Nestled in one of West Nashville's most desirable and rapidly growing neighborhoods, this beautiful home at 6628 Upton Lane offers the perfect combination of comfort, convenience, and lifestyle. Located just minutes from downtown Nashville, The Nations, Sylvan Park, Nashville West Shopping Center, and the Cumberland River, you'll enjoy easy access to premier dining, shopping, entertainment, parks, and major interstates.
Inside, you'll find a thoughtfully designed floor plan featuring 3 bedrooms, 3 bathrooms, and approximately 2650 square feet of living space. The home offers spacious living areas filled with natural light, an inviting kitchen perfect for entertaining, and comfortable bedrooms designed for everyday living.
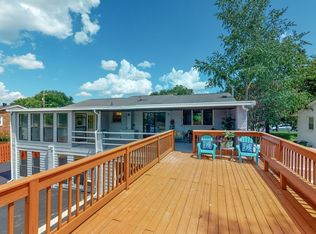
Step outside to enjoy a generously sized yard with plenty of room for outdoor gatherings, gardening, or simply relaxing. Beautiful screened in porch offers a perfect place for morning coffee or evening meals while enjoying the peaceful river flowing by and the occasional river traffic. Whether you're hosting friends, grilling on the patio, or enjoying a quiet evening, this outdoor space provides endless possibilities. Back yard is fenced and property has had a dock on the river and the new owner will have the option to apply for a new permit to have their own river access dock. Back yard overlooks River but is high enough not to have ever had flood issues. Driveway and carport offer parking for owners and guests alike.
This property is move in ready and or perfect for those who might want to expand, remodel, etc.. Some of the furnishings are negotiable including hot tub that has been used less than 5 times. Call or text 615-351-1949 to show!
Active
$1,149,900
6628 Upton Ln, Nashville, TN 37209
3beds
2,901sqft
Single Family Residence, Residential
Built in 1967
0.34 Acres Lot
$-- Zestimate®
$396/sqft
$-- HOA
What's special
- 32 days
- 301
- 6
Zillow last checked:
Listing updated:
Listed by:
Nick S. Bradley 615-351-1949,
Showcase Properties of TN, LLC 615-767-7488
Source: RealTracs MLS as distributed by MLS GRID,MLS#: 3499591
Facts & features
Interior
Bedrooms & bathrooms
- Bedrooms: 3
- Bathrooms: 4
- Full bathrooms: 3
- 1/2 bathrooms: 1
Bedroom 1
- Area: 168 Square Feet
- Dimensions: 14x12
Bedroom 2
- Area: 154 Square Feet
- Dimensions: 11x14
Bedroom 3
- Area: 120 Square Feet
- Dimensions: 12x10
Primary bathroom
- Features: Primary Bedroom
- Level: Primary Bedroom
Den
- Features: Separate
- Level: Separate
- Area: 288 Square Feet
- Dimensions: 16x18
Kitchen
- Features: Eat-in Kitchen
- Level: Eat-in Kitchen
- Area: 192 Square Feet
- Dimensions: 12x16
Living room
- Features: Separate
- Level: Separate
- Area: 192 Square Feet
- Dimensions: 12x16
Recreation room
- Area: 364 Square Feet
- Dimensions: 26x14
Heating
- Central
Cooling
- Central Air
Appliances
- Included: Built-In Electric Oven, Cooktop, Dishwasher, Microwave, Refrigerator
Features
- Ceiling Fan(s), Entrance Foyer, Extra Closets
- Flooring: Carpet, Wood, Tile
- Basement: Crawl Space
- Number of fireplaces: 2
- Fireplace features: Gas, Great Room
Interior area
- Total structure area: 2,901
- Total interior livable area: 2,901 sqft
- Finished area above ground: 2,901
Property
Parking
- Total spaces: 4
- Parking features: Attached, Concrete
- Carport spaces: 2
- Uncovered spaces: 2
Features
- Levels: Three Or More
- Stories: 2
- Patio & porch: Screened
Lot
- Size: 0.34 Acres
- Dimensions: 87 x 174
Details
- Additional structures: Storage
- Parcel number: 10207011600
- Special conditions: Standard
Construction
Type & style
- Home type: SingleFamily
- Architectural style: Split Level
- Property subtype: Single Family Residence, Residential
Materials
- Brick, Vinyl Siding
- Roof: Shingle
Condition
- New construction: No
- Year built: 1967
Utilities & green energy
- Sewer: Public Sewer
- Water: Public
- Utilities for property: Water Available
Community & HOA
Community
- Security: Carbon Monoxide Detector(s), Fire Alarm, Security System, Smoke Detector(s)
- Subdivision: Charlotte Park
HOA
- Has HOA: No
Location
- Region: Nashville
Financial & listing details
- Price per square foot: $396/sqft
- Tax assessed value: $719,300
- Annual tax amount: $5,060
- Date on market: 8/7/2026
Estimated market value
Not available
Estimated sales range
Not available
Not available
Price history
| Date | Event | Price |
|---|---|---|
| 8/7/2026 | Listed for sale | $1,149,900$396/sqft |
Source:  RealTracs MLS as distributed by MLS GRID #3499591 Report a problem RealTracs MLS as distributed by MLS GRID #3499591 Report a problem | ||
Public tax history
| Year | Property taxes | Tax assessment |
|---|---|---|
| 2025 | $5,060 +56.1% | $179,825 +80.5% |
| 2024 | $3,241 | $99,600 |
| 2023 | $3,241 | $99,600 |
| 2022 | $3,241 -1% | $99,600 |
| 2021 | $3,275 +0.1% | $99,600 +28.5% |
| 2020 | $3,271 +33.8% | $77,500 |
| 2019 | $2,445 | $77,500 |
| 2018 | $2,445 | $77,500 |
| 2017 | $2,445 | $77,500 +30.1% |
| 2016 | $2,445 -9.1% | $59,575 +3.3% |
| 2015 | $2,690 +3.3% | $57,675 |
| 2014 | $2,605 | $57,675 |
| 2013 | -- | $57,675 -0.1% |
| 2012 | -- | $57,750 |
| 2011 | -- | $57,750 |
| 2010 | -- | $57,750 |
| 2009 | -- | $57,750 +19.1% |
| 2008 | -- | $48,500 |
| 2007 | -- | $48,500 |
| 2006 | -- | -- |
| 2005 | -- | -- |
| 2004 | -- | -- |
| 2003 | -- | -- |
| 2002 | -- | -- |
| 2001 | -- | -- |
| 2000 | -- | -- |
Find assessor info on the county website
Monthly payment
Est. payment
Payment breakdown
Explore the cost of this home by adjusting the details. Changes won't be saved.Climate risks
Neighborhood: Beacon Square
Nearby schools
Schools provided by the listing agent
- Elementary: Gower Elementary
- Middle: H. G. Hill Middle
- High: James Lawson High School
Source: RealTracs MLS as distributed by MLS GRID. This data may not be complete. We recommend contacting the local school district to confirm school assignments for this home.

Similar homes
- $1,200,0004 bd3 ba2.7k sqft6609 Currywood Dr, Nashville, TN 37205For Sale

 MLS ID #3234823, Bill Bainbridge. RealTracs MLS as distributed by MLS GRID
 - $1,000,0003 bd3 ba2.5k sqft1511 Harding Pl, Nashville, TN 37215For Sale
 MLS ID #3520474, Mike Zimmerman. RealTracs MLS as distributed by MLS GRID
 - $1,155,0004 bd4 ba3.3k sqft5416 Forest Acres Dr, Nashville, TN 37220For Sale
 MLS ID #3208171, Karen Albright. RealTracs MLS as distributed by MLS GRID
 - $1,029,0003 bd3 ba3.1k sqft1027 Garland Hollow Rd, Pegram, TN 37143For Sale
 MLS ID #3230168, Danny Dean. RealTracs MLS as distributed by MLS GRID
 - $890,0003 bd3 ba2.3k sqft6601 Harcourt Cir, Nashville, TN 37205For SaleMLS ID #3159941, Starling Davis. RealTracs MLS as distributed by MLS GRID
- $1,149,0003 bd3 ba2.5k sqft5544 S New Hope Rd, Hermitage, TN 37076For SaleMLS ID #3525546, Traci Johnson Ardovino. RealTracs MLS as distributed by MLS GRID
- $1,250,0006 bd5 ba3.2k sqft1203 Saxon Dr, Nashville, TN 37215For SaleMLS ID #3272102, Miciah Viel. RealTracs MLS as distributed by MLS GRID
- $1,300,0004 bd4 ba3.6k sqft4400 Gra Mar Dr, Nashville, TN 37216For SaleMLS ID #3530992, Monica Hancock. RealTracs MLS as distributed by MLS GRID
- $985,0003 bd3 ba2.5k sqft2812 Sugartree Rd, Nashville, TN 37215For SaleMLS ID #2780910, Richard Conners. RealTracs MLS as distributed by MLS GRID
- $1,100,0004 bd3 ba2.8k sqft2039 Sunny Side Dr, Brentwood, TN 37027For SaleMLS ID #3500938, Scott Sawyer. RealTracs MLS as distributed by MLS GRID
- $699,0003 bd3 ba2.4k sqft57 Vaughns Gap Rd, Nashville, TN 37205For SaleMLS ID #3242162, Mary Elcan May. RealTracs MLS as distributed by MLS GRID
- $1,149,9004 bd5 ba3.3k sqft1222 Country Rd, Franklin, TN 37069For SaleMLS ID #3211641, Marina S. Rucker. RealTracs MLS as distributed by MLS GRID
- $1,195,0004 bd4 ba3.8k sqft4020 Clovercroft Rd, Franklin, TN 37067For SaleMLS ID #3531735, John D. Inman. RealTracs MLS as distributed by MLS GRID
- $1,269,0003 bd3 ba3.6k sqft111 Bobby Dr, Franklin, TN 37069For SaleMLS ID #3159188, John C. Rochford. RealTracs MLS as distributed by MLS GRID
- $1,199,0003 bd4 ba2.9k sqft1206 Holly Hill Dr, Franklin, TN 37064For SaleMLS ID #3527320, Kris Starkey. RealTracs MLS as distributed by MLS GRID
- $580,0003 bd2 ba2.2k sqft5703 Vine Ridge Dr, Nashville, TN 37205For SaleMLS ID #3056929, Peter Pupel. RealTracs MLS as distributed by MLS GRID
- $825,0003 bd1 ba1.7k sqft5324 Tidwell Hollow Rd, Nashville, TN 37218For SaleMLS ID #3220850, Raleigh Winchester. RealTracs MLS as distributed by MLS GRID
- $1,450,0003 bd3 ba3k sqft4414 Brush Hill Rd, Nashville, TN 37216For SaleMLS ID #3285894, Michael D Craddock. RealTracs MLS as distributed by MLS GRID
- $625,0003 bd2 ba1.4k sqft5016 Manuel Dr, Nashville, TN 37211For SaleMLS ID #3245593, Bobby Hite. RealTracs MLS as distributed by MLS GRID
- $1,595,0004 bd4 ba2.7k sqft3802 Harding Pl, Nashville, TN 37215For SaleMLS ID #3165631, Richard G Courtney. RealTracs MLS as distributed by MLS GRID
