Welcome to 202 Myrtle Street! This inviting 4-bedroom, 3.5-bath home features hardwood floors throughout, an open-concept layout, and a formal dining room perfect for gathering with family and friends. The main-level primary suite offers a spacious bath and walk-in closet. Enjoy a large upstairs bonus room, dedicated music studio, and separate laundry room. The fenced backyard, patio, and detached storage building add to the home's appeal. With plenty of room to spread out and make memories, this home is ready for you to make it your own and be home for the holidays!
Active
$999,999
202 Myrtle St, Nashville, TN 37206
5beds
3,264sqft
Single Family Residence, Residential
Built in 2008
8,712 Square Feet Lot
$-- Zestimate®
$306/sqft
$-- HOA
What's special
Walk-in closetFenced backyardDetached storage buildingMain-level primary suiteSpacious bathDedicated music studioLarge upstairs bonus room
- 6 days
- 171
- 3
Likely to sell faster than
Zillow last checked:
Listing updated:
Listed by:
Caprisha Hudson 615-828-3161,
Compass RE 615-475-5616
Source: RealTracs MLS as distributed by MLS GRID,MLS#: 3624347
Facts & features
Interior
Bedrooms & bathrooms
- Bedrooms: 5
- Bathrooms: 4
- Full bathrooms: 3
- 1/2 bathrooms: 1
- Main level bedrooms: 1
Den
- Features: Separate
Dining room
- Features: Formal
Other
- Features: Other
Living room
- Features: Separate
Other
- Features: Music Room
Heating
- Central
Cooling
- Ceiling Fan(s), Central Air
Appliances
- Included: Double Oven, Electric Oven, Dishwasher, Dryer, Microwave, Refrigerator, Stainless Steel Appliance(s), Washer
Features
- Ceiling Fan(s), High Ceilings, Open Floorplan, Walk-In Closet(s), Kitchen Island
- Flooring: Wood
- Basement: Crawl Space
Interior area
- Total structure area: 3,264
- Total interior livable area: 3,264 sqft
- Finished area above ground: 3,264
Property
Features
- Levels: Two
- Stories: 2
- Patio & porch: Deck, Patio
Lot
- Size: 8,712 Square Feet
- Dimensions: 50 x 170
- Features: Private
- Topography: Private
Details
- Additional structures: Storage
- Parcel number: 08212014800
- Special conditions: Standard
Construction
Type & style
- Home type: SingleFamily
- Property subtype: Single Family Residence, Residential
Materials
- Brick
- Roof: Asphalt
Condition
- New construction: No
- Year built: 2008
Utilities & green energy
- Sewer: Public Sewer
- Water: Public
- Utilities for property: Water Available
Community & HOA
Community
- Subdivision: Neil S Brown
HOA
- Has HOA: No
Location
- Region: Nashville
Financial & listing details
- Price per square foot: $306/sqft
- Tax assessed value: $1,193,000
- Annual tax amount: $13,428
- Date on market: 11/2/2026
Estimated market value
Not available
Estimated sales range
Not available
Not available
Price history
| Date | Event | Price |
|---|---|---|
| 11/2/2026 | Listed for sale | $999,999+1949.2%$306/sqft |
Source:  RealTracs MLS as distributed by MLS GRID #3624347 Report a problem | ||
| 2/15/2000 | Sold | $48,800$15/sqft |
Source: Public Record Report a problem | ||
Public tax history
| Year | Property taxes | Tax assessment |
|---|---|---|
| 2025 | $13,428 +41.6% | $477,200 +63.8% |
| 2024 | $9,482 | $291,400 |
| 2023 | $9,482 | $291,400 |
| 2022 | $9,482 -1% | $291,400 |
| 2021 | $9,581 +84.8% | $291,400 +137.3% |
| 2020 | $5,183 +33.8% | $122,800 |
| 2019 | $3,874 | $122,800 |
| 2018 | $3,874 | $122,800 |
| 2017 | $3,874 | $122,800 +75.9% |
| 2016 | $3,874 +22.9% | $69,825 |
| 2015 | $3,153 | $69,825 |
| 2014 | $3,153 | $69,825 |
| 2013 | -- | $69,825 -1.3% |
| 2012 | -- | $70,775 |
| 2011 | -- | $70,775 |
| 2010 | -- | $70,775 |
| 2009 | -- | $70,775 +444.4% |
| 2008 | -- | $13,000 -26.2% |
| 2007 | -- | $17,625 |
| 2006 | -- | -- |
| 2005 | -- | -- |
| 2004 | -- | -- |
| 2003 | -- | -- |
| 2002 | -- | -- |
| 2001 | -- | -- |
| 2000 | -- | -- |
Find assessor info on the county website
Monthly payment
Est. payment
Payment breakdown
Explore the cost of this home by adjusting the details. Changes won't be saved.Climate risks
Neighborhood: 37206
Nearby schools
Schools provided by the listing agent
- Elementary: Ida B. Wells Elementary
- Middle: Jere Baxter Middle
- High: Maplewood Comp High School
Source: RealTracs MLS as distributed by MLS GRID. This data may not be complete. We recommend contacting the local school district to confirm school assignments for this home.


Similar homes
- $675,0004 bd2 ba2.4k sqft614 Russell St, Nashville, TN 37206For Sale
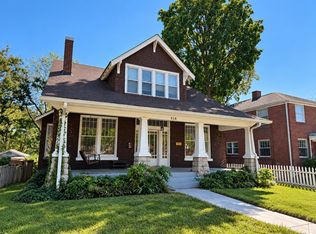
 MLS ID #3628860, John Omer. RealTracs MLS as distributed by MLS GRID
- $799,9004 bd4 ba2.5k sqft1507 Russell St, Nashville, TN 37206For Sale
 MLS ID #3529683, Tyler C. King. RealTracs MLS as distributed by MLS GRID
- $1,000,0004 bd4 ba2.2k sqft1018 Wedgewood Ave, Nashville, TN 37203For Sale
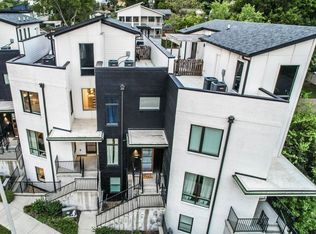 MLS ID #3232740, Kimbrough Dunlap. RealTracs MLS as distributed by MLS GRID
- $649,5003 bd2 ba2k sqft1300 Greenwood Ave, Nashville, TN 37206For Sale
 MLS ID #3525609, John C. Rochford. RealTracs MLS as distributed by MLS GRID
- $1,049,0004 bd4 ba3.3k sqft5416 Forest Acres Dr, Nashville, TN 37220For SaleMLS ID #3208171, Karen Albright. RealTracs MLS as distributed by MLS GRID
- $899,9007 bd3 ba2.7k sqft721 W Old Hickory Blvd, Madison, TN 37115For SaleMLS ID #3264237, Bob Tucker. RealTracs MLS as distributed by MLS GRID
- $724,5004 bd3 ba2.8k sqft1719 River Dr, Nashville, TN 37218For SaleMLS ID #3612051, Fernard Hennings. RealTracs MLS as distributed by MLS GRID
- $985,0003 bd3 ba2.5k sqft2812 Sugartree Rd, Nashville, TN 37215For SaleMLS ID #2780910, Richard Conners. RealTracs MLS as distributed by MLS GRID
- $655,0003 bd4 ba2.1k sqft321 Valeria St, Nashville, TN 37210For SaleMLS ID #3619106, Mubarak Muhammed. RealTracs MLS as distributed by MLS GRID
- $775,0004 bd3 ba3.3k sqft817 Onslow Way, Nashville, TN 37221For SaleMLS ID #3632116, Chris Rains. RealTracs MLS as distributed by MLS GRID
- $805,0004 bd3 ba3.3k sqft840 Highland Crest Dr, Nashville, TN 37205For SaleMLS ID #3594023, Karen Albright. RealTracs MLS as distributed by MLS GRID
- $680,0003 bd2 ba2k sqft1114 Sharpe Ave, Nashville, TN 37206For SaleMLS ID #3248534, Alex Sigg. RealTracs MLS as distributed by MLS GRID
- $537,0005 bd4 ba3.5k sqft701 Lakeridge Way, Nashville, TN 37214For SaleMLS ID #3629832, Kristin Sanchez. RealTracs MLS as distributed by MLS GRID
- $1,149,9003 bd4 ba2.9k sqft6628 Upton Ln, Nashville, TN 37209For SaleMLS ID #3499591, Nick S. Bradley. RealTracs MLS as distributed by MLS GRID
- $1,149,0003 bd3 ba2.5k sqft5544 S New Hope Rd, Hermitage, TN 37076For SaleMLS ID #3525546, Traci Johnson Ardovino. RealTracs MLS as distributed by MLS GRID
- $949,9004 bd4 ba2.8k sqft242 Lake Terrace Dr, Hendersonville, TN 37075For SaleMLS ID #3305375, Nicole Fedorchek. RealTracs MLS as distributed by MLS GRID
- $999,9905 bd5 ba4.5k sqft106 Hidden Point, Hendersonville, TN 37075For SaleMLS ID #3158521, Todd Ryan. RealTracs MLS as distributed by MLS GRID
- $829,9007 bd5 ba3.6k sqft340 Lawndale Dr, Nashville, TN 37217For SaleMLS ID #3509955, Malia B. Irvine. RealTracs MLS as distributed by MLS GRID
- $572,9004 bd3 ba3k sqft2009 Flanders Ct, Old Hickory, TN 37138For SaleMLS ID #3632847, Steve Koleno. RealTracs MLS as distributed by MLS GRID
- $1,215,0004 bd4 ba3.5k sqft1585 Fawn Creek Ct, Brentwood, TN 37027For SaleMLS ID #3624531, Philip Markuson. RealTracs MLS as distributed by MLS GRID
