Coming soon November 1st! Thoughtfully renovated down to the studs, this distinctive Craftsman blends timeless historic character with the comfort and style of modern living. Featuring 3 bedrooms and 3.5 bathrooms, this extensively renovated home offers an open-concept office/dining space, elevated lighting, and statement chandeliers throughout that bring warmth and character to every room.
A true standout is the home's 100-year-old chimney, carefully restored with fresh tuckpointing to preserve its historic charm and architectural appeal. The spacious front porch offers the perfect place to unwind, complete with a porch swing that invites you to slow down and enjoy the neighborhood.
Ideally located near Wedgewood-Houston (WeHo), the soccer stadium, downtown Nashville, and Soho House, this home puts some of Nashville's most exciting destinations within easy reach.
A rare opportunity to enjoy the character of a historic home with the feel and functionality of a modern renovation. Coming to market November 1st!
Coming soon / hold
$655,000
321 Valeria St, Nashville, TN 37210
3beds
2,111sqft
Horizontal Property Regime - Detached, Residential
Built in 1935
3,920 Square Feet Lot
$-- Zestimate®
$310/sqft
$-- HOA
What's special
- 26 days
- 1,525
- 112
Zillow last checked:
Listing updated:
Listed by:
Mubarak Muhammed 615-934-5226,
simpliHOM 855-856-9466
Source: RealTracs MLS as distributed by MLS GRID,MLS#: 3619106
Facts & features
Interior
Bedrooms & bathrooms
- Bedrooms: 3
- Bathrooms: 4
- Full bathrooms: 3
- 1/2 bathrooms: 1
- Main level bedrooms: 2
Heating
- Central
Cooling
- Central Air
Appliances
- Included: Gas Range, Dishwasher, Microwave, Refrigerator
- Laundry: Electric Dryer Hookup, Washer Hookup
Features
- Flooring: Laminate
- Basement: None
Interior area
- Total structure area: 2,111
- Total interior livable area: 2,111 sqft
- Finished area above ground: 2,111
Property
Features
- Levels: Two
- Stories: 2
Lot
- Size: 3,920 Square Feet
- Dimensions: 53 x 150
Details
- Parcel number: 11901044300
- Special conditions: Standard
Construction
Type & style
- Home type: SingleFamily
- Property subtype: Horizontal Property Regime - Detached, Residential
Materials
- Hardboard Siding
Condition
- New construction: No
- Year built: 1935
Utilities & green energy
- Sewer: Public Sewer
- Water: Public
- Utilities for property: Water Available
Community & HOA
Community
- Security: Carbon Monoxide Detector(s), Fire Alarm, Smoke Detector(s)
- Subdivision: Overhill City
HOA
- Has HOA: No
Location
- Region: Nashville
Financial & listing details
- Price per square foot: $310/sqft
- Tax assessed value: $285,500
- Annual tax amount: $2,008
- Date on market: 10/10/2026
- Date available: 11/08/2026
Estimated market value
Not available
Estimated sales range
Not available
Not available
Price history
| Date | Event | Price |
|---|---|---|
| 5/21/2026 | Sold | $340,000$161/sqft |
Source:  RealTracs MLS as distributed by MLS GRID #3179817 Report a problem | ||
| 4/28/2026 | Pending sale | $340,000$161/sqft |
Source: RealTracs MLS as distributed by MLS GRID #3179817 Report a problem | ||
| 4/22/2026 | Contingent | $340,000$161/sqft |
Source: RealTracs MLS as distributed by MLS GRID #3179817 Report a problem | ||
| 4/20/2026 | Listed for sale | $340,000$161/sqft |
Source: RealTracs MLS as distributed by MLS GRID #3179817 Report a problem | ||
Public tax history
| Year | Property taxes | Tax assessment |
|---|---|---|
| 2025 | $2,008 +28.7% | $71,375 +48.8% |
| 2024 | $1,561 | $47,975 |
| 2023 | $1,561 | $47,975 |
| 2022 | $1,561 -1% | $47,975 |
| 2021 | $1,577 +8.5% | $47,975 +39.3% |
| 2020 | $1,454 +33.8% | $34,450 |
| 2019 | $1,087 | $34,450 |
| 2018 | $1,087 +19.3% | $34,450 |
| 2017 | $911 | $34,450 +47.1% |
| 2016 | $911 | $23,425 |
| 2015 | $911 -13.9% | $23,425 |
| 2014 | $1,058 | $23,425 |
| 2013 | -- | $23,425 +6.2% |
| 2012 | -- | $22,050 |
| 2011 | -- | $22,050 |
| 2010 | -- | $22,050 |
| 2009 | -- | $22,050 +22.2% |
| 2008 | -- | $18,050 |
| 2007 | -- | $18,050 |
| 2006 | -- | -- |
| 2005 | -- | -- |
| 2004 | -- | -- |
| 2003 | -- | -- |
| 2002 | -- | -- |
| 2001 | -- | -- |
| 2000 | -- | -- |
Find assessor info on the county website
Monthly payment
Est. payment
Payment breakdown
Explore the cost of this home by adjusting the details. Changes won't be saved.Climate risks
Neighborhood: Woodbine
Nearby schools
Schools provided by the listing agent
- Elementary: John B. Whitsitt Elementary
- Middle: Cameron College Preparatory
- High: Glencliff High School
Source: RealTracs MLS as distributed by MLS GRID. This data may not be complete. We recommend contacting the local school district to confirm school assignments for this home.

Similar homes
- $675,0004 bd2 ba2.4k sqft614 Russell St, Nashville, TN 37206For Sale
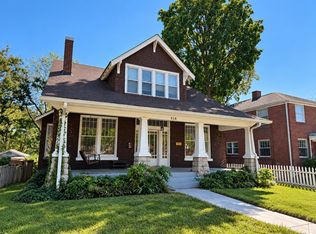
 MLS ID #3628860, John Omer. RealTracs MLS as distributed by MLS GRID
- $649,5003 bd2 ba2k sqft1300 Greenwood Ave, Nashville, TN 37206For Sale
 MLS ID #3525609, John C. Rochford. RealTracs MLS as distributed by MLS GRID
- $699,9993 bd2 ba1.7k sqft707 Farrell Rd, Nashville, TN 37220For Sale
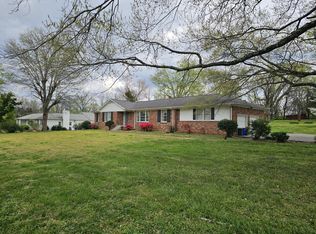 MLS ID #3180187, Wesley S. Whitson, Jr. RealTracs MLS as distributed by MLS GRID
- $550,0004 bd4 ba2.6k sqft5005 Suter Dr, Nashville, TN 37211For Sale
 MLS ID #3244820, Mitzi Gentry. RealTracs MLS as distributed by MLS GRID
- $799,9003 bd2 ba1.8k sqft2701 W Linden Ave, Nashville, TN 37212For SaleMLS ID #3592181, Mark Haining. RealTracs MLS as distributed by MLS GRID
- $749,0003 bd3 ba2.2k sqft4120 Oriole Pl, Nashville, TN 37215For SaleMLS ID #3545601, Beth Weaver Felch. RealTracs MLS as distributed by MLS GRID
- $424,9003 bd3 ba1.8k sqft108 Clearlake Dr E #E, Nashville, TN 37217For SaleMLS ID #3622089, Tim Harkum. RealTracs MLS as distributed by MLS GRID
- $397,0004 bd3 ba2k sqft504 McDonald Dr, Nashville, TN 37217For SaleMLS ID #3620568, Jimmy DeLoach. RealTracs MLS as distributed by MLS GRID
- $370,0003 bd2 ba1.7k sqft4514 Graycroft Ave, Nashville, TN 37216For SaleMLS ID #3599303, Jackie McKee. RealTracs MLS as distributed by MLS GRID
- $659,0003 bd3 ba2.8k sqft7427 Bidwell Rd, Joelton, TN 37080For SaleMLS ID #3626348, Victor Hazelwood. RealTracs MLS as distributed by MLS GRID
- $428,0004 bd3 ba2.2k sqft4104 Cecil Ct, Nashville, TN 37207For SaleMLS ID #3543705, Faye Sesler, ABR, ASP, CRS, SRES, SRS, PSA, e-pro, ACE. RealTracs MLS as distributed by MLS GRID
- $680,0003 bd2 ba2k sqft1114 Sharpe Ave, Nashville, TN 37206For SaleMLS ID #3248534, Alex Sigg. RealTracs MLS as distributed by MLS GRID
- $499,9004 bd2 ba2k sqft1005 Calvert St, Nashville, TN 37216For SaleMLS ID #3622154, Steph Buell. RealTracs MLS as distributed by MLS GRID
- $596,3504 bd3 ba2.6k sqft3325 Freeman Hollow Rd, Goodlettsville, TN 37072For SaleMLS ID #3598833, Faye Sesler, ABR, ASP, CRS, SRES, SRS, PSA, e-pro, ACE. RealTracs MLS as distributed by MLS GRID
- $500,0004 bd3 ba2k sqft3915 E Ridge Dr, Nashville, TN 37211For SaleMLS ID #3530263, Fernanda Campos. RealTracs MLS as distributed by MLS GRID
- $539,9003 bd2 ba1.1k sqft2529 McGinnis Dr, Nashville, TN 37216For SaleMLS ID #3626275, Steph Sexton. RealTracs MLS as distributed by MLS GRID
- $349,9003 bd3 ba1.6k sqft5021 Luker Ln, Antioch, TN 37013For SaleMLS ID #3633095, Mitra Chamlagai. RealTracs MLS as distributed by MLS GRID
- $439,9994 bd3 ba1.8k sqft1602 Meridian St, Nashville, TN 37207For SaleMLS ID #3621192, Madeline Mota. RealTracs MLS as distributed by MLS GRID
- $540,0003 bd3 ba2.2k sqft604 Freedom Ct, Nashville, TN 37209For SaleMLS ID #3527882, Steven Benefield. RealTracs MLS as distributed by MLS GRID
- $570,0003 bd3 ba2.1k sqft712 Bryan St, Old Hickory, TN 37138For SaleMLS ID #3611417, Joey Seals. RealTracs MLS as distributed by MLS GRID
