Exceptional single-story home offering style, privacy, and unbeatable convenience! This inviting residence features a spacious, fully fenced backyard, creating a private outdoor retreat ideal for entertaining, relaxing, or enjoying time with family and friends. There is also plenty of parking space, making it easy to accommodate guests, multiple vehicles, or recreational vehicles. 2020 HVAC system and 2020 roof for added peace of mind.
The thoughtfully designed layout includes a spacious primary suite addition privately situated on the opposite side of the home. The generous primary bedroom features a walk-in closet and private bathroom, creating a comfortable and secluded retreat.
Ideally located less than 10 miles from Nashville International Airport, Downtown Nashville, major shopping centers, dining, and convenient interstate access. Situated in a growing and highly desirable area, this home combines comfort, privacy, modern updates, ample parking, and an exceptional location—making it a must-see!
Active
$500,000
3915 E Ridge Dr, Nashville, TN 37211
4beds
2,043sqft
Single Family Residence, Residential
Built in 1957
0.6 Acres Lot
$-- Zestimate®
$245/sqft
$-- HOA
What's special
Comfortable and secluded retreatWalk-in closetPrivate bathroomSpacious fully fenced backyardPlenty of parking spaceGenerous primary bedroomSpacious primary suite addition
- 33 days
- 309
- 23
Zillow last checked:
Listing updated:
Listed by:
Fernanda Campos 615-521-6243,
Benchmark Realty, LLC 615-371-1544,
Silvia Bermudez 615-838-8883,
Benchmark Realty, LLC
Source: RealTracs MLS as distributed by MLS GRID,MLS#: 3530263
Facts & features
Interior
Bedrooms & bathrooms
- Bedrooms: 4
- Bathrooms: 3
- Full bathrooms: 2
- 1/2 bathrooms: 1
- Main level bedrooms: 4
Heating
- Central
Cooling
- Central Air
Appliances
- Included: Built-In Electric Range, Dishwasher, Microwave, Refrigerator
Features
- Flooring: Laminate, Tile, Vinyl
- Basement: Crawl Space
Interior area
- Total structure area: 2,043
- Total interior livable area: 2,043 sqft
- Finished area above ground: 2,043
Property
Parking
- Total spaces: 6
- Parking features: Open
- Uncovered spaces: 6
Features
- Levels: One
- Stories: 1
Lot
- Size: 0.6 Acres
- Dimensions: 140 x 200
Details
- Parcel number: 14810006100
- Special conditions: Standard
Construction
Type & style
- Home type: SingleFamily
- Property subtype: Single Family Residence, Residential
Materials
- Brick
Condition
- New construction: No
- Year built: 1957
Utilities & green energy
- Sewer: Public Sewer
- Water: Public
- Utilities for property: Water Available
Community & HOA
Community
- Subdivision: Locustwood
HOA
- Has HOA: No
Location
- Region: Nashville
Financial & listing details
- Price per square foot: $245/sqft
- Tax assessed value: $304,600
- Annual tax amount: $2,143
- Date on market: 9/1/2026
Estimated market value
Not available
Estimated sales range
Not available
Not available
Price history
| Date | Event | Price |
|---|---|---|
| 9/1/2026 | Listed for sale | $500,000+47.1%$245/sqft |
Source:  RealTracs MLS as distributed by MLS GRID #3530263 Report a problem RealTracs MLS as distributed by MLS GRID #3530263 Report a problem | ||
| 9/11/2021 | Sold | $340,000+172%$166/sqft |
Source: RealTracs MLS as distributed by MLS GRID #2278820 Report a problem | ||
| 4/16/2009 | Sold | $125,000+8.7%$61/sqft |
Source: Public Record Report a problem | ||
| 12/23/2008 | Listing removed | $115,000$56/sqft |
Source: foreclosure.com Report a problem | ||
| 12/10/2008 | Price change | $115,000-11.5%$56/sqft |
Source: foreclosure.com Report a problem | ||
| 11/30/2008 | Listed for sale | $129,999+34.6%$64/sqft |
Source: TheDailyClassifieds.Com #1037158 Report a problem | ||
| 9/12/2008 | Sold | $96,600+3%$47/sqft |
Source: Public Record Report a problem | ||
| 6/5/2008 | Sold | $93,828-9.8%$46/sqft |
Source: Public Record Report a problem | ||
| 1/10/2005 | Sold | $104,000$51/sqft |
Source: Public Record Report a problem | ||
Public tax history
| Year | Property taxes | Tax assessment |
|---|---|---|
| 2025 | $2,143 +22.7% | $76,150 +41.9% |
| 2024 | $1,746 | $53,650 |
| 2023 | $1,746 | $53,650 |
| 2022 | $1,746 -1% | $53,650 |
| 2021 | $1,764 +7.8% | $53,650 +38.5% |
| 2020 | $1,636 +33.8% | $38,750 |
| 2019 | $1,223 | $38,750 |
| 2018 | $1,223 0% | $38,750 |
| 2017 | $1,223 | $38,750 +49.5% |
| 2016 | $1,223 +4.4% | $25,925 |
| 2015 | $1,171 | $25,925 |
| 2014 | $1,171 | $25,925 |
| 2013 | -- | $25,925 -9.5% |
| 2012 | -- | $28,650 |
| 2011 | -- | $28,650 |
| 2010 | -- | $28,650 |
| 2009 | -- | $28,650 -2.9% |
| 2008 | -- | $29,500 |
| 2007 | -- | $29,500 |
| 2006 | -- | -- |
| 2005 | -- | -- |
| 2004 | -- | -- |
| 2003 | -- | -- |
| 2002 | -- | -- |
| 2001 | -- | -- |
| 2000 | -- | -- |
Find assessor info on the county website
Monthly payment
Est. payment
Payment breakdown
Explore the cost of this home by adjusting the details. Changes won't be saved.Climate risks
Neighborhood: Locustwood
Nearby schools
Schools provided by the listing agent
- Elementary: Tusculum Elementary
- Middle: McMurray Middle
- High: John Overton Comp High School
Source: RealTracs MLS as distributed by MLS GRID. This data may not be complete. We recommend contacting the local school district to confirm school assignments for this home.

Similar homes
- $460,0004 bd3 ba2.1k sqft220 Haywood Ln, Nashville, TN 37211For Sale
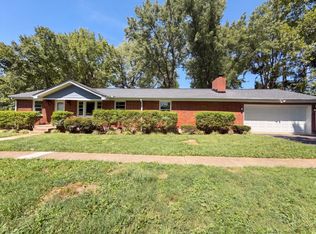
 MLS ID #3528738, Karen Albright. RealTracs MLS as distributed by MLS GRID
 - $--4 bd2 ba2.2k sqft327 Wimpole Dr, Nashville, TN 37211Auction
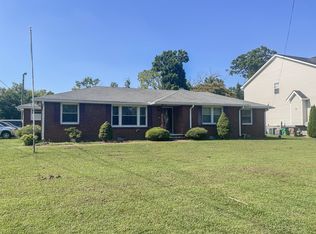 MLS ID #3592867, Chandler Vaught. RealTracs MLS as distributed by MLS GRID
 - $525,0004 bd3 ba2.2k sqft4939 Hopedale Dr, Nashville, TN 37211For Sale
 MLS ID #3179973, Fernanda Campos. RealTracs MLS as distributed by MLS GRID
 - $480,0003 bd2 ba1.2k sqft705 Drummond Dr, Nashville, TN 37211For Sale
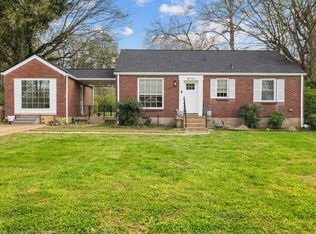 MLS ID #3611060, Gary Ashton. RealTracs MLS as distributed by MLS GRID
 - $550,0004 bd4 ba2.6k sqft5005 Suter Dr, Nashville, TN 37211For SaleMLS ID #3244820, Mitzi Gentry. RealTracs MLS as distributed by MLS GRID
- $535,0004 bd3 ba2.7k sqft3708 Cobble St, Nashville, TN 37211For SaleMLS ID #3215605, Jacquelyn Scott. RealTracs MLS as distributed by MLS GRID
- $399,9004 bd3 ba2k sqft76 E Thompson Ln, Nashville, TN 37211For SaleMLS ID #3314693, Ana Galvan. RealTracs MLS as distributed by MLS GRID
- $540,0004 bd3 ba2.4k sqft8052 Brockman Ln, Nashville, TN 37211For SaleMLS ID #3506056, Karen Albright. RealTracs MLS as distributed by MLS GRID
- $414,9004 bd3 ba2k sqft504 McDonald Dr, Nashville, TN 37217For SaleMLS ID #3271972, Jimmy DeLoach. RealTracs MLS as distributed by MLS GRID
- $398,0003 bd2 ba1.3k sqft424 Jessie Dr, Nashville, TN 37211For SaleMLS ID #3592416, Karen Albright. RealTracs MLS as distributed by MLS GRID
- $419,9003 bd2 ba1.5k sqft322 Wimpole Dr, Nashville, TN 37211For SaleMLS ID #3223063, Christian Wilson. RealTracs MLS as distributed by MLS GRID
- $499,9994 bd2 ba2k sqft233 Riverwood Dr, Hendersonville, TN 37075For SaleMLS ID #3542909, Roger Pond. RealTracs MLS as distributed by MLS GRID
- $480,0003 bd2 ba2.2k sqft909 N Graycroft Ave, Madison, TN 37115For SaleMLS ID #3592976, Steve Koleno. RealTracs MLS as distributed by MLS GRID
- $439,0003 bd2 ba1.9k sqft2125 Forge Ridge Cir, Nashville, TN 37217For SaleMLS ID #3545688, Kay S Denney. RealTracs MLS as distributed by MLS GRID
- $459,9004 bd3 ba2.4k sqft4041 Windwood Ln, Nashville, TN 37214For SaleMLS ID #3510543, Allene Shannon. RealTracs MLS as distributed by MLS GRID
- $449,0003 bd2 ba2.5k sqft913 Norwalk Dr, Nashville, TN 37214For SaleMLS ID #3545746, Allen DeCuyper. RealTracs MLS as distributed by MLS GRID
- $369,9004 bd2 ba1.9k sqft708 Richards Rd, Antioch, TN 37013For SaleMLS ID #3230812, Bella Briggs. RealTracs MLS as distributed by MLS GRID
- $474,9003 bd2 ba1.8k sqft437 Cornish Dr, Nashville, TN 37207For SaleMLS ID #3512853, Andrew Dicker. RealTracs MLS as distributed by MLS GRID
- $524,9993 bd2 ba1.4k sqft634A Freedom Pl, Nashville, TN 37209For SaleMLS ID #3603936, Amy Weist. RealTracs MLS as distributed by MLS GRID
- $475,0003 bd3 ba2.2k sqft121 Grandview Cir, Old Hickory, TN 37138For SaleMLS ID #3546943, Paula Harmon. RealTracs MLS as distributed by MLS GRID
