$40,000 YOUR WAY! Seller offering $40,000 to be used towards closing costs, rate buy down, and/or move-in package with preferred lender and close by Dec 29, 2023!! RARE OPPORTUNITY in MJ!! This STUNNING home is on over an acre, cul de sac lot, being built by Stewart Knowles Construction. You DO NOT want to MISS this! AMAZING Chef's kitchen featuring double islands ( one with waterfall countertop ) ,cabinets to the ceiling, double ovens, must-see custom hood over a gas cooktop with a pot filler, quartz counters and backsplash. "Costco Door" in walk in pantry! Cozy up in your great room by this one of a kind fireplace with built ins. Primary suite is located on the 1st floor, and the bath offers his and hers vanities. Guest suite or office located on the 1st floor. 2nd floor features 3 bedrooms with large walk in closets and bonus room! Snag this beauty before it's complete!!! Call to schedule a showing today!
Closed
Zillow last checked:
Listing updated:
Bought with:
Sydney Campbell, 338859
CAMPBELL GROUP
Source: RealTracs MLS as distributed by MLS GRID,MLS#: 2597830
Price history
| Date | Event | Price |
|---|---|---|
| 12/29/2023 | Sold | $1,400,000$315/sqft |
Source:  RealTracs MLS as distributed by MLS GRID #2597830 Report a problem RealTracs MLS as distributed by MLS GRID #2597830 Report a problem | ||
| 12/13/2023 | Pending sale | $1,400,000$315/sqft |
Source: RealTracs MLS as distributed by MLS GRID #2597830 Report a problem | ||
| 12/1/2023 | Listed for sale | $1,400,000$315/sqft |
Source: RealTracs MLS as distributed by MLS GRID #2597830 Report a problem | ||
| 12/1/2023 | Listing removed | -- |
Source: RealTracs MLS as distributed by MLS GRID #2587600 Report a problem | ||
| 11/2/2023 | Listed for sale | $1,400,000$315/sqft |
Source: RealTracs MLS as distributed by MLS GRID #2587600 Report a problem | ||
| 11/1/2023 | Listing removed | -- |
Source: RealTracs MLS as distributed by MLS GRID #2582540 Report a problem | ||
| 10/17/2023 | Listed for sale | $1,400,000$315/sqft |
Source: RealTracs MLS as distributed by MLS GRID #2582540 Report a problem | ||
| 10/7/2023 | Listing removed | -- |
Source: RealTracs MLS as distributed by MLS GRID #2560793 Report a problem | ||
| 8/17/2023 | Listed for sale | $1,400,000$315/sqft |
Source: RealTracs MLS as distributed by MLS GRID #2560793 Report a problem | ||
| 8/8/2023 | Listing removed | -- |
Source: RealTracs MLS as distributed by MLS GRID #2545069 Report a problem | ||
| 7/7/2023 | Listed for sale | $1,400,000$315/sqft |
Source: RealTracs MLS as distributed by MLS GRID #2545069 Report a problem | ||
Nearby homes
- $1,304,800-- bd3 ba3.8k sqft220 Breckenridge Glen Dr, Mount Juliet, TN 37122Off Market
- $389,9001.41 acres5 Breckenridge Glen Dr LOT 5, Mount Juliet, TN 37122Sold
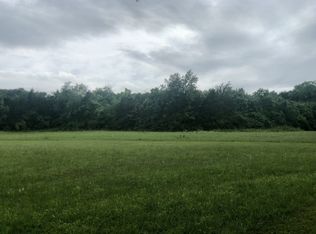
- $389,9001.42 acres4 Breckenridge Glen Dr LOT 4, Mount Juliet, TN 37122Sold
- $1,399,9004 bd4 ba4.1k sqft218 Breckenridge Glen Dr, Mount Juliet, TN 37122For Sale

Get a cash offer in 3 minutes
Find out how much your home could sell for in as little as 3 minutes with a no-obligation cash offer.
Estimated market value
$1,463,500
