*TO BE BUILT* Welcome to the Cassidy in Campbell Crossing, a new construction community in Hendersonville featuring only 12 homesites and no HOA. This home sits on a 2.22 acre homesite offering privacy and space in a convenient North Nashville location just minutes from shopping, dining, and major routes. The Cassidy features a open concept layout with a spacious kitchen that flows into the main living and dining areas. This ranch floor plan offers flexible spaces and plenty of storage. This home will be built with Schellter™ Advanced Building Technologies providing you an extremely energy efficient home. Price includes base home price and homesite premium.
Active
$1,213,900
1488 Saundersville Rd Lot 7, Hendersonville, TN 37075
4beds
2,505sqft
Single Family Residence, Residential
Built in 2026
2.22 Acres Lot
$-- Zestimate®
$485/sqft
$-- HOA
What's special
Ranch floor planOpen concept layoutPlenty of storageFlexible spaces
- 59 days
- 154
- 9
Zillow last checked:
Listing updated:
Listed by:
Gisselle Alfaro 615-608-4557,
Schell Brothers Nashville LLC 615-608-4557
Source: RealTracs MLS as distributed by MLS GRID,MLS#: 3513595
Facts & features
Interior
Bedrooms & bathrooms
- Bedrooms: 4
- Bathrooms: 4
- Full bathrooms: 3
- 1/2 bathrooms: 1
- Main level bedrooms: 4
Bedroom 1
- Features: Walk-In Closet(s)
- Level: Walk-In Closet(s)
- Area: 210 Square Feet
- Dimensions: 15x14
Bedroom 2
- Area: 144 Square Feet
- Dimensions: 12x12
Bedroom 3
- Area: 121 Square Feet
- Dimensions: 11x11
Bedroom 4
- Area: 121 Square Feet
- Dimensions: 11x11
Dining room
- Area: 255 Square Feet
- Dimensions: 17x15
Kitchen
- Area: 169 Square Feet
- Dimensions: 13x13
Living room
- Features: Great Room
- Level: Great Room
- Area: 360 Square Feet
- Dimensions: 20x18
Heating
- Electric, Natural Gas
Cooling
- Electric, Gas
Appliances
- Included: Cooktop, Dishwasher, Microwave, Refrigerator, Stainless Steel Appliance(s)
Features
- Flooring: Carpet, Wood, Tile
- Basement: Crawl Space
Interior area
- Total structure area: 2,505
- Total interior livable area: 2,505 sqft
- Finished area above ground: 2,505
Property
Parking
- Total spaces: 2
- Parking features: Garage Faces Side
- Garage spaces: 2
Features
- Levels: Two
- Stories: 1
Lot
- Size: 2.22 Acres
Details
- Special conditions: Standard
- Other equipment: Irrigation System
Construction
Type & style
- Home type: SingleFamily
- Property subtype: Single Family Residence, Residential
Materials
- Brick
Condition
- New construction: Yes
- Year built: 2026
Utilities & green energy
- Sewer: Public Sewer
- Water: Public
- Utilities for property: Electricity Available, Natural Gas Available, Water Available
Green energy
- Green verification: ENERGY STAR Certified Homes
- Energy efficient items: Water Heater
Community & HOA
Community
- Subdivision: Campbell Crossing
HOA
- Has HOA: No
Location
- Region: Hendersonville
Financial & listing details
- Price per square foot: $485/sqft
- Annual tax amount: $5,000
- Date on market: 8/15/2026
- Date available: 12/31/2026
- Electric utility on property: Yes
Estimated market value
Not available
Estimated sales range
Not available
Not available
Price history
| Date | Event | Price |
|---|---|---|
| 8/15/2026 | Listed for sale | $1,213,900-2.8%$485/sqft |
Source:  RealTracs MLS as distributed by MLS GRID #3513595 Report a problem RealTracs MLS as distributed by MLS GRID #3513595 Report a problem | ||
| 8/2/2026 | Listing removed | $1,248,900$499/sqft |
Source: RealTracs MLS as distributed by MLS GRID #3211765 Report a problem | ||
| 5/14/2026 | Listed for sale | $1,248,900$499/sqft |
Source: RealTracs MLS as distributed by MLS GRID #3211765 Report a problem | ||
| 5/1/2026 | Listing removed | $1,248,900$499/sqft |
Source: RealTracs MLS as distributed by MLS GRID #3133039 Report a problem | ||
| 4/3/2026 | Listed for sale | $1,248,900$499/sqft |
Source: RealTracs MLS as distributed by MLS GRID #3133039 Report a problem | ||
| 3/21/2026 | Listing removed | $1,248,900$499/sqft |
Source: RealTracs MLS as distributed by MLS GRID #3133039 Report a problem | ||
| 2/19/2026 | Listed for sale | $1,248,900$499/sqft |
Source: RealTracs MLS as distributed by MLS GRID #3133039 Report a problem | ||
Public tax history
Tax history is unavailable.
Monthly payment
Est. payment
Payment breakdown
Explore the cost of this home by adjusting the details. Changes won't be saved.Climate risks
Neighborhood: 37075
Nearby schools
Schools provided by the listing agent
- Elementary: Station Camp Elementary
- Middle: Station Camp Middle School
- High: Station Camp High School
Source: RealTracs MLS as distributed by MLS GRID. This data may not be complete. We recommend contacting the local school district to confirm school assignments for this home.
- $1,466,6585 bd5 ba3.7k sqft1464 Saundersville Rd LOT 12, Hendersonville, TN 37075Pending

- from $1,124,9004 bd4 ba4.8k sqftWaterford Plan, Campbell Crossing, Hendersonville, TN 37075New Construction
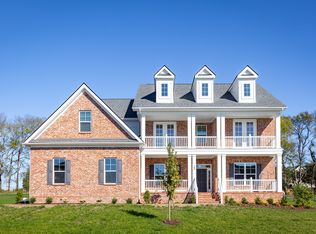
- from $1,109,9004 bd3 ba4.4k sqftChesapeake Plan, Campbell Crossing, Hendersonville, TN 37075New Construction

- from $1,114,9004 bd5 ba4.1k sqftBridgeport Plan, Campbell Crossing, Hendersonville, TN 37075New Construction
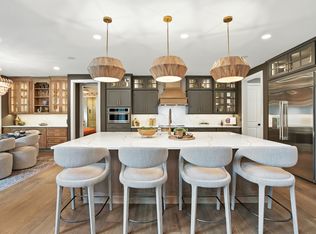
Similar homes
- $1,019,9003 bd3 ba2.6k sqft1500 Saundersville Rd Lot 4, Hendersonville, TN 37075New Construction

 MLS ID #3513089, Gisselle Alfaro. RealTracs MLS as distributed by MLS GRID
 - from $1,039,9004 bd4 ba3.4k sqftCassidy Plan, Campbell Crossing, Hendersonville, TN 37075New Construction
 Schell Brothers
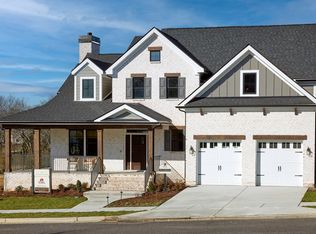
 - from $1,014,9003 bd3 ba3.5k sqftKingfisher Plan, Campbell Crossing, Hendersonville, TN 37075New Construction
 Schell Brothers
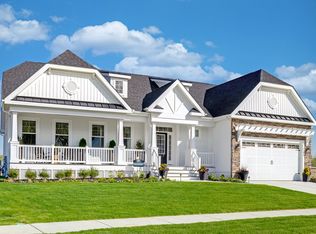
 - from $1,009,9003 bd2 ba2.9k sqftMayberry Plan, Campbell Crossing, Hendersonville, TN 37075New Construction
 Schell Brothers
 - $794,9003 bd3 ba2.5k sqft1457 Arbor Park Ln Lot 168, Hendersonville, TN 37075New ConstructionMLS ID #3512520, Gisselle Alfaro. RealTracs MLS as distributed by MLS GRID
- $950,0004 bd3 ba3.2k sqft2022 Eagle View Rd, Hendersonville, TN 37075For SaleMLS ID #3335359, T Michelle Yohe. RealTracs MLS as distributed by MLS GRID
- $744,9003 bd3 ba2k sqft1453 Arbor Park Ln Lot 167, Hendersonville, TN 37075New ConstructionMLS ID #3512960, Gisselle Alfaro. RealTracs MLS as distributed by MLS GRID
- $771,2904 bd3 ba2.6k sqft437 Van Conder Pl Lot 69, Hendersonville, TN 37075New ConstructionMLS ID #3619004, Caprice Warner. RealTracs MLS as distributed by MLS GRID
- $1,150,0005 bd4 ba3.6k sqft109A Earline Dr, Hendersonville, TN 37075New ConstructionMLS ID #3527968, Blake Batson. RealTracs MLS as distributed by MLS GRID
- $829,9905 bd4 ba3.4k sqft1452 Arbor Park Lot 144, Hendersonville, TN 37075New ConstructionRealTracs MLS as distributed by MLS GRID
- $1,259,9505 bd4 ba3.6k sqft1244 Potter Ln, Gallatin, TN 37066For SaleMLS ID #3261501, Angela Ballou. RealTracs MLS as distributed by MLS GRID
- $624,9004 bd3 ba2.6k sqft335 Van Conder Pl, Hendersonville, TN 37075For SaleMLS ID #3512899, Axel Reed. RealTracs MLS as distributed by MLS GRID
- $664,9005 bd3 ba2.8k sqft309 Keats Ct, Hendersonville, TN 37075For SaleMLS ID #3333834, Jamie Hawkins Casey. RealTracs MLS as distributed by MLS GRID
