Look at what this place has to offer and then check out the price. It would be near impossible to duplicate the location and the improvements for this price or less. There are an abundance(at least 6) rooms that you can choose to set up as bedrooms. This custom built home was designed with comfort and functionality, and future in mind. Nearly all rooms are extra large and equipped with much more than normal storage and closet space. The main living area is open and set up for you gatherings and company. There is a room that could be an ideal spot for a nursery, nice sized bedroom, or handy office spot. There are his and her closets on each end of the well set up master bath. Double barn style doors open from the main area to the dining room. You'll see the stacked stone hearth and cedar wood(most were milled from this property) accents as you congregate in the living room. Separate from the potential In-Law/Teenager Suite, there are 3 other rooms that are set up like bedrooms. There's a bath and extra large closets for those rooms and then the in/law suite has a different stairwell entrance. It is set up like a large 31x15 efficiency apt. with cabinets, fridge, large cubby area(12x9) for a bed, plus a full bath with room for a washer/dryer and walk-in closet. This would also make a great media room since its somewhat separated form the rest of the house. This is situated over a great size 3 car attached garage that's approx. 32x23. That's definitely not all...60x60 professionally built building with a 10' and a 14' door. It is currently set up as a practice facility for sports with netting and turf. The front 20x60 is partitioned into a gathering area/climate controlled almost like a store front. There is a storage area on each end of that and this building also has a bathroom stubbed, ready for you to finish. The barn toward the front of the property is functional as well. Wow, that's a lot to offer.
Active
$1,499,900
7785 Highway 99, Rockvale, TN 37153
3beds
4,742sqft
Single Family Residence, Residential
Built in 2017
16.77 Acres Lot
$-- Zestimate®
$316/sqft
$-- HOA
What's special
- 38 days
- 895
- 39
Zillow last checked:
Listing updated:
Listed by:
Darrell S. Huffman 615-566-0842,
Keller Williams Realty - Murfreesboro 615-895-8000
Source: RealTracs MLS as distributed by MLS GRID,MLS#: 3318438
Facts & features
Interior
Bedrooms & bathrooms
- Bedrooms: 3
- Bathrooms: 4
- Full bathrooms: 3
- 1/2 bathrooms: 1
- Main level bedrooms: 1
Bedroom 1
- Features: Suite
- Level: Suite
- Area: 285 Square Feet
- Dimensions: 19x15
Bedroom 2
- Features: Extra Large Closet
- Level: Extra Large Closet
- Area: 280 Square Feet
- Dimensions: 20x14
Bedroom 3
- Features: Extra Large Closet
- Level: Extra Large Closet
- Area: 224 Square Feet
- Dimensions: 16x14
Primary bathroom
- Features: Double Vanity
- Level: Double Vanity
Dining room
- Features: Separate
- Level: Separate
- Area: 195 Square Feet
- Dimensions: 15x13
Kitchen
- Features: Eat-in Kitchen
- Level: Eat-in Kitchen
- Area: 425 Square Feet
- Dimensions: 25x17
Living room
- Features: Great Room
- Level: Great Room
- Area: 600 Square Feet
- Dimensions: 25x24
Other
- Features: Office
- Level: Office
- Area: 156 Square Feet
- Dimensions: 13x12
Other
- Features: Bedroom 5
- Level: Bedroom 5
- Area: 156 Square Feet
- Dimensions: 13x12
Recreation room
- Features: Other
- Level: Other
- Area: 465 Square Feet
- Dimensions: 31x15
Heating
- Heat Pump
Cooling
- Central Air
Appliances
- Included: Electric Oven, Cooktop, Dishwasher, Refrigerator, Stainless Steel Appliance(s)
- Laundry: Electric Dryer Hookup, Washer Hookup
Features
- Built-in Features, Ceiling Fan(s), Entrance Foyer, Extra Closets, High Ceilings, In-Law Floorplan, Open Floorplan, Pantry, Walk-In Closet(s), High Speed Internet
- Flooring: Carpet, Wood, Tile
- Basement: None
- Number of fireplaces: 1
- Fireplace features: Family Room
Interior area
- Total structure area: 4,742
- Total interior livable area: 4,742 sqft
- Finished area above ground: 4,742
Property
Parking
- Total spaces: 3
- Parking features: Attached
- Attached garage spaces: 3
Features
- Levels: Two
- Stories: 2
- Patio & porch: Porch, Covered, Patio
Lot
- Size: 16.77 Acres
- Features: Views
- Topography: Views
Details
- Additional structures: Barn(s), Storage
- Parcel number: 138 00307 R0095006
- Special conditions: Standard
Construction
Type & style
- Home type: SingleFamily
- Architectural style: Country
- Property subtype: Single Family Residence, Residential
Materials
- Fiber Cement
- Roof: Shingle
Condition
- New construction: No
- Year built: 2017
Utilities & green energy
- Sewer: Septic Tank
- Water: Private
- Utilities for property: Water Available
Community & HOA
Community
- Subdivision: Rural
HOA
- Has HOA: No
Location
- Region: Rockvale
Financial & listing details
- Price per square foot: $316/sqft
- Tax assessed value: $940,609
- Annual tax amount: $3,820
- Date on market: 7/31/2026
Estimated market value
Not available
Estimated sales range
Not available
Not available
Price history
| Date | Event | Price |
|---|---|---|
| 8/1/2026 | Listed for sale | $1,499,900+1204.3%$316/sqft |
Source:  RealTracs MLS as distributed by MLS GRID #3318438 Report a problem RealTracs MLS as distributed by MLS GRID #3318438 Report a problem | ||
| 12/7/2016 | Sold | $115,000-10.2%$24/sqft |
Source: Public Record Report a problem | ||
| 10/14/2011 | Sold | $128,050$27/sqft |
Source: Public Record Report a problem | ||
Public tax history
| Year | Property taxes | Tax assessment |
|---|---|---|
| 2025 | $3,820 | $203,625 |
| 2024 | $3,820 +13.3% | $203,625 +13.3% |
| 2023 | $3,373 -1.2% | $179,775 -14.9% |
| 2022 | $3,415 +19.3% | $211,300 +63.8% |
| 2021 | $2,862 -13.6% | $128,975 -13.6% |
| 2020 | $3,312 +5.7% | $149,225 |
| 2019 | $3,133 | $149,225 |
Find assessor info on the county website
Monthly payment
Est. payment
Payment breakdown
Explore the cost of this home by adjusting the details. Changes won't be saved.Climate risks
Neighborhood: 37153
Nearby schools
Schools provided by the listing agent
- Elementary: Rockvale Elementary
- Middle: Rockvale Middle School
- High: Rockvale High School
Source: RealTracs MLS as distributed by MLS GRID. This data may not be complete. We recommend contacting the local school district to confirm school assignments for this home.

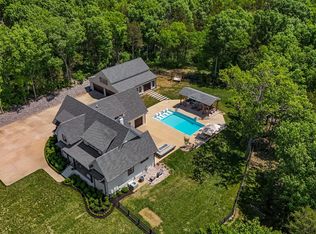
Similar homes
- $1,299,0004 bd4 ba3.7k sqft3621 Yeargan Rd, Murfreesboro, TN 37128For Sale
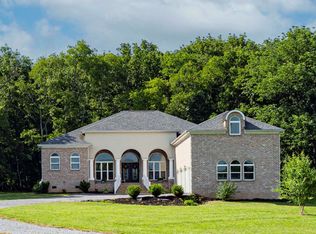
 MLS ID #3217361, Kathleen Criswell. RealTracs MLS as distributed by MLS GRID
 - $774,9993 bd3 ba2.9k sqft116 New Dawn Rd, Rockvale, TN 37153For Sale
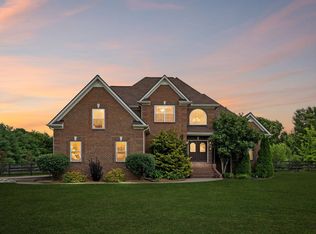 MLS ID #11878338, Michael Szakos, Your Home Sold Guaranteed Realty TEN. My State MLS
 - $1,499,9004 bd5 ba3.8k sqft5816 Wagonvale Dr, Arrington, TN 37014For Sale
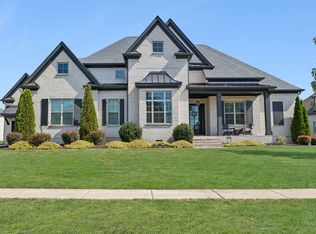 MLS ID #3527995, Jennifer Sammis. RealTracs MLS as distributed by MLS GRID
 - $1,350,0004 bd3 ba3.4k sqft6735 Arno Allisona Rd, College Grove, TN 37046For Sale
 MLS ID #3244425, Tim Schmid. RealTracs MLS as distributed by MLS GRID
 - $1,199,0004 bd4 ba3k sqft2130 Stewart Creek Rd, Murfreesboro, TN 37129For SaleMLS ID #3311812, Angela Hoover. RealTracs MLS as distributed by MLS GRID
- $1,589,0005 bd5 ba5.6k sqft3456 Red Oak Trl, Murfreesboro, TN 37130For SaleMLS ID #3319342, Brad Smithson. RealTracs MLS as distributed by MLS GRID
- $1,499,0005 bd4 ba4.1k sqft201 Gilchrist South Cir, Nolensville, TN 37135For SaleMLS ID #3320905, Allison (Ali) Noel. RealTracs MLS as distributed by MLS GRID
- $1,349,0004 bd4 ba4.4k sqft4324 Pretoria Run, Murfreesboro, TN 37128For SaleMLS ID #3320310, Danielle Holmes. RealTracs MLS as distributed by MLS GRID
- $1,599,9903 bd4 ba4.6k sqft4321 Long Ln, Franklin, TN 37064For SaleMLS ID #3311426, David Alan Fountain, ABR®, CNE®, CRS®, SRS®, CLE®. RealTracs MLS as distributed by MLS GRID
- $1,425,0005 bd3 ba2.9k sqft4464 Jackson Hollow Rd, Franklin, TN 37064For SaleMLS ID #3520761, Amanda Thomas. RealTracs MLS as distributed by MLS GRID
- $1,560,0006 bd5 ba5.3k sqft9759 Concord Pass, Brentwood, TN 37027For SaleMLS ID #3319283, Janis J. Martin. RealTracs MLS as distributed by MLS GRID
- $1,550,0004 bd4 ba4.4k sqft4119 Old Light Cir, Arrington, TN 37014For SaleMLS ID #3312565, Amanda Uggla. RealTracs MLS as distributed by MLS GRID
- $1,499,9005 bd5 ba4k sqft4105 Banner Square Ln, Arrington, TN 37014For SaleMLS ID #3224311, Daniel Hope. RealTracs MLS as distributed by MLS GRID
- $1,300,0004 bd3 ba3.5k sqft6167 Craddock Ln, Lascassas, TN 37085For SaleMLS ID #3231980, Sophie Markos. RealTracs MLS as distributed by MLS GRID
- $989,0004 bd4 ba3.1k sqft3701 Rock Springs Midland Rd, Christiana, TN 37037For SaleMLS ID #3527465, Gary Ashton. RealTracs MLS as distributed by MLS GRID
- $1,100,0004 bd3 ba2.9k sqft8445 Bradyville Pike, Murfreesboro, TN 37127For SaleMLS ID #3511257, Anna Campbell. RealTracs MLS as distributed by MLS GRID
- $1,259,9004 bd4 ba3.6k sqft252 Rock Cress Rd, Nolensville, TN 37135For SaleMLS ID #3527124, Katie Garrison. RealTracs MLS as distributed by MLS GRID
- $989,9004 bd4 ba3.4k sqft2018 Fairhaven Ln, Murfreesboro, TN 37128For SaleMLS ID #3519131, Jennifer Blake. RealTracs MLS as distributed by MLS GRID
- $1,650,0003 bd3 ba2.9k sqft4718 Eagleville Pike, Chapel Hill, TN 37034For SaleMLS ID #3510931, Ben McNett. RealTracs MLS as distributed by MLS GRID
- $950,0004 bd4 ba2.7k sqft5474 Creek View Rd, Columbia, TN 38401For SaleMLS ID #3526553, Amanda Cotton. RealTracs MLS as distributed by MLS GRID
