Welcome to 3621 Yeargan Rd. This stunning home features an inviting and open floorplan, 3 bedrooms downstairs, classy finishes, and sits on an amazing lot. The back yard is like a park with continuous shade from the mature trees. There is a beautiful covered back patio. This is perfect and ready for you!
Active
Price cut: $36K (8/26)
$1,299,000
3621 Yeargan Rd, Murfreesboro, TN 37128
4beds
3,721sqft
Single Family Residence, Residential
Built in 2017
3 Acres Lot
$-- Zestimate®
$349/sqft
$-- HOA
What's special
Classy finishesInviting and open floorplanBeautiful covered back patioAmazing lot
- 114 days
- 639
- 33
Zillow last checked:
Listing updated:
Listed by:
Kathleen Criswell 615-525-1755,
SimpliHOM 855-856-9466
Source: RealTracs MLS as distributed by MLS GRID,MLS#: 3217361
Facts & features
Interior
Bedrooms & bathrooms
- Bedrooms: 4
- Bathrooms: 4
- Full bathrooms: 3
- 1/2 bathrooms: 1
- Main level bedrooms: 3
Bedroom 1
- Features: Suite
- Level: Suite
- Area: 238 Square Feet
- Dimensions: 17x14
Bedroom 2
- Area: 130 Square Feet
- Dimensions: 10x13
Bedroom 3
- Area: 143 Square Feet
- Dimensions: 11x13
Primary bathroom
- Features: Double Vanity
- Level: Double Vanity
Den
- Area: 272 Square Feet
- Dimensions: 17x16
Dining room
- Features: Formal
- Level: Formal
- Area: 180 Square Feet
- Dimensions: 12x15
Kitchen
- Area: 132 Square Feet
- Dimensions: 11x12
Living room
- Area: 225 Square Feet
- Dimensions: 15x15
Other
- Features: Office
- Level: Office
- Area: 140 Square Feet
- Dimensions: 10x14
Other
- Features: Breakfast Room
- Level: Breakfast Room
- Area: 64 Square Feet
- Dimensions: 8x8
Recreation room
- Features: Second Floor
- Level: Second Floor
- Area: 312 Square Feet
- Dimensions: 13x24
Heating
- Heat Pump
Cooling
- Electric
Appliances
- Included: Built-In Electric Oven, Double Oven, Built-In Gas Range, Dishwasher, Microwave, Refrigerator
- Laundry: Electric Dryer Hookup, Washer Hookup
Features
- Ceiling Fan(s), Entrance Foyer, Extra Closets, High Ceilings, Pantry, Walk-In Closet(s), High Speed Internet
- Flooring: Carpet, Wood, Tile
- Basement: Crawl Space
- Number of fireplaces: 1
- Fireplace features: Living Room
Interior area
- Total structure area: 3,721
- Total interior livable area: 3,721 sqft
- Finished area above ground: 3,721
Property
Parking
- Total spaces: 3
- Parking features: Garage Door Opener, Attached
- Attached garage spaces: 3
Features
- Levels: Two
- Stories: 2
- Patio & porch: Patio, Covered, Porch
- Fencing: Partial
Lot
- Size: 3 Acres
- Features: Sloped
- Topography: Sloped
Details
- Parcel number: 124 03506 R0108435
- Special conditions: Standard
Construction
Type & style
- Home type: SingleFamily
- Architectural style: Contemporary
- Property subtype: Single Family Residence, Residential
Materials
- Brick
- Roof: Shingle
Condition
- New construction: No
- Year built: 2017
Utilities & green energy
- Sewer: Septic Tank
- Water: Private
- Utilities for property: Electricity Available, Water Available
Community & HOA
Community
- Subdivision: Kasawne
HOA
- Has HOA: No
Location
- Region: Murfreesboro
Financial & listing details
- Price per square foot: $349/sqft
- Tax assessed value: $509,600
- Annual tax amount: $4,141
- Date on market: 6/1/2026
- Electric utility on property: Yes
Estimated market value
Not available
Estimated sales range
Not available
Not available
Price history
| Date | Event | Price |
|---|---|---|
| 8/26/2026 | Price change | $1,299,000-2.7%$349/sqft |
Source:  RealTracs MLS as distributed by MLS GRID #3217361 Report a problem RealTracs MLS as distributed by MLS GRID #3217361 Report a problem | ||
| 7/10/2026 | Price change | $1,335,000-1.1%$359/sqft |
Source: RealTracs MLS as distributed by MLS GRID #3217361 Report a problem | ||
| 6/1/2026 | Listed for sale | $1,350,000$363/sqft |
Source: RealTracs MLS as distributed by MLS GRID #3217361 Report a problem | ||
| 8/9/2022 | Listing removed | -- |
Source: RealTracs MLS as distributed by MLS GRID #2393675 Report a problem | ||
| 7/5/2022 | Pending sale | $1,350,000$363/sqft |
Source: RealTracs MLS as distributed by MLS GRID #2393675 Report a problem | ||
| 6/6/2022 | Listed for sale | $1,350,000$363/sqft |
Source: RealTracs MLS as distributed by MLS GRID #2393675 Report a problem | ||
Public tax history
| Year | Property taxes | Tax assessment |
|---|---|---|
| 2018 | $2,675 +686.8% | $127,400 +905.1% |
| 2017 | $340 | $12,675 |
| 2016 | $340 | $12,675 |
| 2015 | $340 | $12,675 |
Find assessor info on the county website
Monthly payment
Est. payment
Payment breakdown
Explore the cost of this home by adjusting the details. Changes won't be saved.Climate risks
Neighborhood: 37128
Nearby schools
Schools provided by the listing agent
- Elementary: Rockvale Elementary
- Middle: Rockvale Middle School
- High: Rockvale High School
Source: RealTracs MLS as distributed by MLS GRID. This data may not be complete. We recommend contacting the local school district to confirm school assignments for this home.
Similar homes
- $1,250,0005 bd6 ba3.8k sqft1938 Cliffview Ct, Murfreesboro, TN 37128For Sale

 MLS ID #3547142, Holly Orr. RealTracs MLS as distributed by MLS GRID
 - $1,349,0004 bd4 ba4.4k sqft4324 Pretoria Run, Murfreesboro, TN 37128For Sale
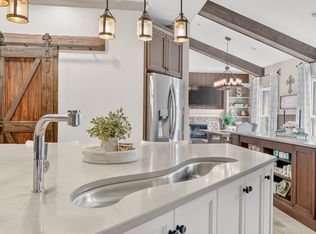 MLS ID #3320310, Danielle Holmes. RealTracs MLS as distributed by MLS GRID
 - $757,0004 bd4 ba3.4k sqft2706 Congress Dr, Murfreesboro, TN 37128For Sale
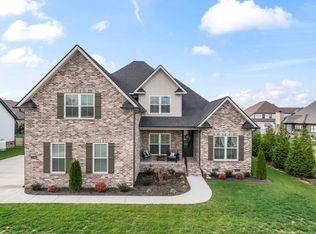 MLS ID #3232419, John Turner | Turner Victory Team. RealTracs MLS as distributed by MLS GRID
 - $809,9004 bd3 ba3.2k sqft804 Twin View Dr, Murfreesboro, TN 37128For Sale
 MLS ID #3305105, Brandon Otts. RealTracs MLS as distributed by MLS GRID
 - $1,395,0004 bd5 ba4k sqft1825 N Lovvorn Rd, Christiana, TN 37037For SaleMLS ID #3529921, Willie Mangrum, Broker. RealTracs MLS as distributed by MLS GRID
- $1,199,0004 bd4 ba3.2k sqft14700 Mount Pleasant Rd, Rockvale, TN 37153For SaleMLS ID #3546814, Jonathan Minerick. RealTracs MLS as distributed by MLS GRID
- $709,9004 bd4 ba3.4k sqft3906 Hon Dr, Murfreesboro, TN 37128For SaleMLS ID #3531774, Destiny White. RealTracs MLS as distributed by MLS GRID
- $988,8884 bd3 ba3.5k sqft1929 Fairhaven Ln, Murfreesboro, TN 37128For SaleMLS ID #3256242, Peggy Weebe. RealTracs MLS as distributed by MLS GRID
- $825,0004 bd4 ba3.5k sqft2729 Carousel Dr, Murfreesboro, TN 37128For SaleMLS ID #3246689, Samantha Saint Miller. RealTracs MLS as distributed by MLS GRID
- $665,0004 bd3 ba2.9k sqft111 Ninebark Ct, Murfreesboro, TN 37128For SaleMLS ID #3528702, Melissa Goetz. RealTracs MLS as distributed by MLS GRID
- $1,299,0004 bd5 ba4.5k sqft7219 Magnolia Valley Dr, Eagleville, TN 37060For SaleMLS ID #3224618, Mike Estes. RealTracs MLS as distributed by MLS GRID
- $1,100,0003 bd3 ba3k sqft1185 Walnut Grove Rd, Christiana, TN 37037For SaleMLS ID #3530920, Renee Duke Miller. RealTracs MLS as distributed by MLS GRID
- $1,375,0003 bd4 ba4.9k sqft1655 S Lovvorn Rd, Christiana, TN 37037For SaleMLS ID #3530959, Samantha Boozer. RealTracs MLS as distributed by MLS GRID
- $898,0004 bd3 ba3.3k sqft4516 Pretoria Run, Murfreesboro, TN 37128For SaleMLS ID #3510774, Kimmy Campbell. RealTracs MLS as distributed by MLS GRID
- $853,0005 bd5 ba3.3k sqft2707 Congress Dr, Murfreesboro, TN 37128For SaleMLS ID #2920964, Jack Cooter. RealTracs MLS as distributed by MLS GRID
- $1,049,0004 bd3 ba2.9k sqft8445 Bradyville Pike, Murfreesboro, TN 37127For SaleMLS ID #3511257, Anna Campbell. RealTracs MLS as distributed by MLS GRID
- $1,499,9003 bd4 ba4.7k sqft7785 Highway 99, Rockvale, TN 37153For SaleMLS ID #3318438, Darrell S. Huffman. RealTracs MLS as distributed by MLS GRID
- $749,9994 bd4 ba3.1k sqft1545 Shalom St, Murfreesboro, TN 37128For SaleMLS ID #3186285, Beth Brown. RealTracs MLS as distributed by MLS GRID
- $799,9004 bd4 ba3.3k sqft2212 Winterdale Dr, Murfreesboro, TN 37128For SaleMLS ID #3336339, Vikki Williams. RealTracs MLS as distributed by MLS GRID
- $749,9994 bd4 ba3.3k sqft4327 Pretoria Run, Murfreesboro, TN 37128For SaleMLS ID #3314759, Sara Jan Johnson. RealTracs MLS as distributed by MLS GRID
