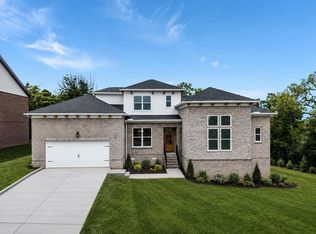
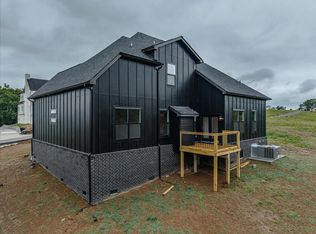
Why wait to build when your custom dream home is already here—and never lived in? Situated on a 0.54-acre cul-de-sac lot in the desirable Salem Creek community, this spacious custom-built home offers approximately 3,011 sq. ft. with 4 bedrooms, 3 full baths, a private office, and a large bonus room. Step inside to oak hardwood flooring, custom trim, quartz countertops, custom cabinetry, and high-end stainless steel smart appliances. The primary suite features a spa-style bath with a soaking tub, rainfall shower, and designer tile finishes. Storage is everywhere, with custom wood shelving throughout the closets, plus an additional unfinished upstairs room with electrical already installed—ideal for extra storage, future expansion, or flexible space. Enjoy the covered back patio overlooking a private backyard, along with community amenities including a pool and sidewalks. Located in the Rockvale school district. Transferable builder warranty included, with HOA dues and property taxes paid through the end of the year. This home truly needs to be seen in person to appreciate the space, craftsmanship, and custom details throughout.
Active
$749,900
2338 Thad Ct, Murfreesboro, TN 37128
5beds
3,011sqft
Single Family Residence, Residential
Built in 2026
0.54 Acres Lot
$-- Zestimate®
$249/sqft
$55/mo HOA
What's special
Private officeDesigner tile finishesPrivate backyardCovered back patioLarge bonus roomQuartz countertopsPrimary suite
- 31 days
- 570
- 39
Zillow last checked:
Listing updated:
Listed by:
Antonious Aziz 615-424-6105,
eXp Realty 888-519-5113
Source: RealTracs MLS as distributed by MLS GRID,MLS#: 3594183
Facts & features
Interior
Bedrooms & bathrooms
- Bedrooms: 5
- Bathrooms: 3
- Full bathrooms: 3
- Main level bedrooms: 3
Bedroom 1
- Features: Suite
- Level: Suite
- Area: 182 Square Feet
- Dimensions: 14x13
Bedroom 2
- Features: Extra Large Closet
- Level: Extra Large Closet
- Area: 121 Square Feet
- Dimensions: 11x11
Bedroom 3
- Features: Extra Large Closet
- Level: Extra Large Closet
- Area: 121 Square Feet
- Dimensions: 11x11
Bedroom 4
- Features: Extra Large Closet
- Level: Extra Large Closet
- Area: 143 Square Feet
- Dimensions: 11x13
Primary bathroom
- Features: Suite
- Level: Suite
Dining room
- Area: 130 Square Feet
- Dimensions: 13x10
Kitchen
- Area: 276 Square Feet
- Dimensions: 23x12
Living room
- Features: Great Room
- Level: Great Room
- Area: 336 Square Feet
- Dimensions: 21x16
Other
- Features: Office
- Level: Office
- Area: 154 Square Feet
- Dimensions: 14x11
Recreation room
- Area: 299 Square Feet
- Dimensions: 13x23
Heating
- Central
Cooling
- Central Air
Appliances
- Included: Built-In Electric Oven, Built-In Gas Range, Dishwasher, Microwave, Refrigerator, Stainless Steel Appliance(s), Smart Appliance(s)
Features
- Air Filter, Built-in Features, Ceiling Fan(s), Entrance Foyer, Extra Closets, Open Floorplan, Pantry, Walk-In Closet(s), Kitchen Island
- Flooring: Wood
- Basement: Crawl Space
- Fireplace features: Gas
Interior area
- Total structure area: 3,011
- Total interior livable area: 3,011 sqft
- Finished area above ground: 3,011
Property
Parking
- Total spaces: 6
- Parking features: Garage Faces Side, Concrete, Driveway
- Garage spaces: 2
- Uncovered spaces: 4
Features
- Levels: Two
- Stories: 2
- Patio & porch: Patio, Covered, Porch
Lot
- Size: 0.54 Acres
- Dimensions: 54.1 x 194.93 IRR
- Features: Cul-De-Sac, Level, Private
- Topography: Cul-De-Sac,Level,Private
Details
- Parcel number: 114J B 04200 R0090466
- Special conditions: Standard
- Other equipment: Air Purifier
Construction
Type & style
- Home type: SingleFamily
- Property subtype: Single Family Residence, Residential
Materials
- Brick
- Roof: Asphalt
Condition
- New construction: Yes
- Year built: 2026
Utilities & green energy
- Sewer: Public Sewer
- Water: Public
- Utilities for property: Water Available
Community & HOA
Community
- Subdivision: Salem Creek Sec 1 Ph 1
HOA
- Has HOA: Yes
- Services included: Recreation Facilities
- HOA fee: $55 monthly
- Second HOA fee: $250 one time
Location
- Region: Murfreesboro
Financial & listing details
- Price per square foot: $249/sqft
- Tax assessed value: $70,000
- Annual tax amount: $495
- Date on market: 9/19/2026
- Date available: 05/23/2026
Estimated market value
Not available
Estimated sales range
Not available
Not available
Price history
| Date | Event | Price |
|---|---|---|
| 9/19/2026 | Listed for sale | $749,900$249/sqft |
Source:  RealTracs MLS as distributed by MLS GRID #3594183 Report a problem RealTracs MLS as distributed by MLS GRID #3594183 Report a problem | ||
| 9/17/2026 | Listing removed | $749,900$249/sqft |
Source: RealTracs MLS as distributed by MLS GRID #3232030 Report a problem | ||
| 8/19/2026 | Listed for sale | $749,900$249/sqft |
Source: RealTracs MLS as distributed by MLS GRID #3232030 Report a problem | ||
| 6/14/2026 | Contingent | $749,900$249/sqft |
Source: RealTracs MLS as distributed by MLS GRID #3232030 Report a problem | ||
| 6/7/2026 | Listed for sale | $749,900+1314.9%$249/sqft |
Source: RealTracs MLS as distributed by MLS GRID #3232030 Report a problem | ||
| 7/6/2020 | Sold | $53,000-11.5%$18/sqft |
Source: Parks Realty Solds #RTC2123846_37128 Report a problem | ||
| 2/18/2020 | Listed for sale | $59,900$20/sqft |
Source: PARKS #2123846 Report a problem | ||
Public tax history
| Year | Property taxes | Tax assessment |
|---|---|---|
| 2018 | $533 +21.7% | $17,500 +55.6% |
| 2017 | $438 | $11,250 |
| 2016 | $438 | $11,250 |
| 2015 | $438 | $11,250 -10% |
| 2013 | $438 -6.3% | $12,500 |
| 2012 | $468 +0.1% | $12,500 |
| 2011 | $467 | $12,500 |
| 2010 | $467 -19.1% | $12,500 -16.7% |
| 2008 | $577 | $15,000 |
| 2007 | $577 | $15,000 |
| 2006 | $577 | $15,000 |
Find assessor info on the county website
Monthly payment
Est. payment
Payment breakdown
Explore the cost of this home by adjusting the details. Changes won't be saved.Climate risks
Neighborhood: Salem Creek
Nearby schools
Schools provided by the listing agent
- Elementary: Rockvale Elementary
- Middle: Rockvale Middle School
- High: Rockvale High School
Source: RealTracs MLS as distributed by MLS GRID. This data may not be complete. We recommend contacting the local school district to confirm school assignments for this home.

Similar homes
- $718,0993 bd4 ba2.5k sqft193 Fuji Apple Ln Lot 193, Murfreesboro, TN 37128New Construction
 MLS ID #3541285, Tara Mhany. RealTracs MLS as distributed by MLS GRID
 - $739,7004 bd4 ba2.8k sqft4309 Attleboro Dr, Murfreesboro, TN 37129For Sale
 MLS ID #3271203, Kim Henderson. RealTracs MLS as distributed by MLS GRID
 - $605,9004 bd3 ba2.6k sqft198 Fuji Apple Ln Lot 198, Murfreesboro, TN 37128New Construction
 MLS ID #3546969, Tara Mhany. RealTracs MLS as distributed by MLS GRID
 - $789,9004 bd3 ba3.2k sqft2817 Canfield Dr Lot 89, Murfreesboro, TN 37128New Construction
 MLS ID #3158618, Edward (Ted) Blakeman. RealTracs MLS as distributed by MLS GRID
 - $605,9003 bd3 ba2.5k sqft183 Blueberry Ct Lot 183, Murfreesboro, TN 37128New ConstructionMLS ID #3546968, Tara Mhany. RealTracs MLS as distributed by MLS GRID
- $620,9004 bd3 ba2.6k sqft125 Candice Ct Lot 125, Murfreesboro, TN 37128New ConstructionMLS ID #3219941, Clay Haury. RealTracs MLS as distributed by MLS GRID
- $724,9004 bd5 ba4.4k sqft1419 Ascot Close, Murfreesboro, TN 37130For SaleMLS ID #3239583, Bernie Gallerani. RealTracs MLS as distributed by MLS GRID
- $637,9004 bd4 ba2.7k sqft927 Licinius Ln, Murfreesboro, TN 37128New ConstructionMLS ID #3515153, Lennie J. Keller. RealTracs MLS as distributed by MLS GRID
- $939,0004 bd4 ba3.1k sqft2250 Wiltshire Dr, Murfreesboro, TN 37129For SaleMLS ID #3615056, Christopher Barton. RealTracs MLS as distributed by MLS GRID
- $649,9004 bd3 ba3k sqft1924 Rhonda Dr, Christiana, TN 37037For SaleMLS ID #3611136, Andrea Niemiec. RealTracs MLS as distributed by MLS GRID
- $875,7153 bd3 ba2.5k sqft27 Garcia Blvd Lot 27, Murfreesboro, TN 37128New ConstructionMLS ID #3288307, Dana Edgerton. RealTracs MLS as distributed by MLS GRID
- $799,9702 bd2 ba2.1k sqft16 Crown Jewel Dr Lot 16, Murfreesboro, TN 37128New ConstructionMLS ID #3288358, Dana Edgerton. RealTracs MLS as distributed by MLS GRID
- $619,9005 bd4 ba3k sqft2516 Turtle Trce, Murfreesboro, TN 37127For SaleMLS ID #3298017, Patthana "Pam" Rajvong. RealTracs MLS as distributed by MLS GRID
- $689,9005 bd4 ba3.6k sqft3033 Pomoa Pl, Murfreesboro, TN 37130For SaleMLS ID #3220893, Donna D. Walsh. RealTracs MLS as distributed by MLS GRID
- $764,9004 bd4 ba3.2k sqft5528 Sinclair St Lot 231, Murfreesboro, TN 37127New ConstructionMLS ID #3531792, Jennifer G Jackson. RealTracs MLS as distributed by MLS GRID
- $649,9004 bd3 ba2.7k sqft5406 Vermillion Ct, Christiana, TN 37037For SaleMLS ID #3530204, Tara Groce. RealTracs MLS as distributed by MLS GRID
- $479,9004 bd4 ba2.4k sqft6004 Gladstone Ln, Rockvale, TN 37153For SaleMLS ID #3622234, Cindy Barnes. RealTracs MLS as distributed by MLS GRID
- $674,9904 bd3 ba2.7k sqft310 Eyak Ln, Murfreesboro, TN 37129New ConstructionRealTracs MLS as distributed by MLS GRID
- $789,9904 bd4 ba3.2k sqft5722 Sagebrush Dr, Murfreesboro, TN 37129New ConstructionRealTracs MLS as distributed by MLS GRID
