Welcome to **The Courtyards at Franklin Road by Epcon Communities**, where homes are thoughtfully designed for the way you live today—and the way you want to live tomorrow. This **Promenade** floorplan offers the perfect balance of single-level convenience, combining comfort, style, and long-term ease.
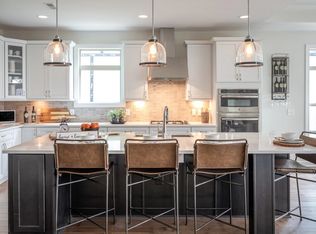
The main level features two spacious bedrooms, a stunning **Gourmet Kitchen complete with a Chef's Pantry**, providing exceptional storage, organization, and prep space for entertaining or everyday living. The open-concept design is enhanced by soaring ceilings, abundant natural light, and an oversized garage, creating a bright, spacious, and inviting atmosphere.
Retreat to the **Deluxe Owner's Suite**, thoughtfully designed with a spa-inspired bath featuring a **large walk-in shower**, creating a luxurious and relaxing space to start and end each day.
No designer detail was overlooked, with quartz countertops, upgraded flooring, custom tile selections, and premium finishes throughout, delivering a cohesive, high-end aesthetic that feels both modern and timeless.
Designed with universal accessibility in mind, this home offers zero-step entry from the garage all the way to the Owner's Suite shower, making everyday living seamless and future-ready. Step outside to your own private, spacious courtyard—the perfect place to relax, entertain, or enjoy your outdoor oasis from morning coffee to evening gatherings.
Enjoy the Epcon Lifestyle, where low-maintenance, lock-and-leave living means more freedom, more time, and more enjoyment. Community amenities include a resident lounge, pickleball courts, a community fire pit, and a community garage, creating a vibrant yet relaxed neighborhood you'll love coming home to.
**Whether you're ready to move in now or prefer to build from the ground up, we offer multiple floorplans and homesites to help bring your vision to life. Come see us today!**
*Pictures are representative of the floorplan. Actual finishes and selections may*
Active
$799,970
16 Crown Jewel Dr Lot 16, Murfreesboro, TN 37128
2beds
2,179sqft
:
Get pre-qualified$5,094/mo
Single Family Residence, Residential
Built in 2027
-- sqft lot
$-- Zestimate®
$367/sqft
$315/mo HOA
What's special
Open-concept designCustom tile selectionsOversized garagePremium finishesGourmet kitchenAbundant natural lightSpacious bedrooms
- 24 days |
- 192 |
- 4 |
Zillow last checked:
Listing updated:
Listed by:
Dana Edgerton 615-517-6805,
Epcon Realty Tennessee, LLC 615-390-2727
Source: RealTracs MLS as distributed by MLS GRID,MLS#: 3288358
Facts & features
Interior
Bedrooms & bathrooms
- Bedrooms: 2
- Bathrooms: 2
- Full bathrooms: 2
- Main level bedrooms: 2
Heating
- Central
Cooling
- Central Air
Appliances
- Included: Double Oven, Built-In Gas Range, Dishwasher, Disposal
- Laundry: Electric Dryer Hookup, Washer Hookup
Features
- High Ceilings, Open Floorplan, Pantry, Walk-In Closet(s), High Speed Internet
- Flooring: Wood, Tile
- Basement: None
- Number of fireplaces: 1
- Fireplace features: Family Room
Interior area
- Total structure area: 2,179
- Total interior livable area: 2,179 sqft
- Finished area above ground: 2,179
Property
Parking
- Total spaces: 2
- Parking features: Attached
- Attached garage spaces: 2
Features
- Levels: One
- Stories: 1
Details
- Special conditions: Standard
- Other equipment: Irrigation System
Construction
Type & style
- Home type: SingleFamily
- Architectural style: Traditional
- Property subtype: Single Family Residence, Residential
Materials
- Fiber Cement, Frame, Hardboard Siding, Stone
- Roof: Asphalt
Condition
- New construction: Yes
- Year built: 2027
Utilities & green energy
- Sewer: Public Sewer
- Water: Public
- Utilities for property: Water Available
Green energy
- Energy efficient items: Thermostat, Water Heater
Community & HOA
Community
- Subdivision: Courtyards At Franklin Road
HOA
- Has HOA: Yes
- Amenities included: Clubhouse, Sidewalks
- Services included: Maintenance Structure, Maintenance Grounds, Internet, Recreation Facilities, Trash
- HOA fee: $315 monthly
Location
- Region: Murfreesboro
Financial & listing details
- Price per square foot: $367/sqft
- Annual tax amount: $5,764
- Date on market: 7/19/2026
- Date available: 12/31/2026
Estimated market value
Not available
Estimated sales range
Not available
Not available
Price history
| Date | Event | Price |
|---|---|---|
| 7/19/2026 | Listed for sale | $799,970$367/sqft |
Source:  RealTracs MLS as distributed by MLS GRID #3288358 Report a problem RealTracs MLS as distributed by MLS GRID #3288358 Report a problem | ||
Public tax history
Tax history is unavailable.
Monthly payment
Est. payment
Payment breakdown
Explore the cost of this home by adjusting the details. Changes won't be saved.Climate risks
Neighborhood: 37128
Nearby schools
GreatSchools rating
- 5/10Cason Lane AcademyGrades: PK-6Distance: 0.4 mi
- 8/10Blackman Middle SchoolGrades: 6-8Distance: 2.9 mi
- 6/10Riverdale High SchoolGrades: 9-12Distance: 2.1 mi
Schools provided by the listing agent
- Elementary: Blackman Elementary School
- Middle: Blackman Middle School
- High: Blackman High School
Source: RealTracs MLS as distributed by MLS GRID. This data may not be complete. We recommend contacting the local school district to confirm school assignments for this home.
- $270,9004 bd3 ba2.4k sqft2711 Annapolis Ct, Murfreesboro, TN 37128Off Market

- $482,900-- bd-- ba2.5k sqft2711 Annapolis Ct, Murfreesboro, TN 37128Off Market
- $256,3004 bd3 ba2.2k sqft2715 Annapolis Ct, Murfreesboro, TN 37128Off Market

- $441,700-- bd-- ba2.2k sqft2715 Annapolis Ct, Murfreesboro, TN 37128Off Market
- $425,0003 bd2 ba1.7k sqft1950 Legare Ct, Murfreesboro, TN 37128Sold
- $390,5003 bd2 ba1.7k sqft2633 Westhaven Dr, Murfreesboro, TN 37128Off Market
- $420,3004 bd3 ba2.1k sqft2641 Westhaven Dr, Murfreesboro, TN 37128Off Market
- $259,6003 bd3 ba2.1k sqft2703 Annapolis Ct, Murfreesboro, TN 37128Off Market
A local agent can set up tours, give advice and negotiate with sellers.
A local lender can help you make sure your offer is ready when you are.
Similar homes
- $875,7153 bd3 ba2.5k sqft27 Garcia Blvd Lot 27, Murfreesboro, TN 37128New Construction
 MLS ID #3288307, Dana Edgerton. RealTracs MLS as distributed by MLS GRID
 - from $749,9002 bd3 ba2.8k sqftProvenance Plan, The Courtyards at Franklin Road, Murfreesboro, TN 37128New Construction
 Epcon Communities
 - from $815,9902 bd3 ba2.2k sqftStellar Plan, Del Webb Southern Harmony, Murfreesboro, TN 37128New Construction
 Del Webb
 - $751,3603 bd3 ba2.3k sqft327 Stanza Dr, Murfreesboro, TN 37128New Construction
 Del Webb
 - from $599,9002 bd2 ba2k sqftPromenade Plan, The Courtyards at Franklin Road, Murfreesboro, TN 37128New ConstructionEpcon Communities
- from $624,9002 bd2 ba2.1k sqftVerona Plan, The Courtyards at Franklin Road, Murfreesboro, TN 37128New ConstructionEpcon Communities
- $726,4004 bd4 ba3.1k sqft129 Candice Ct Lot 129, Murfreesboro, TN 37128New ConstructionMLS ID #3232791, Vannessa Myers. RealTracs MLS as distributed by MLS GRID
- from $596,9002 bd2 ba1.9k sqftTorino Plan, The Courtyards at Franklin Road, Murfreesboro, TN 37128New ConstructionEpcon Communities
- $799,9994 bd3 ba2.8k sqft2303 Lionheart Dr, Murfreesboro, TN 37130For SaleMLS ID #3191451, Marsha Marcum. RealTracs MLS as distributed by MLS GRID
- $499,9953 bd3 ba2.2k sqft2626 Willowoak Trl #25A, Murfreesboro, TN 37129New ConstructionMLS ID #3510587, Kaylee Bishop. RealTracs MLS as distributed by MLS GRID
- from $836,9903 bd4 ba2.7k sqftRenown Plan, Del Webb Southern Harmony, Murfreesboro, TN 37128New ConstructionDel Webb
- $685,0003 bd3 ba2.2k sqft2615 Wilkinson Pike #6A, Murfreesboro, TN 37129New ConstructionRealTracs MLS as distributed by MLS GRID
- from $565,9002 bd2 ba1.7k sqftPortico Plan, The Courtyards at Franklin Road, Murfreesboro, TN 37128New ConstructionEpcon Communities
- $699,9004 bd3 ba2.9k sqft6445 Desmond Ave Lot 152, Murfreesboro, TN 37128New ConstructionMLS ID #3318971, Kimberly Barrett. RealTracs MLS as distributed by MLS GRID
- from $709,9904 bd4 ba3k sqftPiper Plan, Shelton Square, Murfreesboro, TN 37129New ConstructionDRB Homes
- from $650,9902 bd3 ba1.9k sqftPrestige Plan, Del Webb Southern Harmony, Murfreesboro, TN 37128New ConstructionDel Webb
- $574,0003 bd3 ba2.2k sqft2626 Willowoak Trl #26A, Murfreesboro, TN 37129New ConstructionRealTracs MLS as distributed by MLS GRID
- $619,9005 bd4 ba3k sqft2516 Turtle Trce, Murfreesboro, TN 37127For SaleMLS ID #3298017, Patthana "Pam" Rajvong. RealTracs MLS as distributed by MLS GRID
- $509,9953 bd3 ba2.3k sqft2626 Willowoak Trl #23A, Murfreesboro, TN 37129New ConstructionMLS ID #3319211, Kaylee Bishop. RealTracs MLS as distributed by MLS GRID
- $509,9953 bd3 ba2.3k sqft2626 Willowoak Trl #20A, Murfreesboro, TN 37129New ConstructionMLS ID #3319210, Kaylee Bishop. RealTracs MLS as distributed by MLS GRID
