This stunning 4-bedroom, 3- bath home features vaulted ceilings, a spacious bonus room and an inviting inground heated pool perfect for entertaining. A two car garage plus a single car garage adds ample storage and convenience to this beautifully designed property. Fenced back yard with back porch and an extra covered sitting area. This home is very clean and well kept. Custom kitchen cabinets with granite countertops. All stainless steel appliances. Large laundry room and custom pantry. Spectacular open floor plan with many tall windows that light up the home. The home looks brand new.
Active
Price cut: $49.5K (7/16)
$799,999
2303 Lionheart Dr, Murfreesboro, TN 37130
4beds
2,878sqft
Single Family Residence, Residential
Built in 2018
0.36 Acres Lot
$-- Zestimate®
$278/sqft
$18/mo HOA
What's special
Back porchCustom pantrySpectacular open floor planInviting inground heated poolAll stainless steel appliancesLarge laundry roomExtra covered sitting area
- 100 days |
- 535 |
- 56 |
Zillow last checked:
Listing updated:
Listed by:
Marsha Marcum 615-977-9373,
Maples Realty & Auction Co. 615-896-4740
Source: RealTracs MLS as distributed by MLS GRID,MLS#: 3191451
Facts & features
Interior
Bedrooms & bathrooms
- Bedrooms: 4
- Bathrooms: 3
- Full bathrooms: 3
- Main level bedrooms: 2
Bedroom 1
- Features: Suite
- Level: Suite
- Area: 238 Square Feet
- Dimensions: 14x17
Bedroom 2
- Area: 144 Square Feet
- Dimensions: 12x12
Bedroom 3
- Area: 156 Square Feet
- Dimensions: 12x13
Bedroom 4
- Area: 156 Square Feet
- Dimensions: 12x13
Primary bathroom
- Features: Double Vanity
- Level: Double Vanity
Dining room
- Features: Formal
- Level: Formal
- Area: 156 Square Feet
- Dimensions: 12x13
Kitchen
- Area: 196 Square Feet
- Dimensions: 14x14
Living room
- Features: Formal
- Level: Formal
- Area: 304 Square Feet
- Dimensions: 16x19
Other
- Features: Breakfast Room
- Level: Breakfast Room
- Area: 121 Square Feet
- Dimensions: 11x11
Recreation room
- Features: Second Floor
- Level: Second Floor
- Area: 255 Square Feet
- Dimensions: 15x17
Heating
- Central, Natural Gas
Cooling
- Ceiling Fan(s), Central Air, Electric
Appliances
- Included: Built-In Electric Oven, Built-In Gas Range, Dishwasher, Disposal, Ice Maker, Microwave, Refrigerator, Stainless Steel Appliance(s)
Features
- Ceiling Fan(s), Entrance Foyer, Extra Closets, High Ceilings, Open Floorplan, Pantry, Walk-In Closet(s)
- Flooring: Carpet, Wood, Tile
- Basement: Crawl Space
- Number of fireplaces: 1
- Fireplace features: Gas, Great Room
Interior area
- Total structure area: 2,878
- Total interior livable area: 2,878 sqft
- Finished area above ground: 2,878
Property
Parking
- Total spaces: 3
- Parking features: Garage Door Opener, Attached
- Attached garage spaces: 3
Features
- Levels: Two
- Stories: 2
- Patio & porch: Patio, Covered, Porch
- Has private pool: Yes
- Pool features: In Ground
- Has spa: Yes
- Spa features: Private
- Fencing: Back Yard
Lot
- Size: 0.36 Acres
- Features: Level
- Topography: Level
Details
- Parcel number: 081N D 00900 R0109717
- Special conditions: Standard
Construction
Type & style
- Home type: SingleFamily
- Architectural style: Traditional
- Property subtype: Single Family Residence, Residential
Materials
- Brick, Stone, Vinyl Siding
- Roof: Shingle
Condition
- New construction: No
- Year built: 2018
Utilities & green energy
- Sewer: Public Sewer
- Water: Public
- Utilities for property: Electricity Available, Natural Gas Available, Water Available
Green energy
- Energy efficient items: Windows
Community & HOA
Community
- Security: Smoke Detector(s)
- Subdivision: Garrison Cove Sec 6
HOA
- Has HOA: Yes
- HOA fee: $18 monthly
Location
- Region: Murfreesboro
Financial & listing details
- Price per square foot: $278/sqft
- Tax assessed value: $67,500
- Annual tax amount: $4,175
- Date on market: 5/7/2026
- Electric utility on property: Yes
Estimated market value
Not available
Estimated sales range
Not available
Not available
Price history
| Date | Event | Price |
|---|---|---|
| 7/16/2026 | Price change | $799,999-5.8%$278/sqft |
Source:  RealTracs MLS as distributed by MLS GRID #3191451 Report a problem RealTracs MLS as distributed by MLS GRID #3191451 Report a problem | ||
| 5/7/2026 | Listed for sale | $849,500+0%$295/sqft |
Source: RealTracs MLS as distributed by MLS GRID #3191451 Report a problem | ||
| 2/26/2026 | Listing removed | $849,300$295/sqft |
Source: RealTracs MLS as distributed by MLS GRID #3069865 Report a problem | ||
| 12/30/2025 | Listed for sale | $849,300$295/sqft |
Source: RealTracs MLS as distributed by MLS GRID #3069865 Report a problem | ||
| 12/29/2025 | Listing removed | $849,300$295/sqft |
Source: RealTracs MLS as distributed by MLS GRID #2980030 Report a problem | ||
| 12/3/2025 | Price change | $849,3000%$295/sqft |
Source: RealTracs MLS as distributed by MLS GRID #2980030 Report a problem | ||
| 10/22/2025 | Price change | $849,4000%$295/sqft |
Source: RealTracs MLS as distributed by MLS GRID #2980030 Report a problem | ||
| 10/14/2025 | Price change | $849,5000%$295/sqft |
Source: RealTracs MLS as distributed by MLS GRID #2980030 Report a problem | ||
| 10/6/2025 | Price change | $849,6000%$295/sqft |
Source: RealTracs MLS as distributed by MLS GRID #2980030 Report a problem | ||
| 9/22/2025 | Price change | $849,7000%$295/sqft |
Source: RealTracs MLS as distributed by MLS GRID #2980030 Report a problem | ||
| 9/16/2025 | Price change | $849,8000%$295/sqft |
Source: RealTracs MLS as distributed by MLS GRID #2980030 Report a problem | ||
| 9/8/2025 | Price change | $849,9000%$295/sqft |
Source: RealTracs MLS as distributed by MLS GRID #2980030 Report a problem | ||
| 8/23/2025 | Listed for sale | $850,000$295/sqft |
Source: RealTracs MLS as distributed by MLS GRID #2980030 Report a problem | ||
Public tax history
| Year | Property taxes | Tax assessment |
|---|---|---|
| 2018 | $1,568 +240.1% | $16,875 +42.1% |
| 2017 | $461 | $11,875 |
| 2016 | $461 | $11,875 -81.1% |
| 2015 | -- | $62,825 |
Find assessor info on the county website
Monthly payment
Est. payment
Payment breakdown
Explore the cost of this home by adjusting the details. Changes won't be saved.Climate risks
Neighborhood: Garrison Cove
Nearby schools
GreatSchools rating
- 6/10Reeves-Rogers ElementaryGrades: K-5Distance: 1.2 mi
- NADaniel McKee Alternative SchoolGrades: 6-12Distance: 0.9 mi
Schools provided by the listing agent
- Elementary: John Pittard Elementary
- Middle: Oakland Middle School
- High: Oakland High School
Source: RealTracs MLS as distributed by MLS GRID. This data may not be complete. We recommend contacting the local school district to confirm school assignments for this home.
- $684,300-- bd-- ba2.8k sqft2303 Lionheart Dr, Murfreesboro, TN 37130Off Market
- $595,0004 bd3 ba2.8k sqft2303 Lionheart Dr LOT 266, Murfreesboro, TN 37130Off Market

- $67,5004 bd3 ba3.1k sqft2307 Lionheart Dr, Murfreesboro, TN 37130Off Market
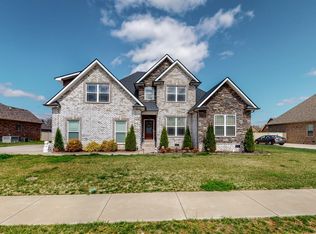
- $735,900-- bd-- ba2.9k sqft2307 Lionheart Dr, Murfreesboro, TN 37130Off Market
- $396,1004 bd3 ba3.4k sqft2054 Higgins Ln, Murfreesboro, TN 37130Off Market
- $647,000-- bd-- ba3.3k sqft2054 Higgins Ln, Murfreesboro, TN 37130Off Market
- $424,3004 bd4 ba3.6k sqft2050 Higgins Ln, Murfreesboro, TN 37130Off Market
- $659,000-- bd-- ba3.2k sqft2050 Higgins Ln, Murfreesboro, TN 37130Off Market
A local agent can set up tours, give advice and negotiate with sellers.
A local lender can help you make sure your offer is ready when you are.
Similar homes
- $785,0004 bd3 ba2.9k sqft2331 Lionheart Dr, Murfreesboro, TN 37130For Sale
 MLS ID #11779490, Hayley Peake, Matt Smith Realty. My State MLS
 - $749,0004 bd4 ba3.3k sqft2306 Garrison Cv, Murfreesboro, TN 37130For Sale

 MLS ID #3129583, Brad Elam. RealTracs MLS as distributed by MLS GRID
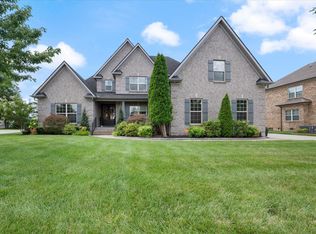
 - $769,9005 bd3 ba3.5k sqft730 Dallas Ct, Murfreesboro, TN 37130For Sale
 MLS ID #3264270, Tom Cribbs. RealTracs MLS as distributed by MLS GRID
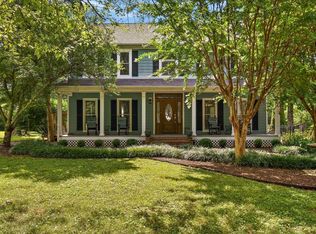
 - $699,9004 bd3 ba3.3k sqft3228 E Compton Rd, Murfreesboro, TN 37130For Sale
 MLS ID #3261957, Linda McCall. RealTracs MLS as distributed by MLS GRID
 - $759,9005 bd4 ba3.9k sqft2292 Alexander Blvd, Murfreesboro, TN 37130For SaleMLS ID #3150233, Jessica King. RealTracs MLS as distributed by MLS GRID
- $670,0004 bd4 ba3.4k sqft820 Peconic Pl, Murfreesboro, TN 37130For SaleMLS ID #3248216, Mark Lewis. RealTracs MLS as distributed by MLS GRID
- $689,9005 bd4 ba3.6k sqft3033 Pomoa Pl, Murfreesboro, TN 37130For SaleMLS ID #3220893, Donna D. Walsh. RealTracs MLS as distributed by MLS GRID
- $814,9004 bd4 ba3.2k sqft190 Beverly Randolph Dr, Murfreesboro, TN 37129For SaleMLS ID #3322548, Bernita Duncan. RealTracs MLS as distributed by MLS GRID
- $775,0004 bd4 ba3.3k sqft4327 Pretoria Run, Murfreesboro, TN 37128For SaleMLS ID #3314759, Sara Jan Johnson. RealTracs MLS as distributed by MLS GRID
- $889,9005 bd4 ba3.8k sqft626 Reichert Ct, Murfreesboro, TN 37130For SaleMLS ID #3298399, Sharlene Williams. RealTracs MLS as distributed by MLS GRID
- $799,0005 bd4 ba3.6k sqft621 Tybarber Ave, Murfreesboro, TN 37129For SaleMLS ID #3254954, Greg Myers. RealTracs MLS as distributed by MLS GRID
- $744,9004 bd4 ba2.8k sqft918 Proprietors Pl, Murfreesboro, TN 37128For SaleMLS ID #3501409, Jennifer Armstrong. RealTracs MLS as distributed by MLS GRID
- $795,0005 bd4 ba3.6k sqft1404 Stewart Creek Rd, Murfreesboro, TN 37129For SaleMLS ID #3336166, Tad Ritchison. RealTracs MLS as distributed by MLS GRID
- $649,0004 bd4 ba3.5k sqft2910 Sulphur Springs Rd, Murfreesboro, TN 37129For SaleMLS ID #3194164, Jonathan Dodson. RealTracs MLS as distributed by MLS GRID
- $684,9004 bd3 ba2.8k sqft632 Tybarber Ave, Murfreesboro, TN 37129For SaleMLS ID #3311744, Alexandra Watts. RealTracs MLS as distributed by MLS GRID
- $648,0004 bd4 ba2.7k sqft5709 Iverson Dr, Murfreesboro, TN 37127For SaleMLS ID #3246440, Mike Cole. RealTracs MLS as distributed by MLS GRID
- $799,9003 bd3 ba2.9k sqft116 New Dawn Rd, Rockvale, TN 37153For SaleMLS ID #11878338, Michael Szakos, Your Home Sold Guaranteed Realty TEN. My State MLS
- $890,0005 bd3 ba4k sqft126 Savannah Rdg, Murfreesboro, TN 37127For SaleMLS ID #3172895, Lisa Climer. RealTracs MLS as distributed by MLS GRID
- $619,0005 bd4 ba3k sqft3523 Anthony Ave, Murfreesboro, TN 37129For SaleMLS ID #3320103, Phil Hopewell. RealTracs MLS as distributed by MLS GRID
- $758,0005 bd3 ba3.5k sqft1917 Rhonda Dr, Christiana, TN 37037For SaleMLS ID #3270475, Thee Gaines. RealTracs MLS as distributed by MLS GRID
