Skip main navigation
Closed
  • $439,900

    788 Halls Mill Rd Lot 2A, Shelbyville, TN 37160

    3beds
    1,659sqft
    Single Family Residence, Residential
    Built in 2026
    1.5 Acres Lot
    $439,800 Zestimate®
    $265/sqft
    $2,059 Estimated rent

    Home value

    $439,800

    $418,000 - $462,000

    $2,059/mo

    Zestimate® history
    Loading
    Loading...

    Owner options

    List your home for rent

    $2,059/mo

    Rent Zestimate®

    Find your next renter with Zillow Rental Manager. Plus, with online applications, you can quickly screen prospective tenants – for free.

    Learn more

    $2,059/mo

    Rent Zestimate®

    Refinance and save

    $2,545/mo

    Est. payment

    Refinancing to a lower rate could help reduce your monthly payments and save thousands over the life of the loan.

    See today's rates

    $2,545/mo

    Est. payment

    Explore your selling options

    Work with a Zillow partner agent

    Leverage their expertise and Zillow's premium Showcase listings to get your home seen by more buyers.

    Get started

    List with your own agent

    Get your home in front of millions of buyers by listing it on Zillow.

    Learn how to do it

    Sell it yourself

    Take full control of how buyers see your home on Zillow by listing For Sale by Owner (FSBO).

    List your home

    What's special

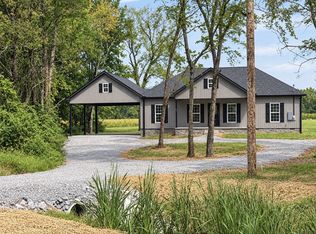
    Situated on 1.5 acres, this charming Brand-New 3-bedroom, 2-bath home offers the perfect blend of comfort, style and space. Enjoy peaceful views from the covered front and back porches, ideal for relaxing or entertaining. Inside, the home features granite countertops, engineered hardwood flooring throughout, a beautifully finished tile laundry/mudroom as well as tiled primary and guest bathrooms. A spacious carport and ample outdoor space complete this inviting property, offering both functionality and room to enjoy a little country living at its best.

    Zillow last checked:

    Listing updated:

    Listing Provided by:

    Jessica Smith 931-607-2381,

    Better Homes & Gardens Real Estate Heritage Group

    Bought with:

    Elliott Hallum, 331933

    Reliant Realty ERA Powered

    Source: RealTracs MLS as distributed by MLS GRID,MLS#: 3184312MLS Logo

    Facts & features

    Interior

    Bedrooms & bathrooms
    • Bedrooms: 3
    • Bathrooms: 2
    • Full bathrooms: 2
    • Main level bedrooms: 3
    Bedroom 1
    • Features: Walk-In Closet(s)
    • Level: Walk-In Closet(s)
    • Area: 192 Square Feet
    • Dimensions: 16x12
    Bedroom 2
    • Area: 143 Square Feet
    • Dimensions: 13x11
    Bedroom 3
    • Area: 143 Square Feet
    • Dimensions: 13x11
    Primary bathroom
    • Features: Suite
    • Level: Suite
    Kitchen
    • Area: 247 Square Feet
    • Dimensions: 13x19
    Living room
    • Features: Combination
    • Level: Combination
    • Area: 285 Square Feet
    • Dimensions: 15x19
    Heating
    • Central
    Cooling
    • Ceiling Fan(s), Central Air
    Appliances
    • Included: Electric Oven, Built-In Electric Range, Dishwasher, Microwave, Refrigerator, Stainless Steel Appliance(s)
    • Laundry: Electric Dryer Hookup, Washer Hookup
    Features
    • Flooring: Wood, Tile
    • Basement: Crawl Space,None
    Interior area
    • Total structure area: 1,659
    • Total interior livable area: 1,659 sqft
    • Finished area above ground: 1,659

    Property

    Parking
    • Total spaces: 2
    • Parking features: Attached
    • Carport spaces: 2
    Features
    • Levels: One
    • Stories: 1
    • Patio & porch: Porch, Covered
    Lot
    • Size: 1.50 Acres
    Details
    • Special conditions: Standard

    Construction

    Type & style
    • Home type: SingleFamily
    • Property subtype: Single Family Residence, Residential
    Materials
    • Frame, Vinyl Siding
    • Roof: Shingle
    Condition
    • New construction: Yes
    • Year built: 2026

    Utilities & green energy

    • Sewer: Septic Tank
    • Water: Public
    • Utilities for property: Water Available

    Community & neighborhood

    Security
    • Security features: Carbon Monoxide Detector(s), Fire Alarm
    Location
    • Region: Shelbyville
    • Subdivision: New Home On 1+ Acre Lot

    Price history

    DateEventPrice
    6/11/2026Sold$439,900$265/sqft
    Source: RealTracs MLS as distributed by MLS GRID #3184312 Report a problem
    5/8/2026Pending sale$439,900$265/sqft
    Source: RealTracs MLS as distributed by MLS GRID #3184312 Report a problem
    5/8/2026Listed for sale$439,900$265/sqft
    Source: RealTracs MLS as distributed by MLS GRID #3184312 Report a problem

    Public tax history

    Tax history is unavailable.

    Neighborhood: 37160

    Nearby schools

    GreatSchools rating
    Schools provided by the listing agent
    • Elementary: Community Elementary School
    • Middle: Community Middle School
    • High: Community High School

    Source: RealTracs MLS as distributed by MLS GRID. This data may not be complete. We recommend contacting the local school district to confirm school assignments for this home.

    Get pre-qualified for a loan
    At Zillow Home Loans, we can pre-qualify you in as little as 5 minutes with no impact to your credit score.

    An equal housing lender. NMLS #10287.

    Sell for more on Zillow
    Get a Zillow Showcase℠ listing at no additional cost and you could sell for .
    $439,800
    2% more
    +$8,796
    With Zillow Showcase(estimated)
    $448,596