OWNER says BRING OFFERS!! A MUST SEE to APPRECIATE + BRING OFFERS!! MOVE IN READY NOW - POSSESSION at CLOSING!!! THIS UNIT is the LARGER 4 BEDROOM FLOOR PLAN for PARK PLACE with larger LIVING AREA & LARGER PRIMARY BEDROOM! ALL 4 BEDROOMS with approx 2023 SMART TV's that STAY WITH THE HOME! LIKE NEW 4 BEDROOM TOWN HOME built in 2023! PRIMARY SUITE is GROUND/FIRST LEVEL! NUMEROUS UPGRADES by owner ABOVE ORIGINAL STANDARD BUILDER GRADE including CUSTOM TILE WORK in BATHS! Unique home in PARK PLACE features 4 bedrooms & 2 1/2 baths, open floor plan kitchen, living, & dining area- largest floor plan in this community! The PRIMARY BEDROOM with en suite bath features DOUBLE SINK VANITY, CUSTOM TILE SHOWER with HANDICAP FEATURES, & WALK-IN closet! The electric FIREPLACE makes it a cozy Family Room in Winter, GRANITE kitchen counters & GORGEOUS GRANITE ISLAND, upgraded STAINLESS STEEL APPLIANCES, upgraded LIGHT FIXTURES & CEILING FANS, upgraded CUSTOM PLANTATION BLINDS, upgraded LVP FLOORING lower level, & PROFESSIONALLY DECORATED home that stands out above the others in this new development! GRANITE bath counters, BOTH FULL BATHS include double sink vanities, & upgraded CUSTOM BUILT TILE SHOWERS enhanced from original baths by the current owner! Kitchen PANTRY & separate laundry room, WALK-IN CLOSETS in ALL BEDROOMS! WALK to Shelbyville's CITY PARK - GRIFFIN PARK & recreation complex with swimming pool, ball fields, outdoor walking trails, indoor walking track, tennis, basketball, exercise facility, & more! TOTAL ELECTRIC & separate HVACs up & down! Open rear patio & ATTACHED GARAGE! MINI FREEZER & STORAGE CABINET in GARAGE remain!
Active
$329,900
967 Horse Mountain Rd #1E, Shelbyville, TN 37160
4beds
2,054sqft
:
Get pre-qualified$2,196/mo
Townhouse, Residential, Condominium
Built in 2023
-- sqft lot
$-- Zestimate®
$161/sqft
$112/mo HOA
What's special
Electric fireplaceWalk-in closetAttached garageProfessionally decorated homeSeparate laundry roomKitchen pantryGranite kitchen counters
- 21 days |
- 75 |
- 4 |
Likely to sell faster than
Zillow last checked:
Listing updated:
Listed by:
Ty Irby, ALC, GRI 615-663-2200,
Crye-Leike, Inc., REALTORS 615-895-9518
Source: RealTracs MLS as distributed by MLS GRID,MLS#: 3269644
Facts & features
Interior
Bedrooms & bathrooms
- Bedrooms: 4
- Bathrooms: 3
- Full bathrooms: 2
- 1/2 bathrooms: 1
- Main level bedrooms: 1
Bedroom 1
- Features: Walk-In Closet(s)
- Level: Walk-In Closet(s)
- Area: 196 Square Feet
- Dimensions: 14x14
Bedroom 2
- Features: Walk-In Closet(s)
- Level: Walk-In Closet(s)
- Area: 170 Square Feet
- Dimensions: 17x10
Bedroom 3
- Features: Walk-In Closet(s)
- Level: Walk-In Closet(s)
- Area: 182 Square Feet
- Dimensions: 14x13
Bedroom 4
- Features: Walk-In Closet(s)
- Level: Walk-In Closet(s)
- Area: 169 Square Feet
- Dimensions: 13x13
Primary bathroom
- Features: Double Vanity
- Level: Double Vanity
Kitchen
- Area: 156 Square Feet
- Dimensions: 13x12
Living room
- Features: Great Room
- Level: Great Room
- Area: 260 Square Feet
- Dimensions: 20x13
Other
- Features: Utility Room
- Level: Utility Room
- Area: 48 Square Feet
- Dimensions: 8x6
Heating
- Central, Electric, Heat Pump
Cooling
- Ceiling Fan(s), Central Air, Electric
Appliances
- Included: Electric Oven, Electric Range, Dishwasher, Disposal, Freezer, Ice Maker, Microwave, Refrigerator
- Laundry: Electric Dryer Hookup, Washer Hookup
Features
- Ceiling Fan(s), Entrance Foyer, Extra Closets, High Ceilings, Open Floorplan, Pantry, High Speed Internet, Kitchen Island
- Flooring: Carpet, Laminate, Tile
- Basement: None
- Number of fireplaces: 1
- Fireplace features: Electric
- Common walls with other units/homes: 2+ Common Walls
Interior area
- Total structure area: 2,054
- Total interior livable area: 2,054 sqft
- Finished area above ground: 2,054
Property
Parking
- Total spaces: 3
- Parking features: Garage Door Opener, Garage Faces Front, Concrete
- Attached garage spaces: 1
- Uncovered spaces: 2
Accessibility
- Accessibility features: Accessible Doors, Accessible Hallway(s), Smart Technology
Features
- Levels: One
- Stories: 2
- Patio & porch: Porch
- Fencing: Back Yard
- Has view: Yes
- View description: City
Lot
- Features: Level, Other
- Topography: Level,Other
Details
- Parcel number: 078 03802 033
- Special conditions: Standard
Construction
Type & style
- Home type: Townhouse
- Architectural style: Cape Cod
- Property subtype: Townhouse, Residential, Condominium
- Attached to another structure: Yes
Materials
- Brick, Hardboard Siding
- Roof: Shingle
Condition
- New construction: No
- Year built: 2023
Utilities & green energy
- Sewer: Public Sewer
- Water: Public
- Utilities for property: Electricity Available, Water Available, Cable Connected, Underground Utilities
Community & HOA
Community
- Security: Security Gate, Security System, Smoke Detector(s), Smart Camera(s)/Recording
- Subdivision: Park Place Towhnomes
HOA
- Has HOA: Yes
- Amenities included: Gated, Underground Utilities
- Services included: Maintenance Structure, Maintenance Grounds, Insurance, Trash
- HOA fee: $335 quarterly
Location
- Region: Shelbyville
Financial & listing details
- Price per square foot: $161/sqft
- Tax assessed value: $270,800
- Annual tax amount: $2,577
- Date on market: 7/9/2026
- Electric utility on property: Yes
Estimated market value
Not available
Estimated sales range
Not available
Not available
Price history
| Date | Event | Price |
|---|---|---|
| 7/9/2026 | Listed for sale | $329,900$161/sqft |
Source:  RealTracs MLS as distributed by MLS GRID #3269644 Report a problem RealTracs MLS as distributed by MLS GRID #3269644 Report a problem | ||
| 7/6/2026 | Listing removed | $329,900$161/sqft |
Source: RealTracs MLS as distributed by MLS GRID #2929272 Report a problem | ||
| 4/10/2026 | Price change | $329,900-5.7%$161/sqft |
Source: RealTracs MLS as distributed by MLS GRID #2929272 Report a problem | ||
| 9/5/2025 | Price change | $349,900-7.9%$170/sqft |
Source: RealTracs MLS as distributed by MLS GRID #2929272 Report a problem | ||
| 7/4/2025 | Listed for sale | $379,900+15.2%$185/sqft |
Source: RealTracs MLS as distributed by MLS GRID #2929272 Report a problem | ||
| 5/5/2023 | Sold | $329,900$161/sqft |
Source: RealTracs MLS as distributed by MLS GRID #2489026 Report a problem | ||
| 3/15/2023 | Pending sale | $329,900$161/sqft |
Source: RealTracs MLS as distributed by MLS GRID #2489026 Report a problem | ||
| 2/17/2023 | Listed for sale | $329,900-2.9%$161/sqft |
Source: RealTracs MLS as distributed by MLS GRID #2489026 Report a problem | ||
| 2/10/2023 | Listing removed | -- |
Source: RealTracs MLS as distributed by MLS GRID #2440658 Report a problem | ||
| 9/20/2022 | Listed for sale | $339,900+0.3%$165/sqft |
Source: RealTracs MLS as distributed by MLS GRID #2440658 Report a problem | ||
| 9/14/2022 | Listing removed | -- |
Source: RealTracs MLS as distributed by MLS GRID #2433778 Report a problem | ||
| 8/31/2022 | Listed for sale | $339,000-3.1%$165/sqft |
Source: RealTracs MLS as distributed by MLS GRID #2433778 Report a problem | ||
| 8/17/2022 | Listing removed | -- |
Source: RealTracs MLS as distributed by MLS GRID #2305680 Report a problem | ||
| 5/25/2022 | Price change | $349,900+4.5%$170/sqft |
Source: RealTracs MLS as distributed by MLS GRID #2305680 Report a problem | ||
| 5/17/2022 | Price change | $334,900+1.5%$163/sqft |
Source: RealTracs MLS as distributed by MLS GRID #2305680 Report a problem | ||
| 5/16/2022 | Price change | $330,000+3.8%$161/sqft |
Source: RealTracs MLS as distributed by MLS GRID #2305680 Report a problem | ||
| 3/10/2022 | Price change | $318,000+0.6%$155/sqft |
Source: RealTracs MLS as distributed by MLS GRID #2305680 Report a problem | ||
| 11/4/2021 | Listed for sale | $316,000$154/sqft |
Source: RealTracs MLS as distributed by MLS GRID #2305680 Report a problem | ||
Public tax history
| Year | Property taxes | Tax assessment |
|---|---|---|
| 2024 | $2,576 -0.3% | $67,700 -0.3% |
| 2023 | $2,584 | $67,900 |
Find assessor info on the county website
Monthly payment
Est. payment
Payment breakdown
Explore the cost of this home by adjusting the details. Changes won't be saved.Climate risks
Neighborhood: 37160
Nearby schools
GreatSchools rating
- 4/10Eakin Elementary SchoolGrades: PK-5Distance: 0.4 mi
- 4/10Harris Middle SchoolGrades: 6-8Distance: 1.5 mi
- 3/10Central High SchoolGrades: 9-12Distance: 1.4 mi
Schools provided by the listing agent
- Elementary: Eakin Elementary
- Middle: Harris Middle School
- High: Shelbyville Central High School
Source: RealTracs MLS as distributed by MLS GRID. This data may not be complete. We recommend contacting the local school district to confirm school assignments for this home.
- $241,0002 bd3 ba1.2k sqft967 Horse Mountain Rd, Shelbyville, TN 37160For Sale

- $263,5002 bd2 ba1.4k sqft967 Horse Mountain Rd #1A, Shelbyville, TN 37160Sold
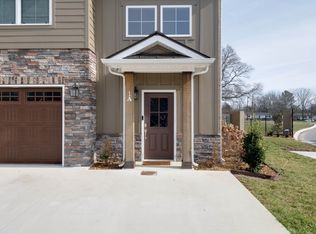
- $319,9004 bd3 ba2k sqft967 Horse Mountain Rd #4-C, Shelbyville, TN 37160For Sale

- $249,9002 bd2 ba1.6k sqft967 Horse Mountain Rd #3-G, Shelbyville, TN 37160Sold

- $284,990-- bd-- ba-- sqftHorse Mtn Rd, Shelbyville, TN 37160Sold
- $274,3003 bd3 ba1.7k sqft967 Horse Mountain Rd UNIT 2A, Shelbyville, TN 37160Off Market
- $301,400-- bd2 ba1.9k sqft967 Horse Mountain Rd #3-C, Shelbyville, TN 37160Off Market
- $315,0004 bd3 ba2k sqft967 Horse Mountain Rd #6D, Shelbyville, TN 37160Sold
A local agent can set up tours, give advice and negotiate with sellers.
Similar homes
- $319,9004 bd3 ba2k sqft967 Horse Mountain Rd #4-C, Shelbyville, TN 37160For Sale
 MLS ID #3229996, DARIN E. HASTY. RealTracs MLS as distributed by MLS GRID
 - $355,0004 bd3 ba1.6k sqft117 Raven Ct, Shelbyville, TN 37160For Sale
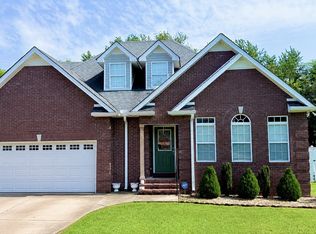 MLS ID #3264119, Son Nguyen. RealTracs MLS as distributed by MLS GRID
 - $323,0003 bd2 ba1.4k sqft103 Drake Dr, Shelbyville, TN 37160For Sale
 MLS ID #3220057, Josh Hammonds. RealTracs MLS as distributed by MLS GRID
 - $329,9003 bd3 ba1.8k sqft206 Triple Crown Ct, Shelbyville, TN 37160For Sale
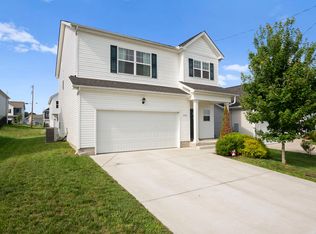 MLS ID #3270443, Jonathan Beverly, J. Beverly Team. RealTracs MLS as distributed by MLS GRID
 - $231,0003 bd3 ba1.8k sqft967 Horse Mountain Rd #2-D, Shelbyville, TN 37160For SaleMLS ID #10221175, Javonne A Macklin, eXp Realty, LLC. MAAR
- $339,9004 bd3 ba2.1k sqft104 Curbow Ct, Shelbyville, TN 37160For SaleMLS ID #3129607, Cindy Barnes. RealTracs MLS as distributed by MLS GRID
- $299,9002 bd2 ba1.1k sqft619 E Lane St #4, Shelbyville, TN 37160For SaleMLS ID #3170920, Ty Irby, ALC, GRI. RealTracs MLS as distributed by MLS GRID
- $369,9004 bd3 ba2.2k sqft903 Union St, Shelbyville, TN 37160For SaleMLS ID #3145181, Jamie Leigh Doak. RealTracs MLS as distributed by MLS GRID
- $241,0002 bd3 ba1.2k sqft967 Horse Mountain Rd, Shelbyville, TN 37160For SaleMLS ID #3205938, Cort Huffman. RealTracs MLS as distributed by MLS GRID
- $370,0004 bd2 ba2k sqft1621 Highway 41a N, Shelbyville, TN 37160For SaleMLS ID #3136656, Cort Huffman. RealTracs MLS as distributed by MLS GRID
- $275,0002 bd3 ba1.6k sqft1605 S Cannon Blvd E #201, Shelbyville, TN 37160For SaleMLS ID #3169135, Amie Lee Marks. RealTracs MLS as distributed by MLS GRID
- $349,9003 bd3 ba2.8k sqft1400 Union St, Shelbyville, TN 37160For SaleMLS ID #3155760, Jessi White. RealTracs MLS as distributed by MLS GRID
- $325,9003 bd3 ba1.7k sqft146 Tanner Cir, Shelbyville, TN 37160New ConstructionMLS ID #3241984, Marie Velasquez C2EX, ABR®, PSA, AHWD®. RealTracs MLS as distributed by MLS GRID
- $279,9002 bd2 ba2.3k sqft1101 W Jackson St, Shelbyville, TN 37160For SaleMLS ID #3232509, Gerald Baker. RealTracs MLS as distributed by MLS GRID
- $310,0003 bd2 ba1.3k sqft112 August Way, Shelbyville, TN 37160For SaleMLS ID #3255171, Michael Henry. RealTracs MLS as distributed by MLS GRID
- $399,9003 bd3 ba1.8k sqft216 Celebration St, Shelbyville, TN 37160For SaleMLS ID #2967706, Amie Lee Marks. RealTracs MLS as distributed by MLS GRID
- $374,9003 bd2 ba1.7k sqft333 Shelby Cir, Shelbyville, TN 37160For SaleMLS ID #3239915, Gregory Milnar. RealTracs MLS as distributed by MLS GRID
- $359,3113 bd3 ba2.3k sqft101 Nikki Ct, Shelbyville, TN 37160New ConstructionMLS ID #3226135, Braden Netherland. RealTracs MLS as distributed by MLS GRID
- $364,9003 bd4 ba2.2k sqft300 Durum St, Shelbyville, TN 37160For SaleMLS ID #3051329, Mike Winton. RealTracs MLS as distributed by MLS GRID
- $284,9003 bd2 ba1.4k sqft111 Demonbreum Cir Lot 37, Shelbyville, TN 37160New ConstructionMLS ID #3314563, Andrew Curl. RealTracs MLS as distributed by MLS GRID
