Buyer's financing fell through, which means this spectacular property is back on the market and ready for its next owner! Beautiful country setting just minutes from downtown Lewisburg! Situated on 5.13 fully fenced acres, this immaculate property offers the perfect setup for a mini farm, farm animals, or the potential for multiple homes.
The home has been exceptionally well maintained and features all-new windows, Brand new HVAC unit, fresh paint, a microwave, and flexible water lines throughout. Plumbing lines are already in place for a dishwasher and washer hookup. The property is currently served by excellent well water, and the well has been recently disinfected and upgraded with a new pressure tank and UV water treatment system. For those who prefer public water, county water is available at the road for future connection.
Outside, you’ll find plenty of useful storage and workspace, including a metal shed with an attached carport, 4’ x 8’ workbench, and spacious shelving, plus an additional yard shed with a lean-to roof. The entire 5.13 acres is fenced and includes a metal entrance gate as well as a second interior metal gate providing access to the wooded portion of the property.
Enjoy peaceful country living with room for animals, gardening, hobbies, or additional possibilities—all while being just minutes from the conveniences of downtown Lewisburg. Move-in ready, beautifully maintained, and ready for your mini-farm dreams!
Active
$320,000
2299 Old Farmington Rd, Lewisburg, TN 37091
2beds
1,056sqft
Manufactured On Land, Residential
Built in 1998
5.13 Acres Lot
$-- Zestimate®
$303/sqft
$-- HOA
What's special
Second interior metal gateBeautiful country settingFresh paintBrand new hvac unitAll-new windowsSpacious shelvingMetal entrance gate
- 26 days
- 398
- 52
Zillow last checked:
Listing updated:
Listed by:
Teresa R. Points 931-797-2824,
Keller Williams Realty 615-302-4242
Source: RealTracs MLS as distributed by MLS GRID,MLS#: 3320677
Facts & features
Interior
Bedrooms & bathrooms
- Bedrooms: 2
- Bathrooms: 2
- Full bathrooms: 2
- Main level bedrooms: 2
Bedroom 1
- Features: Full Bath
- Level: Full Bath
- Area: 121 Square Feet
- Dimensions: 11x11
Bedroom 2
- Area: 110 Square Feet
- Dimensions: 11x10
Primary bathroom
- Features: Primary Bedroom
- Level: Primary Bedroom
Kitchen
- Area: 80 Square Feet
- Dimensions: 10x8
Living room
- Features: Combination
- Level: Combination
- Area: 312 Square Feet
- Dimensions: 26x12
Other
- Features: Utility Room
- Level: Utility Room
- Area: 35 Square Feet
- Dimensions: 7x5
Heating
- Central, Electric
Cooling
- Central Air, Electric
Appliances
- Included: Electric Oven, Electric Range, Microwave, Refrigerator
- Laundry: Electric Dryer Hookup, Washer Hookup
Features
- High Speed Internet
- Flooring: Laminate
- Basement: Crawl Space
- Has fireplace: No
Interior area
- Total structure area: 1,056
- Total interior livable area: 1,056 sqft
- Finished area above ground: 1,056
Property
Parking
- Total spaces: 1
- Parking features: Detached
- Carport spaces: 1
Features
- Levels: One
- Stories: 1
- Patio & porch: Porch
- Fencing: Full
Lot
- Size: 5.13 Acres
- Dimensions: 5.13 acres
- Features: Cleared, Level, Wooded
- Topography: Cleared,Level,Wooded
Details
- Additional structures: Barn(s), Storage
- Parcel number: 052 12800 000
- Special conditions: Standard
Construction
Type & style
- Home type: MobileManufactured
- Architectural style: Country
- Property subtype: Manufactured On Land, Residential
Materials
- Vinyl Siding
- Roof: Metal
Condition
- New construction: No
- Year built: 1998
Utilities & green energy
- Sewer: Septic Tank
- Water: Well
- Utilities for property: Electricity Available, Cable Connected
Community & HOA
Community
- Subdivision: None/ 5.13 Acres
HOA
- Has HOA: No
Location
- Region: Lewisburg
Financial & listing details
- Price per square foot: $303/sqft
- Tax assessed value: $135,100
- Annual tax amount: $665
- Date on market: 9/4/2026
- Electric utility on property: Yes
Estimated market value
Not available
Estimated sales range
Not available
Not available
Price history
| Date | Event | Price |
|---|---|---|
| 9/4/2026 | Listed for sale | $320,000$303/sqft |
Source:  RealTracs MLS as distributed by MLS GRID #3320677 Report a problem RealTracs MLS as distributed by MLS GRID #3320677 Report a problem | ||
| 8/15/2026 | Contingent | $320,000$303/sqft |
Source: RealTracs MLS as distributed by MLS GRID #3320677 Report a problem | ||
| 8/4/2026 | Listed for sale | $320,000+156%$303/sqft |
Source: RealTracs MLS as distributed by MLS GRID #3320677 Report a problem | ||
| 2/5/2020 | Sold | $125,000-13.8%$118/sqft |
Source: RealTracs MLS as distributed by MLS GRID #2073276 Report a problem | ||
| 11/5/2019 | Price change | $145,000-6.5%$137/sqft |
Source: David Jent Realty & Auction #2073276 Report a problem | ||
| 9/18/2019 | Price change | $155,000-3.1%$147/sqft |
Source: David Jent Realty & Auction #2073276 Report a problem | ||
| 8/20/2019 | Listed for sale | $160,000+195.7%$152/sqft |
Source: David Jent Realty & Auction #2073276 Report a problem | ||
| 8/4/2003 | Sold | $54,100+10.4%$51/sqft |
Source: Public Record Report a problem | ||
| 4/17/2001 | Sold | $49,000-19.6%$46/sqft |
Source: Public Record Report a problem | ||
| 11/2/2000 | Sold | $60,934$58/sqft |
Source: Public Record Report a problem | ||
Public tax history
| Year | Property taxes | Tax assessment |
|---|---|---|
| 2025 | $665 +8.2% | $33,775 |
| 2024 | $614 | $33,775 |
| 2023 | $614 | $33,775 |
| 2022 | $614 +22.1% | $33,775 +88.7% |
| 2021 | $503 | $17,900 |
| 2020 | $503 | $17,900 |
| 2019 | $503 +1% | $17,900 -0.8% |
| 2018 | $498 +0.1% | $18,050 |
| 2017 | $498 -8.3% | $18,050 +7.1% |
| 2016 | $543 +0.1% | $16,850 |
| 2015 | $543 | $16,850 |
| 2014 | $543 | $16,850 |
| 2013 | -- | $16,850 +3.5% |
| 2011 | -- | $16,275 -7.1% |
| 2010 | $542 | $17,525 |
| 2009 | $542 | $17,525 |
| 2008 | $542 +8.8% | $17,525 |
| 2007 | $498 -9.6% | $17,525 |
| 2006 | $550 +10.9% | $17,525 +10.9% |
| 2005 | $496 | $15,800 0% |
| 2001 | -- | $15,802 |
Find assessor info on the county website
Monthly payment
Climate risks
Neighborhood: 37091
Nearby schools
Schools provided by the listing agent
- Elementary: Marshall Elementary
- Middle: Lewisburg Middle School
- High: Marshall Co High School
Source: RealTracs MLS as distributed by MLS GRID. This data may not be complete. We recommend contacting the local school district to confirm school assignments for this home.
- $283,100-- bd1 ba1.8k sqft2261 Old Farmington Rd, Lewisburg, TN 37091Off Market
- $168,000-- bd-- ba1.8k sqft2340 Old Farmington Rd, Lewisburg, TN 37091Off Market
- $567,800-- bd2 ba1.5k sqft2300 Old Farmington Rd, Lewisburg, TN 37091Off Market
- $180,000-- bd1 ba1.8k sqft2276 Nashville Hwy, Lewisburg, TN 37091Sold
Similar homes
- $299,9003 bd2 ba1.3k sqft1324 Yell Rd, Lewisburg, TN 37091For Sale
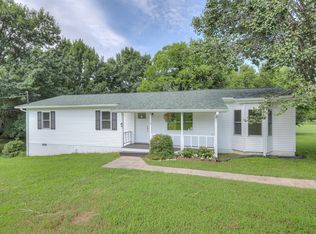
 MLS ID #3506167, Bill Lurwick. RealTracs MLS as distributed by MLS GRID
 - $299,9003 bd2 ba1.3k sqft2130 Horton Way, Lewisburg, TN 37091For Sale
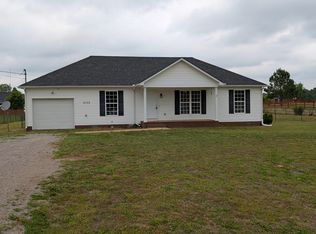 MLS ID #3184198, Wayne Neese. RealTracs MLS as distributed by MLS GRID
 - $289,9003 bd2 ba1.4k sqft304 Lexie Dr, Lewisburg, TN 37091For Sale
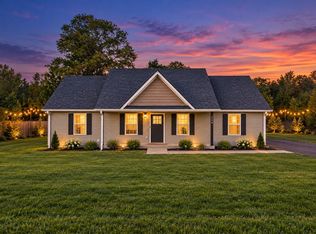 MLS ID #3598927, Josh Souder. RealTracs MLS as distributed by MLS GRID
 - $349,0003 bd2 ba1.4k sqft2673 Forest Run Dr, Lewisburg, TN 37091For Sale
 MLS ID #3304314, Sheila B. Chilton. RealTracs MLS as distributed by MLS GRID
 - $269,0003 bd2 ba1.1k sqft626 5th Ave N, Lewisburg, TN 37091For SaleMLS ID #3599294, Vickie Bean - THE PREFERRED GROUP. RealTracs MLS as distributed by MLS GRID
- $269,9003 bd2 ba1.2k sqft1655 Grace Ledford Rd, Lewisburg, TN 37091For SaleMLS ID #3319257, Rachel Caffey. RealTracs MLS as distributed by MLS GRID
- $279,9003 bd2 ba1.2k sqft623 Belfast St, Lewisburg, TN 37091For SaleMLS ID #3165106, Rebekah Mitchell. RealTracs MLS as distributed by MLS GRID
- $275,0003 bd2 ba1k sqft165 Cartwright Rd, Shelbyville, TN 37160For SaleMLS ID #3541381, Clinton Mullen. RealTracs MLS as distributed by MLS GRID
- $289,8004 bd2 ba1.4k sqft738 Belfast St, Lewisburg, TN 37091For SaleMLS ID #3311628, Mark Cairns. RealTracs MLS as distributed by MLS GRID
- $285,0003 bd2 ba1.3k sqft950 Fairlane Dr, Lewisburg, TN 37091For SaleMLS ID #3305243, Lisa Croteau. RealTracs MLS as distributed by MLS GRID
- $310,5104 bd2 ba1.5k sqft1407 Belmont Way, Lewisburg, TN 37091New ConstructionRealTracs MLS as distributed by MLS GRID
- $250,0003 bd2 ba1.2k sqft302 Hardison Ave, Lewisburg, TN 37091For SaleMLS ID #3593713, Della Beyer. RealTracs MLS as distributed by MLS GRID
- $305,9904 bd2 ba1.5k sqft1312 Preakness Ln, Lewisburg, TN 37091New ConstructionRealTracs MLS as distributed by MLS GRID
- $315,0003 bd2 ba1.2k sqft1064 Frank Martin Rd, Shelbyville, TN 37160For SaleMLS ID #3602221, Kasi Hensley. RealTracs MLS as distributed by MLS GRID
- $283,7433 bd2 ba1.2k sqft1155 Moreno Ln, Lewisburg, TN 37091For SaleMLS ID #3269692, J. Phil Comstock. RealTracs MLS as distributed by MLS GRID
- $269,9003 bd2 ba1.2k sqft195 Southview Dr, Lewisburg, TN 37091For SaleMLS ID #3526561, Jimmy Wilson. RealTracs MLS as distributed by MLS GRID
- $264,0003 bd2 ba1.1k sqft1115 Moreno Ln, Lewisburg, TN 37091For SaleMLS ID #3500830, Karen Albright. RealTracs MLS as distributed by MLS GRID
- $279,0002 bd1 ba864 sqft400 Holly Grove Rd Lot 25, Lewisburg, TN 37091New ConstructionMLS ID #3513180, Marsha Coble. RealTracs MLS as distributed by MLS GRID
- $304,9904 bd2 ba1.5k sqft1403 Belmont Way, Lewisburg, TN 37091New ConstructionRealTracs MLS as distributed by MLS GRID
- $309,9003 bd2 ba1.4k sqft224 Hickory Ave, Lewisburg, TN 37091New ConstructionMLS ID #3244821, Jonathan Gilbert. RealTracs MLS as distributed by MLS GRID
