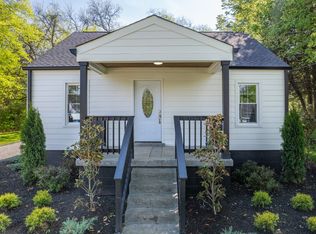
Brand new thoughtfully built with quality and design that offers easy and comfy living on .85 acres. Love the inside and out! Super kitchen with shiny side-by-side refrigerator, microwave, stove, panty w/wood shelving, lovely detailed cabinets and spacious counters tops. 2BRS/1BA, combo great rm/eating area, utility closet, tub/shower with granite counter tops, linen closet, and spacious bedrooms. Wow, what a nice concrete drive, carport, big level outdoor space(0.85ac) with well, storm shelter, and extra gas heater for emergency back-ups, and crawl space is ENCAPSULTED! Easy to show! Move in and Enjoy! Everything Completed for new buyer!
Active
Price cut: $10K (9/3)
$279,000
400 Holly Grove Rd Lot 25, Lewisburg, TN 37091
2beds
864sqft
Single Family Residence, Residential
Built in 2026
0.85 Acres Lot
$-- Zestimate®
$323/sqft
$-- HOA
What's special
Super kitchenSpacious bedroomsShiny side-by-side refrigeratorUtility closetLovely detailed cabinetsLinen closetStorm shelter
- 47 days
- 412
- 14
Zillow last checked:
Listing updated:
Listed by:
Marsha Coble 931-580-8905,
Keller Williams Russell Realty & Auction 931-359-9393
Source: RealTracs MLS as distributed by MLS GRID,MLS#: 3513180
Facts & features
Interior
Bedrooms & bathrooms
- Bedrooms: 2
- Bathrooms: 1
- Full bathrooms: 1
- Main level bedrooms: 2
Heating
- Electric, Natural Gas
Cooling
- Ceiling Fan(s), Central Air, Dual, Electric, Gas
Appliances
- Included: Electric Range, Dishwasher, Microwave, Refrigerator
Features
- Ceiling Fan(s), Pantry
- Flooring: Luxury Vinyl
- Basement: Crawl Space
Interior area
- Total structure area: 864
- Total interior livable area: 864 sqft
- Finished area above ground: 864
Property
Parking
- Total spaces: 1
- Parking features: Detached
- Carport spaces: 1
Features
- Levels: One
- Stories: 1
- Patio & porch: Porch, Covered
Lot
- Size: 0.85 Acres
- Features: Level
- Topography: Level
Details
- Additional structures: Storm Shelter
- Parcel number: 064 04100 000
- Special conditions: Standard
Construction
Type & style
- Home type: SingleFamily
- Architectural style: Traditional
- Property subtype: Single Family Residence, Residential
Materials
- Aluminum Siding
- Roof: Shingle
Condition
- New construction: Yes
- Year built: 2026
Utilities & green energy
- Sewer: Public Sewer
- Water: Public
- Utilities for property: Electricity Available, Natural Gas Available, Water Available
Community & HOA
Community
- Security: Smoke Detector(s)
- Subdivision: Paul C Woodward
HOA
- Has HOA: No
Location
- Region: Lewisburg
Financial & listing details
- Price per square foot: $323/sqft
- Annual tax amount: $612
- Date on market: 8/14/2026
- Date available: 08/14/2026
- Electric utility on property: Yes
Estimated market value
Not available
Estimated sales range
Not available
Not available
Price history
| Date | Event | Price |
|---|---|---|
| 9/3/2026 | Price change | $279,000-3.5%$323/sqft |
Source:  RealTracs MLS as distributed by MLS GRID #3513180 Report a problem RealTracs MLS as distributed by MLS GRID #3513180 Report a problem | ||
| 8/14/2026 | Listed for sale | $289,000$334/sqft |
Source: RealTracs MLS as distributed by MLS GRID #3513180 Report a problem | ||
Public tax history
Tax history is unavailable.
Monthly payment
Est. payment
Payment breakdown
Explore the cost of this home by adjusting the details. Changes won't be saved.Climate risks
Neighborhood: 37091
Nearby schools
Schools provided by the listing agent
- Elementary: Marshall Elementary
- Middle: Lewisburg Middle School
- High: Marshall Co High School
Source: RealTracs MLS as distributed by MLS GRID. This data may not be complete. We recommend contacting the local school district to confirm school assignments for this home.

Similar homes
- $275,0003 bd2 ba1.1k sqft1524 Joanne Cir, Lewisburg, TN 37091For Sale

 MLS ID #3545714, Hannah Vandiver. RealTracs MLS as distributed by MLS GRID
 - $269,0003 bd2 ba1.1k sqft626 5th Ave N, Lewisburg, TN 37091For Sale
 MLS ID #3599294, Vickie Bean - THE PREFERRED GROUP. RealTracs MLS as distributed by MLS GRID
 - $250,0003 bd2 ba1.2k sqft302 Hardison Ave, Lewisburg, TN 37091For Sale
 MLS ID #3593713, Della Beyer. RealTracs MLS as distributed by MLS GRID
 - $279,9003 bd2 ba1.2k sqft623 Belfast St, Lewisburg, TN 37091For Sale
 MLS ID #3165106, Rebekah Mitchell. RealTracs MLS as distributed by MLS GRID
 - $269,9003 bd2 ba1.2k sqft195 Southview Dr, Lewisburg, TN 37091For SaleMLS ID #3526561, Jimmy Wilson. RealTracs MLS as distributed by MLS GRID
- $264,0003 bd2 ba1.1k sqft1115 Moreno Ln, Lewisburg, TN 37091For SaleMLS ID #3500830, Karen Albright. RealTracs MLS as distributed by MLS GRID
- $283,7433 bd2 ba1.2k sqft1155 Moreno Ln, Lewisburg, TN 37091For SaleMLS ID #3269692, J. Phil Comstock. RealTracs MLS as distributed by MLS GRID
- $240,0003 bd2 ba1k sqft1435 Silver Creek Rd, Lewisburg, TN 37091For SaleMLS ID #3592891, David Huffaker. RealTracs MLS as distributed by MLS GRID
- $269,9003 bd2 ba1.2k sqft1655 Grace Ledford Rd, Lewisburg, TN 37091For SaleMLS ID #3319257, Rachel Caffey. RealTracs MLS as distributed by MLS GRID
- $249,0003 bd2 ba1.2k sqft313 Pardo Dr, Lewisburg, TN 37091For SaleMLS ID #3513667, Vicki Cain. RealTracs MLS as distributed by MLS GRID
- $267,0003 bd2 ba1.1k sqft715 Caroline Ct, Lewisburg, TN 37091For SaleMLS ID #3529553, Haley Gray. RealTracs MLS as distributed by MLS GRID
- $228,0003 bd2 ba951 sqft1437 Silver Creek Rd, Lewisburg, TN 37091For SaleMLS ID #3593223, Karen Albright. RealTracs MLS as distributed by MLS GRID
- $225,0003 bd1 ba1k sqft440 8th Ave S, Lewisburg, TN 37091For SaleMLS ID #3527811, Lori Rowton-Walker. RealTracs MLS as distributed by MLS GRID
- $254,0003 bd2 ba1.2k sqft959 Sumerset Cir, Lewisburg, TN 37091For SaleMLS ID #3250347, Denny (Dee) Walker. RealTracs MLS as distributed by MLS GRID
- $289,9903 bd2 ba1.2k sqft1401 Belmont Way, Lewisburg, TN 37091New ConstructionRealTracs MLS as distributed by MLS GRID
- $320,0002 bd2 ba1k sqft2299 Old Farmington Rd, Lewisburg, TN 37091For SaleMLS ID #3320677, Teresa R. Points. RealTracs MLS as distributed by MLS GRID
- $218,0002 bd2 ba1.2k sqft501 Colburn Dr, Lewisburg, TN 37091For SaleMLS ID #3058392, Jacquelyn Scott. RealTracs MLS as distributed by MLS GRID
- $200,0003 bd2 ba1.1k sqft1036 E Commerce St, Lewisburg, TN 37091For SaleMLS ID #3247690, Karen Albright. RealTracs MLS as distributed by MLS GRID
- $253,0003 bd2 ba1.1k sqft601 Annas Way, Lewisburg, TN 37091For SaleMLS ID #3218044, Jacquelyn Scott. RealTracs MLS as distributed by MLS GRID
- $219,9003 bd1 ba975 sqft265 Freeman Dr, Lewisburg, TN 37091For SaleMLS ID #3513208, Chris Elizer. RealTracs MLS as distributed by MLS GRID
