Welcome home to 1435 Silver Creek Rd, an immaculate, move-in ready home offering beautiful curb appeal, comfortable living, and an incredibly convenient location in the heart of Lewisburg!
Step inside to a bright and inviting open living area featuring soaring cathedral ceilings and recessed lighting. The functional floor plan flows seamlessly into the kitchen and adjoining dining area, creating a welcoming space for everyday living and entertaining.
This single-level home offers 3 bedrooms and 2 full bathrooms, including a spacious primary suite with generous walk-in closet space. Ceiling fans throughout and a dedicated indoor laundry room add to the home's everyday convenience.
Outside, relax with your morning coffee on the charming covered front porch or enjoy gatherings on the backyard deck overlooking a spacious, level yard with plenty of room for pets, gardening, play, or simply enjoying the outdoors.
Location is another standout feature! The property is less than a mile from Marshall County High School and Lewisburg Middle School, with Marshall Elementary also nearby. Parks and recreation facilities are less than a mile away, while the Lewisburg Recreation Center—with pools, fitness facilities, basketball courts, and expansive park grounds—is just a short drive away.
Convenient access to Highway 431 and I-65 makes commuting toward Columbia, Spring Hill, and the greater Nashville area easy. With its move-in ready condition, single-level layout, spacious yard, and prime Lewisburg location, 1435 Silver Creek Rd is ready to welcome you home!
Active
Price cut: $5K (10/5)
$235,000
1435 Silver Creek Rd, Lewisburg, TN 37091
3beds
1,008sqft
Single Family Residence, Residential
Built in 2017
0.34 Acres Lot
$-- Zestimate®
$233/sqft
$-- HOA
What's special
Single-level homeFunctional floor planCharming covered front porchSpacious level yardGenerous walk-in closet spaceBackyard deckSoaring cathedral ceilings
- 32 days
- 457
- 66
Likely to sell faster than
Zillow last checked:
Listing updated:
Listed by:
David Huffaker 615-480-9617,
The Huffaker Group, LLC 615-208-3285,
Jaren Law,
The Huffaker Group, LLC
Source: RealTracs MLS as distributed by MLS GRID,MLS#: 3592891
Facts & features
Interior
Bedrooms & bathrooms
- Bedrooms: 3
- Bathrooms: 2
- Full bathrooms: 2
- Main level bedrooms: 3
Bedroom 1
- Features: Walk-In Closet(s)
- Level: Walk-In Closet(s)
- Area: 216 Square Feet
- Dimensions: 12x18
Bedroom 2
- Features: Walk-In Closet(s)
- Level: Walk-In Closet(s)
- Area: 168 Square Feet
- Dimensions: 12x14
Bedroom 3
- Features: Extra Large Closet
- Level: Extra Large Closet
- Area: 144 Square Feet
- Dimensions: 12x12
Primary bathroom
- Features: Suite
- Level: Suite
Dining room
- Features: Combination
- Level: Combination
- Area: 156 Square Feet
- Dimensions: 13x12
Kitchen
- Area: 90 Square Feet
- Dimensions: 9x10
Living room
- Features: Combination
- Level: Combination
- Area: 289 Square Feet
- Dimensions: 17x17
Heating
- Electric, Heat Pump
Cooling
- Central Air
Appliances
- Included: Electric Oven, Electric Range, Dishwasher, Disposal, Microwave
- Laundry: Electric Dryer Hookup, Washer Hookup
Features
- Ceiling Fan(s), Extra Closets, High Ceilings, Open Floorplan, Walk-In Closet(s)
- Flooring: Carpet, Laminate
- Basement: Crawl Space
Interior area
- Total structure area: 1,008
- Total interior livable area: 1,008 sqft
- Finished area above ground: 1,008
Property
Features
- Levels: One
- Stories: 1
- Patio & porch: Porch, Covered, Deck, Patio
- Fencing: Privacy
Lot
- Size: 0.34 Acres
- Features: Level
- Topography: Level
Details
- Parcel number: 063L A 06401 000
- Special conditions: Standard
Construction
Type & style
- Home type: SingleFamily
- Architectural style: Ranch
- Property subtype: Single Family Residence, Residential
Materials
- Vinyl Siding
- Roof: Shingle
Condition
- New construction: No
- Year built: 2017
Utilities & green energy
- Sewer: Public Sewer
- Water: Public
- Utilities for property: Electricity Available, Water Available
Community & HOA
Community
- Subdivision: Leland Subd
HOA
- Has HOA: No
Location
- Region: Lewisburg
Financial & listing details
- Price per square foot: $233/sqft
- Tax assessed value: $172,500
- Annual tax amount: $1,444
- Date on market: 9/16/2026
- Electric utility on property: Yes
Estimated market value
Not available
Estimated sales range
Not available
Not available
Price history
| Date | Event | Price |
|---|---|---|
| 10/5/2026 | Price change | $235,000-2.1%$233/sqft |
Source: RealTracs MLS as distributed by MLS GRID #3592891 Report a problem | ||
| 9/16/2026 | Listed for sale | $240,000$238/sqft |
Source:  RealTracs MLS as distributed by MLS GRID #3592891 Report a problem RealTracs MLS as distributed by MLS GRID #3592891 Report a problem | ||
| 10/21/2025 | Sold | $240,000+0.4%$238/sqft |
Source: RealTracs MLS as distributed by MLS GRID #2899287 Report a problem | ||
| 6/27/2025 | Pending sale | $239,000$237/sqft |
Source: RealTracs MLS as distributed by MLS GRID #2899287 Report a problem | ||
| 6/17/2025 | Price change | $239,000-4%$237/sqft |
Source: RealTracs MLS as distributed by MLS GRID #2899287 Report a problem | ||
| 6/2/2025 | Listed for sale | $249,000+15.3%$247/sqft |
Source: RealTracs MLS as distributed by MLS GRID #2899287 Report a problem | ||
| 5/22/2025 | Sold | $216,000+44%$214/sqft |
Source: Public Record Report a problem | ||
| 4/14/2020 | Sold | $150,000$149/sqft |
Source: RealTracs MLS as distributed by MLS GRID #2129436 Report a problem | ||
| 3/7/2020 | Listed for sale | $150,000+17.2%$149/sqft |
Source: Trace Realty Group, LLC #2129436 Report a problem | ||
| 5/25/2018 | Sold | $128,000$127/sqft |
Source: Public Record Report a problem | ||
Public tax history
| Year | Property taxes | Tax assessment |
|---|---|---|
| 2025 | $1,444 +7.9% | $43,125 |
| 2024 | $1,339 | $43,125 |
| 2023 | $1,339 | $43,125 |
| 2022 | $1,339 +17.9% | $43,125 +76.7% |
| 2021 | $1,135 | $24,400 |
| 2020 | $1,135 +3.3% | $24,400 |
| 2019 | $1,099 +1.1% | $24,400 |
| 2018 | $1,086 +710.8% | $24,400 +713.3% |
| 2017 | $134 | $3,000 |
Find assessor info on the county website
Monthly payment
Est. payment
Payment breakdown
Explore the cost of this home by adjusting the details. Changes won't be saved.Climate risks
Neighborhood: 37091
Nearby schools
Schools provided by the listing agent
- Elementary: Marshall Elementary
- Middle: Lewisburg Middle School
- High: Marshall Co High School
Source: RealTracs MLS as distributed by MLS GRID. This data may not be complete. We recommend contacting the local school district to confirm school assignments for this home.
Similar homes
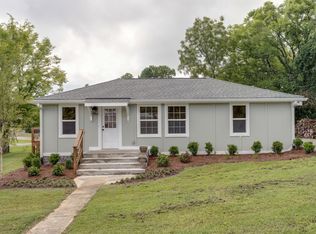
- $228,0003 bd2 ba951 sqft1437 Silver Creek Rd, Lewisburg, TN 37091For Sale

 MLS ID #3593223, Karen Albright. RealTracs MLS as distributed by MLS GRID
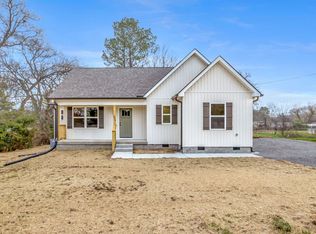
 - $259,5003 bd2 ba1.3k sqft336 W End Ave N, Lewisburg, TN 37091For Sale
 MLS ID #3217288, Gary Ashton. RealTracs MLS as distributed by MLS GRID
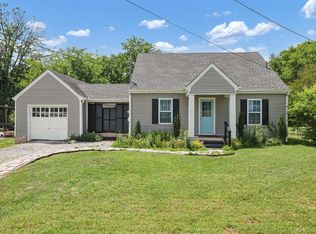
 - $215,0003 bd1 ba1k sqft440 8th Ave S, Lewisburg, TN 37091For Sale
 MLS ID #3527811, Lori Rowton-Walker. RealTracs MLS as distributed by MLS GRID
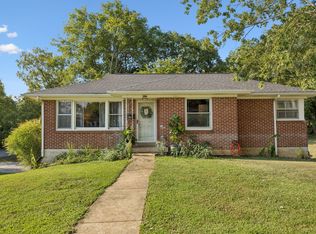
 - $269,0003 bd2 ba1.1k sqft626 5th Ave N, Lewisburg, TN 37091For Sale
 MLS ID #3599294, Vickie Bean - THE PREFERRED GROUP. RealTracs MLS as distributed by MLS GRID
 - $249,0003 bd2 ba1.2k sqft313 Pardo Dr, Lewisburg, TN 37091For SaleMLS ID #3513667, Vicki Cain. RealTracs MLS as distributed by MLS GRID
- $264,0003 bd2 ba1.1k sqft1115 Moreno Ln, Lewisburg, TN 37091For SaleMLS ID #3500830, Karen Albright. RealTracs MLS as distributed by MLS GRID
- $218,0002 bd2 ba1.2k sqft501 Colburn Dr, Lewisburg, TN 37091For SaleMLS ID #3058392, Jacquelyn Scott. RealTracs MLS as distributed by MLS GRID
- $290,0003 bd2 ba1.4k sqft2041 Phillips St, Lewisburg, TN 37091For SaleMLS ID #3611481, Robert Stroede. RealTracs MLS as distributed by MLS GRID
- $247,5003 bd1 ba1.3k sqft548 Spring St, Lewisburg, TN 37091For SaleMLS ID #3319049, Sheila B. Chilton. RealTracs MLS as distributed by MLS GRID
- $285,0003 bd2 ba1.3k sqft950 Fairlane Dr, Lewisburg, TN 37091For SaleMLS ID #3305243, Lisa Croteau. RealTracs MLS as distributed by MLS GRID
- $265,0003 bd2 ba1.1k sqft715 Caroline Ct, Lewisburg, TN 37091For SaleMLS ID #3529553, Haley Gray. RealTracs MLS as distributed by MLS GRID
- $273,7433 bd2 ba1.2k sqft1155 Moreno Ln, Lewisburg, TN 37091For SaleMLS ID #3269692, J. Phil Comstock. RealTracs MLS as distributed by MLS GRID
- $264,9003 bd2 ba1.2k sqft623 Belfast St, Lewisburg, TN 37091For SaleMLS ID #3165106, Rebekah Mitchell. RealTracs MLS as distributed by MLS GRID
- $259,9003 bd2 ba1.2k sqft195 Southview Dr, Lewisburg, TN 37091For SaleMLS ID #3526561, Jimmy Wilson. RealTracs MLS as distributed by MLS GRID
- $253,0003 bd2 ba1.1k sqft601 Annas Way, Lewisburg, TN 37091For SaleMLS ID #3218044, Jacquelyn Scott. RealTracs MLS as distributed by MLS GRID
- $309,9003 bd2 ba1.4k sqft236 Trey Dr, Lewisburg, TN 37091For SaleMLS ID #3611895, Ryan Richardson. RealTracs MLS as distributed by MLS GRID
- $299,9003 bd2 ba1.4k sqft163 Landon Ln, Lewisburg, TN 37091For SaleMLS ID #3610352, April Gardner. RealTracs MLS as distributed by MLS GRID
- $279,9003 bd2 ba1.4k sqft304 Lexie Dr, Lewisburg, TN 37091For SaleMLS ID #3598927, Josh Souder. RealTracs MLS as distributed by MLS GRID
- $292,9003 bd2 ba1.3k sqft1324 Yell Rd, Lewisburg, TN 37091For SaleMLS ID #3506167, Bill Lurwick. RealTracs MLS as distributed by MLS GRID
- $259,0003 bd2 ba1.2k sqft1655 Grace Ledford Rd, Lewisburg, TN 37091For SaleMLS ID #3319257, Rachel Caffey. RealTracs MLS as distributed by MLS GRID
