Move-in ready and full of charm, this open and spacious single-level home offers
comfortable living with stylish updates throughout. The kitchen features a complete
stainless steel appliance package and flows seamlessly into the main living areas
accented by beautiful plank flooring and vaulted ceilings. Step outside to enjoy the deck
overlooking the fenced backyard — perfect for relaxing, entertaining, or everyday
enjoyment. Don’t miss this one!
Active
Price cut: $6K (7/16)
$264,000
601 Annas Way, Lewisburg, TN 37091
3beds
1,176sqft
:
Get pre-qualified$1,566/mo
Single Family Residence, Residential
Built in 2022
0.25 Acres Lot
$-- Zestimate®
$224/sqft
$-- HOA
What's special
Vaulted ceilingsStylish updates throughoutBeautiful plank flooring
- 68 days |
- 466 |
- 26 |
Zillow last checked:
Listing updated:
Listed by:
Jacquelyn Scott 770-866-9000,
Mark Spain Real Estate 770-866-9000
Source: RealTracs MLS as distributed by MLS GRID,MLS#: 3218044
Facts & features
Interior
Bedrooms & bathrooms
- Bedrooms: 3
- Bathrooms: 2
- Full bathrooms: 2
- Main level bedrooms: 3
Bedroom 1
- Features: Full Bath
- Level: Full Bath
- Area: 182 Square Feet
- Dimensions: 13x14
Bedroom 2
- Area: 120 Square Feet
- Dimensions: 10x12
Bedroom 3
- Area: 110 Square Feet
- Dimensions: 10x11
Dining room
- Features: Combination
- Level: Combination
- Area: 120 Square Feet
- Dimensions: 10x12
Kitchen
- Area: 81 Square Feet
- Dimensions: 9x9
Living room
- Features: Great Room
- Level: Great Room
- Area: 210 Square Feet
- Dimensions: 14x15
Heating
- Central
Cooling
- Central Air
Appliances
- Included: Electric Oven, Electric Range, Dishwasher, Microwave, Refrigerator
Features
- Ceiling Fan(s)
- Flooring: Carpet, Laminate, Vinyl
- Basement: None
- Has fireplace: No
Interior area
- Total structure area: 1,176
- Total interior livable area: 1,176 sqft
- Finished area above ground: 1,176
Property
Parking
- Total spaces: 4
- Parking features: Gravel
- Uncovered spaces: 4
Features
- Levels: One
- Stories: 1
- Patio & porch: Porch, Covered, Deck
- Fencing: Back Yard
Lot
- Size: 0.25 Acres
- Dimensions: 37.17 x 158.69 IRR
- Features: Level
- Topography: Level
Details
- Parcel number: 069B A 04300 000
- Special conditions: Standard
Construction
Type & style
- Home type: SingleFamily
- Architectural style: Ranch
- Property subtype: Single Family Residence, Residential
Materials
- Vinyl Siding
- Roof: Shingle
Condition
- New construction: No
- Year built: 2022
Utilities & green energy
- Sewer: Public Sewer
- Water: Public
- Utilities for property: Water Available
Green energy
- Energy efficient items: Thermostat
Community & HOA
Community
- Security: Smoke Detector(s)
- Subdivision: Morgan Meadows Phase Ii
HOA
- Has HOA: No
Location
- Region: Lewisburg
Financial & listing details
- Price per square foot: $224/sqft
- Tax assessed value: $194,600
- Annual tax amount: $1,629
- Date on market: 5/21/2026
Estimated market value
Not available
Estimated sales range
Not available
Not available
Price history
| Date | Event | Price |
|---|---|---|
| 7/16/2026 | Price change | $264,000-2.2%$224/sqft |
Source:  RealTracs MLS as distributed by MLS GRID #3218044 Report a problem RealTracs MLS as distributed by MLS GRID #3218044 Report a problem | ||
| 5/22/2026 | Listed for sale | $270,000+7.8%$230/sqft |
Source: RealTracs MLS as distributed by MLS GRID #3218044 Report a problem | ||
| 5/6/2026 | Sold | $250,400$213/sqft |
Source: Public Record Report a problem | ||
Public tax history
| Year | Property taxes | Tax assessment |
|---|---|---|
| 2025 | $1,629 +7.9% | $48,650 |
| 2024 | $1,510 | $48,650 |
| 2023 | $1,510 +768.7% | $48,650 +768.8% |
| 2022 | $174 | $5,600 |
Find assessor info on the county website
Monthly payment
Est. payment
Payment breakdown
Explore the cost of this home by adjusting the details. Changes won't be saved.Climate risks
Neighborhood: 37091
Nearby schools
GreatSchools rating
- 5/10Marshall Elementary SchoolGrades: PK,2-3Distance: 3.9 mi
- 4/10Lewisburg Middle SchoolGrades: 7-8Distance: 3.9 mi
- 5/10Marshall County High SchoolGrades: 9-12Distance: 4 mi
Schools provided by the listing agent
- Elementary: Marshall Elementary
- Middle: Lewisburg Middle School
- High: Marshall Co High School
Source: RealTracs MLS as distributed by MLS GRID. This data may not be complete. We recommend contacting the local school district to confirm school assignments for this home.
- $268,000-- bd2 ba1.1k sqft603 Annas Way, Lewisburg, TN 37091Off Market
- $252,000-- bd2 ba1.1k sqft600 Annas Way, Lewisburg, TN 37091Off Market
- $274,4003 bd2 ba1.1k sqft605 Annas Way, Lewisburg, TN 37091Off Market
- $251,600-- bd2 ba1.1k sqft915 Morgan Meadows Dr, Lewisburg, TN 37091Off Market
- $252,100-- bd2 ba1.1k sqft602 Annas Way, Lewisburg, TN 37091Off Market
- $266,200-- bd2 ba1.1k sqft604 Annas Way, Lewisburg, TN 37091Off Market
- $259,9003 bd2 ba1.1k sqft607 Annas Way, Lewisburg, TN 37091Sold
- $269,200-- bd2 ba1.1k sqft606 Annas Way, Lewisburg, TN 37091Off Market
A local agent can set up tours, give advice and negotiate with sellers.
Similar homes
- $269,9004 bd2 ba1.5k sqft748 Crick St, Lewisburg, TN 37091For Sale
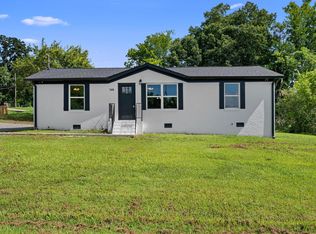
 MLS ID #3305251, Mayra Angel. RealTracs MLS as distributed by MLS GRID
 - $295,0003 bd2 ba1.3k sqft950 Fairlane Dr, Lewisburg, TN 37091For Sale
 MLS ID #3305243, Lisa Croteau. RealTracs MLS as distributed by MLS GRID
 - $254,9003 bd2 ba1k sqft717 Marshall St, Lewisburg, TN 37091For Sale
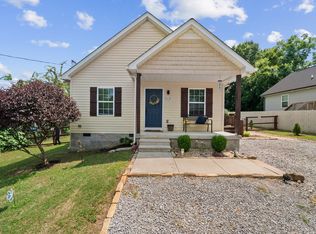 MLS ID #3269744, Lauren Whittle - THE PREFERRED GROUP. RealTracs MLS as distributed by MLS GRID
 - $249,0003 bd2 ba1.1k sqft109 Coco Ln, Lewisburg, TN 37091For Sale
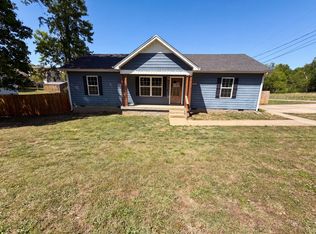 MLS ID #3183419, Karen Albright. RealTracs MLS as distributed by MLS GRID
 - $259,0003 bd2 ba1.3k sqft1529 Joanne Cir, Lewisburg, TN 37091For SaleMLS ID #3233834, Jay Goslee. RealTracs MLS as distributed by MLS GRID
- $283,7433 bd2 ba1.2k sqft1155 Moreno Ln, Lewisburg, TN 37091For SaleMLS ID #3269692, J. Phil Comstock. RealTracs MLS as distributed by MLS GRID
- $274,9003 bd2 ba1.4k sqft2041 Phillips St, Lewisburg, TN 37091For SaleMLS ID #3147770, Daniel Sun. RealTracs MLS as distributed by MLS GRID
- $289,0003 bd2 ba1.5k sqft821 Verona Ave, Lewisburg, TN 37091For SaleMLS ID #3301940, Marsha Coble. RealTracs MLS as distributed by MLS GRID
- $249,9993 bd2 ba1.3k sqft1408 Holly Grove Rd, Lewisburg, TN 37091For SaleMLS ID #3190796, Jonah Hendricks. RealTracs MLS as distributed by MLS GRID
- $259,0003 bd2 ba1.2k sqft313 Pardo Dr, Lewisburg, TN 37091For SaleMLS ID #3128444, Vicki Cain. RealTracs MLS as distributed by MLS GRID
- $244,9003 bd2 ba1.2k sqft1131 Dodson Dr, Lewisburg, TN 37091For SaleMLS ID #3246574, Thomas Reaves. RealTracs MLS as distributed by MLS GRID
- $235,0003 bd2 ba1.4k sqft730 Cedar St, Lewisburg, TN 37091For SaleMLS ID #3152316, Sheila B. Chilton. RealTracs MLS as distributed by MLS GRID
- $221,0003 bd2 ba1.1k sqft1036 E Commerce St, Lewisburg, TN 37091For SaleMLS ID #3247690, Karen Albright. RealTracs MLS as distributed by MLS GRID
- $259,9003 bd2 ba1.1k sqft1715 Old Belfast Rd, Lewisburg, TN 37091For SaleMLS ID #3221787, Robert (Rob) Huey. RealTracs MLS as distributed by MLS GRID
- $324,9004 bd2 ba1.5k sqft1210 White Dr, Lewisburg, TN 37091For SaleMLS ID #3117869, Telisha Acklin. RealTracs MLS as distributed by MLS GRID
- $358,0003 bd2 ba1.5k sqft2075 Collier Rd, Lewisburg, TN 37091For SaleMLS ID #3288093, Isaac Zimmerle. RealTracs MLS as distributed by MLS GRID
- $230,0002 bd2 ba1.2k sqft501 Colburn Dr, Lewisburg, TN 37091For SaleMLS ID #3058392, Jacquelyn Scott. RealTracs MLS as distributed by MLS GRID
- $309,9003 bd2 ba1.3k sqft2130 Horton Way, Lewisburg, TN 37091For SaleMLS ID #3184198, Wayne Neese. RealTracs MLS as distributed by MLS GRID
- $368,0003 bd2 ba1.6k sqft2065 Collier Rd, Lewisburg, TN 37091For SaleMLS ID #3288299, Isaac Zimmerle. RealTracs MLS as distributed by MLS GRID
- $259,9003 bd2 ba1.1k sqft1601 Alan Perryman Ave Lot 28, Lewisburg, TN 37091New ConstructionMLS ID #3062055, Rachel Lynn Perryman. RealTracs MLS as distributed by MLS GRID
