Three bedroom, two full bath beautiful property in desirable neighborhood, close to schools and shopping. Freshly painted, this property offers vaulted ceiling in great room, tray ceiling in master bedroom, new plugs and switches throughout, screened back porch, beautiful trees and landscaping.
Active
$259,900
959 Sumerset Cir, Lewisburg, TN 37091
3beds
1,206sqft
:
Get pre-qualified$1,543/mo
Single Family Residence, Residential
Built in 2007
0.27 Acres Lot
$-- Zestimate®
$216/sqft
$-- HOA
What's special
Beautiful trees and landscapingScreened back porchThree bedroom
- 40 days |
- 239 |
- 17 |
Zillow last checked:
Listing updated:
Listed by:
Denny (Dee) Walker 931-607-7741,
David Jent Realty & Auction 931-359-6631
Source: RealTracs MLS as distributed by MLS GRID,MLS#: 3250347
Facts & features
Interior
Bedrooms & bathrooms
- Bedrooms: 3
- Bathrooms: 2
- Full bathrooms: 2
- Main level bedrooms: 3
Bedroom 1
- Features: Full Bath
- Level: Full Bath
- Area: 165 Square Feet
- Dimensions: 15x11
Bedroom 2
- Area: 100 Square Feet
- Dimensions: 10x10
Bedroom 3
- Area: 100 Square Feet
- Dimensions: 10x10
Kitchen
- Features: Eat-in Kitchen
- Level: Eat-in Kitchen
- Area: 160 Square Feet
- Dimensions: 16x10
Living room
- Features: Great Room
- Level: Great Room
- Area: 273 Square Feet
- Dimensions: 21x13
Heating
- Central, Electric
Cooling
- Central Air, Electric
Appliances
- Included: Electric Oven, Electric Range, Dishwasher, Microwave, Refrigerator
Features
- Flooring: Carpet, Laminate, Tile
- Basement: None
Interior area
- Total structure area: 1,206
- Total interior livable area: 1,206 sqft
- Finished area above ground: 1,206
Property
Parking
- Total spaces: 1
- Parking features: Attached
- Attached garage spaces: 1
Features
- Levels: One
- Stories: 1
Lot
- Size: 0.27 Acres
- Dimensions: 80 x 134.09
Details
- Parcel number: 056M A 13500 000
- Special conditions: Standard
Construction
Type & style
- Home type: SingleFamily
- Property subtype: Single Family Residence, Residential
Materials
- Vinyl Siding
Condition
- New construction: No
- Year built: 2007
Utilities & green energy
- Sewer: Public Sewer
- Water: Public
- Utilities for property: Electricity Available, Water Available
Community & HOA
Community
- Subdivision: Glennwood Estates Sec 3
HOA
- Has HOA: No
Location
- Region: Lewisburg
Financial & listing details
- Price per square foot: $216/sqft
- Tax assessed value: $212,300
- Annual tax amount: $1,777
- Date on market: 6/25/2026
- Electric utility on property: Yes
Estimated market value
Not available
Estimated sales range
Not available
Not available
Price history
| Date | Event | Price |
|---|---|---|
| 6/26/2026 | Listed for sale | $259,900-0.4%$216/sqft |
Source:  RealTracs MLS as distributed by MLS GRID #3250347 Report a problem RealTracs MLS as distributed by MLS GRID #3250347 Report a problem | ||
| 6/12/2026 | Listing removed | $261,000$216/sqft |
Source: RealTracs MLS as distributed by MLS GRID #3062085 Report a problem | ||
| 5/1/2026 | Price change | $261,000-2.2%$216/sqft |
Source: RealTracs MLS as distributed by MLS GRID #3062085 Report a problem | ||
| 2/12/2026 | Price change | $266,900-2.6%$221/sqft |
Source: RealTracs MLS as distributed by MLS GRID #3062085 Report a problem | ||
| 1/16/2026 | Price change | $273,900-2.1%$227/sqft |
Source: RealTracs MLS as distributed by MLS GRID #3062085 Report a problem | ||
| 12/15/2025 | Listed for sale | $279,900+223.6%$232/sqft |
Source: RealTracs MLS as distributed by MLS GRID #3062085 Report a problem | ||
| 2/10/2012 | Sold | $86,500-2.3%$72/sqft |
Source: RealTracs MLS as distributed by MLS GRID #1329337 Report a problem | ||
| 2/8/2012 | Pending sale | $88,500$73/sqft |
Source: Crye-Leike #1329337 Report a problem | ||
| 1/8/2012 | Listed for sale | $88,500-2.1%$73/sqft |
Source: Crye-Leike #1329337 Report a problem | ||
| 10/31/2011 | Sold | $90,356$75/sqft |
Source: Public Record Report a problem | ||
Public tax history
| Year | Property taxes | Tax assessment |
|---|---|---|
| 2025 | $1,777 +7.9% | $53,075 |
| 2024 | $1,647 | $53,075 |
| 2023 | $1,647 | $53,075 |
| 2022 | $1,647 +22.9% | $53,075 +84.1% |
| 2021 | $1,341 | $28,825 |
| 2020 | $1,341 +3.3% | $28,825 |
| 2019 | $1,298 +9.9% | $28,825 +8.7% |
| 2018 | $1,181 +0% | $26,525 |
| 2017 | $1,181 +0.3% | $26,525 +15.5% |
| 2016 | $1,177 +9.7% | $22,975 |
| 2015 | $1,073 | $22,975 |
| 2014 | $1,073 | $22,975 |
| 2013 | -- | $22,975 |
| 2011 | -- | $22,975 -3.5% |
| 2010 | $1,059 | $23,800 |
| 2009 | $1,059 | $23,800 |
| 2008 | $1,059 -4.3% | $23,800 -9.6% |
| 2007 | $1,107 +32.2% | $26,325 +44.2% |
| 2006 | $838 | $18,250 |
Find assessor info on the county website
Monthly payment
Est. payment
Payment breakdown
Explore the cost of this home by adjusting the details. Changes won't be saved.Climate risks
Neighborhood: 37091
Nearby schools
GreatSchools rating
- 5/10Marshall Elementary SchoolGrades: PK,2-3Distance: 0.8 mi
- 4/10Lewisburg Middle SchoolGrades: 7-8Distance: 0.7 mi
- 5/10Marshall County High SchoolGrades: 9-12Distance: 0.6 mi
Schools provided by the listing agent
- Elementary: Marshall-Oak Grove-Westhills ELem.
- Middle: Lewisburg Middle School
- High: Marshall Co High School
Source: RealTracs MLS as distributed by MLS GRID. This data may not be complete. We recommend contacting the local school district to confirm school assignments for this home.
- $255,9003 bd2 ba1.2k sqft961 Sumerset Cir, Lewisburg, TN 37091Off Market
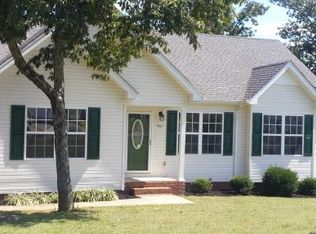
- $260,300-- bd1 ba1.1k sqft957 Sumerset Cir, Lewisburg, TN 37091Off Market
- $254,400-- bd1 ba1.2k sqft987 Sumerset Cir, Lewisburg, TN 37091Off Market
- $265,6003 bd2 ba1.2k sqft981 Sumerset Cir, Lewisburg, TN 37091Off Market
- $238,000-- bd1 ba1.2k sqft989 Sumerset Cir, Lewisburg, TN 37091Off Market
- $274,500-- bd1 ba1.2k sqft967 Sumerset Cir, Lewisburg, TN 37091Off Market
- $286,800-- bd1 ba1.2k sqft964 Sumerset Cir, Lewisburg, TN 37091Off Market
- $288,200-- bd1 ba1.2k sqft962 Sumerset Cir, Lewisburg, TN 37091Off Market
A local agent can set up tours, give advice and negotiate with sellers.
A local lender can help you make sure your offer is ready when you are.
Similar homes
- $259,9903 bd2 ba1.2k sqft668 Jackson Ave, Lewisburg, TN 37091For Sale
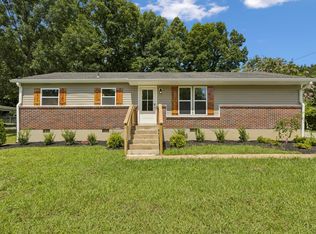
 MLS ID #3305521, Doris Berry. RealTracs MLS as distributed by MLS GRID
 - $239,9003 bd2 ba1.2k sqft1131 Dodson Dr, Lewisburg, TN 37091For Sale
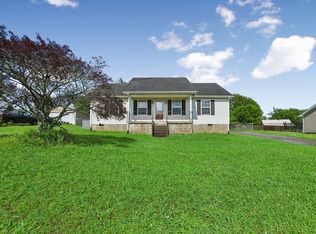 MLS ID #3246574, Thomas Reaves. RealTracs MLS as distributed by MLS GRID
 - $209,0003 bd1 ba1.4k sqft1025 Glenn Ave, Lewisburg, TN 37091For Sale
 MLS ID #3319395, John Johnny Cothran. RealTracs MLS as distributed by MLS GRID
 - $254,9003 bd2 ba1k sqft717 Marshall St, Lewisburg, TN 37091For Sale
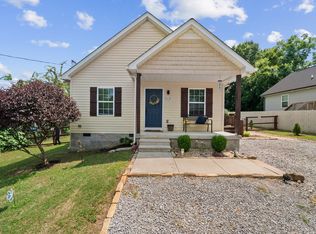 MLS ID #3269744, Lauren Whittle - THE PREFERRED GROUP. RealTracs MLS as distributed by MLS GRID
 - $200,0004 bd2 ba1.4k sqft710 Glenn Ave, Lewisburg, TN 37091For SaleMLS ID #3317237, Dayla Bray- The Preferred Group. RealTracs MLS as distributed by MLS GRID
- $225,0003 bd2 ba1.1k sqft661 Jerre Ln, Lewisburg, TN 37091For SaleMLS ID #3208401, Lauren Whittle - THE PREFERRED GROUP. RealTracs MLS as distributed by MLS GRID
- $259,0003 bd2 ba1.2k sqft313 Pardo Dr, Lewisburg, TN 37091For SaleMLS ID #3128444, Vicki Cain. RealTracs MLS as distributed by MLS GRID
- $259,0003 bd2 ba1.3k sqft1529 Joanne Cir, Lewisburg, TN 37091For SaleMLS ID #3233834, Jay Goslee. RealTracs MLS as distributed by MLS GRID
- $249,9993 bd2 ba1.3k sqft1408 Holly Grove Rd, Lewisburg, TN 37091For SaleMLS ID #3190796, Jonah Hendricks. RealTracs MLS as distributed by MLS GRID
- $247,0003 bd1 ba1.4k sqft203 Freeman Dr, Lewisburg, TN 37091For SaleMLS ID #3250647, Fallon Massey. RealTracs MLS as distributed by MLS GRID
- $295,0003 bd2 ba1.3k sqft950 Fairlane Dr, Lewisburg, TN 37091For SaleMLS ID #3305243, Lisa Croteau. RealTracs MLS as distributed by MLS GRID
- $283,7433 bd2 ba1.2k sqft1155 Moreno Ln, Lewisburg, TN 37091For SaleMLS ID #3269692, J. Phil Comstock. RealTracs MLS as distributed by MLS GRID
- $235,0003 bd2 ba1.4k sqft730 Cedar St, Lewisburg, TN 37091For SaleMLS ID #3152316, Sheila B. Chilton. RealTracs MLS as distributed by MLS GRID
- $289,0003 bd2 ba1.5k sqft821 Verona Ave, Lewisburg, TN 37091For SaleMLS ID #3301940, Marsha Coble. RealTracs MLS as distributed by MLS GRID
- $249,0003 bd2 ba1.1k sqft109 Coco Ln, Lewisburg, TN 37091For SaleMLS ID #3183419, Karen Albright. RealTracs MLS as distributed by MLS GRID
- $240,0003 bd1 ba1k sqft2073 Phillips St, Lewisburg, TN 37091For SaleMLS ID #3173481, Amy Squires. RealTracs MLS as distributed by MLS GRID
- $278,0003 bd1 ba1.3k sqft916 Battery Dr, Lewisburg, TN 37091For SaleMLS ID #3228588, Kimberly Peete. RealTracs MLS as distributed by MLS GRID
- $264,0003 bd2 ba1.1k sqft601 Annas Way, Lewisburg, TN 37091For SaleMLS ID #3218044, Jacquelyn Scott. RealTracs MLS as distributed by MLS GRID
- $230,0002 bd2 ba1.2k sqft501 Colburn Dr, Lewisburg, TN 37091For SaleMLS ID #3058392, Jacquelyn Scott. RealTracs MLS as distributed by MLS GRID
- $221,0003 bd2 ba1.1k sqft1036 E Commerce St, Lewisburg, TN 37091For SaleMLS ID #3247690, Karen Albright. RealTracs MLS as distributed by MLS GRID
