Calling all investors, renovators, or buyers ready to roll up their sleeves and make this home their own! This 4-bedroom home offers plenty of potential, with the 4th bedroom also working well as a den, office, or additional living space. The home features one full bath with a newer shower, plus a half bath. Hardwood floors are hiding beneath the carpet, and the fascia, soffit, and gutters have already been updated. Make no mistake—this home needs renovation and is ready for someone with a vision. The bones are here, the possibilities are plenty, and now it’s ready for its next chapter and that story includes YOU! The adjoining lot is being sold separately. Storage building will moved over to remain with house
Under contract - showing
$200,000
710 Glenn Ave, Lewisburg, TN 37091
4beds
1,404sqft
Single Family Residence, Residential
Built in 1964
0.4 Acres Lot
$-- Zestimate®
$142/sqft
$-- HOA
What's special
- 17 days |
- 808 |
- 67 |
Likely to sell faster than
Zillow last checked:
Listing updated:
Listed by:
Dayla Bray- The Preferred Group 931-993-4166,
Keller Williams Russell Realty & Auction 931-359-9393,
Vickie Bean - THE PREFERRED GROUP 931-652-7757,
Keller Williams Russell Realty & Auction
Source: RealTracs MLS as distributed by MLS GRID,MLS#: 3317237
Facts & features
Interior
Bedrooms & bathrooms
- Bedrooms: 4
- Bathrooms: 2
- Full bathrooms: 1
- 1/2 bathrooms: 1
- Main level bedrooms: 4
Bedroom 1
- Area: 156 Square Feet
- Dimensions: 13x12
Bedroom 2
- Area: 110 Square Feet
- Dimensions: 10x11
Bedroom 3
- Area: 110 Square Feet
- Dimensions: 10x11
Bedroom 4
- Area: 192 Square Feet
- Dimensions: 16x12
Kitchen
- Area: 196 Square Feet
- Dimensions: 14x14
Living room
- Area: 225 Square Feet
- Dimensions: 15x15
Heating
- Central, Natural Gas
Cooling
- Central Air
Appliances
- Included: Refrigerator
Features
- Flooring: Carpet, Wood
- Basement: Crawl Space
Interior area
- Total structure area: 1,404
- Total interior livable area: 1,404 sqft
- Finished area above ground: 1,404
Property
Parking
- Total spaces: 5
- Parking features: Attached, Asphalt
- Carport spaces: 1
- Uncovered spaces: 4
Features
- Levels: One
- Stories: 1
Lot
- Size: 0.4 Acres
- Dimensions: 162.8 x 10⁵ IRR
- Features: Level
- Topography: Level
Details
- Parcel number: 063D A 00600 000
- Special conditions: Standard
Construction
Type & style
- Home type: SingleFamily
- Architectural style: Ranch
- Property subtype: Single Family Residence, Residential
Materials
- Brick
- Roof: Shingle
Condition
- New construction: No
- Year built: 1964
Utilities & green energy
- Sewer: Public Sewer
- Water: Public
- Utilities for property: Natural Gas Available, Water Available
Community & HOA
Community
- Subdivision: Lincoln Park
HOA
- Has HOA: No
Location
- Region: Lewisburg
Financial & listing details
- Price per square foot: $142/sqft
- Tax assessed value: $145,100
- Annual tax amount: $1,215
- Date on market: 7/31/2026
Estimated market value
Not available
Estimated sales range
Not available
Not available
Price history
| Date | Event | Price |
|---|---|---|
| 8/5/2026 | Contingent | $200,000$142/sqft |
Source:  RealTracs MLS as distributed by MLS GRID #3317237 Report a problem RealTracs MLS as distributed by MLS GRID #3317237 Report a problem | ||
| 7/31/2026 | Listed for sale | $200,000+233.3%$142/sqft |
Source: RealTracs MLS as distributed by MLS GRID #3317237 Report a problem | ||
| 11/17/2021 | Sold | $60,000$43/sqft |
Source: Public Record Report a problem | ||
Public tax history
| Year | Property taxes | Tax assessment |
|---|---|---|
| 2025 | $1,215 +7.9% | $36,275 |
| 2024 | $1,126 | $36,275 |
| 2023 | $1,126 | $36,275 |
| 2022 | $1,126 +18.1% | $36,275 +77% |
| 2021 | $954 | $20,500 |
| 2020 | $954 +3.3% | $20,500 |
| 2019 | $923 +1.1% | $20,500 |
| 2018 | $913 0% | $20,500 |
| 2017 | $913 +1.7% | $20,500 +16.8% |
| 2016 | $898 +9.6% | $17,550 |
| 2015 | $820 | $17,550 |
| 2014 | $820 | $17,550 |
| 2013 | -- | $17,550 |
| 2011 | -- | $17,550 -5.5% |
| 2010 | $827 | $18,575 |
| 2009 | $827 | $18,575 |
| 2008 | $827 +5.8% | $18,575 |
| 2007 | $781 -8.4% | $18,575 |
| 2006 | $853 +8.2% | $18,575 +8.2% |
| 2005 | $788 | $17,175 |
| 2004 | $788 | $17,175 |
| 2003 | $788 | $17,175 -0.1% |
| 2001 | -- | $17,185 -73.2% |
| 2000 | -- | $64,201 |
Find assessor info on the county website
Monthly payment
Est. payment
Payment breakdown
Explore the cost of this home by adjusting the details. Changes won't be saved.Climate risks
Neighborhood: 37091
Nearby schools
GreatSchools rating
- 5/10Marshall Elementary SchoolGrades: PK,2-3Distance: 0.5 mi
- 4/10Lewisburg Middle SchoolGrades: 7-8Distance: 0.4 mi
- 5/10Marshall County High SchoolGrades: 9-12Distance: 0.4 mi
Schools provided by the listing agent
- Elementary: Marshall-Oak Grove-Westhills ELem.
- Middle: Lewisburg Middle School
- High: Marshall Co High School
Source: RealTracs MLS as distributed by MLS GRID. This data may not be complete. We recommend contacting the local school district to confirm school assignments for this home.
- $37,300-- bd-- ba-- sqft1369 Saint Ann St, Lewisburg, TN 37091Off Market
- $59,0000.34 acres1369 Saint Anne St LOT 86, Lewisburg, TN 37091Pending

- $121,300-- bd0 ba975 sqft704 Glenn Ave, Lewisburg, TN 37091Off Market
- $177,000-- bd0 ba1k sqft1409 Saint Ann St, Lewisburg, TN 37091Off Market
- $---- bd-- ba-- sqft1409 Saint Anne St, Lewisburg, TN 37091Off Market
- $124,300-- bd0 ba1.1k sqft1380 Monroe St, Lewisburg, TN 37091Off Market
- $178,3003 bd1 ba1.2k sqft800 Glenn Ave, Lewisburg, TN 37091Off Market
- $204,2003 bd2 ba1.3k sqft1359 Saint Ann St, Lewisburg, TN 37091Off Market
A local agent can set up tours, give advice and negotiate with sellers.
A local lender can help you make sure your offer is ready when you are.
Similar homes
- $225,0003 bd2 ba1.1k sqft661 Jerre Ln, Lewisburg, TN 37091For Sale
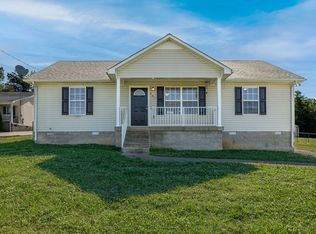
 MLS ID #3208401, Lauren Whittle - THE PREFERRED GROUP. RealTracs MLS as distributed by MLS GRID
 - $249,9903 bd2 ba1.2k sqft668 Jackson Ave, Lewisburg, TN 37091For Sale
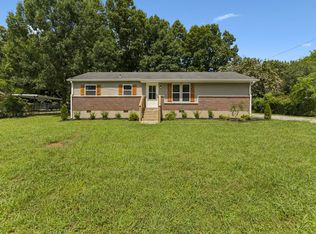 MLS ID #3305521, Doris Berry. RealTracs MLS as distributed by MLS GRID
 - $199,0002 bd1 ba1k sqft330 Holly Grove Rd, Lewisburg, TN 37091For Sale
 MLS ID #3272008, Sheila B. Chilton. RealTracs MLS as distributed by MLS GRID
 - $199,0002 bd1 ba858 sqft322 W Berkley Cir, Lewisburg, TN 37091For Sale
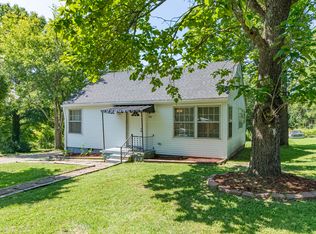 MLS ID #3319052, Sheila B. Chilton. RealTracs MLS as distributed by MLS GRID
 - $235,0003 bd2 ba1.2k sqft1460 Titan Way, Lewisburg, TN 37091For SaleMLS ID #3510778, Sabrina Kimball - Platinum Properties. RealTracs MLS as distributed by MLS GRID
- $224,0002 bd2 ba1.2k sqft501 Colburn Dr, Lewisburg, TN 37091For SaleMLS ID #3058392, Jacquelyn Scott. RealTracs MLS as distributed by MLS GRID
- $219,0003 bd2 ba1.1k sqft1036 E Commerce St, Lewisburg, TN 37091For SaleMLS ID #3247690, Karen Albright. RealTracs MLS as distributed by MLS GRID
- $239,9003 bd2 ba1.2k sqft1131 Dodson Dr, Lewisburg, TN 37091For SaleMLS ID #3246574, Thomas Reaves. RealTracs MLS as distributed by MLS GRID
- $235,0003 bd2 ba1k sqft717 Marshall St, Lewisburg, TN 37091For SaleMLS ID #3269744, Lauren Whittle - THE PREFERRED GROUP. RealTracs MLS as distributed by MLS GRID
- $235,0003 bd2 ba1.4k sqft730 Cedar St, Lewisburg, TN 37091For SaleMLS ID #3152316, Sheila B. Chilton. RealTracs MLS as distributed by MLS GRID
- $290,0003 bd2 ba1.3k sqft950 Fairlane Dr, Lewisburg, TN 37091For SaleMLS ID #3305243, Lisa Croteau. RealTracs MLS as distributed by MLS GRID
- $239,0003 bd1 ba1.4k sqft203 Freeman Dr, Lewisburg, TN 37091For SaleMLS ID #3250647, Fallon Massey. RealTracs MLS as distributed by MLS GRID
- $299,9003 bd2 ba1.3k sqft1324 Yell Rd, Lewisburg, TN 37091For SaleMLS ID #3506167, Bill Lurwick. RealTracs MLS as distributed by MLS GRID
- $249,9993 bd2 ba1.3k sqft1408 Holly Grove Rd, Lewisburg, TN 37091For SaleMLS ID #3190796, Jonah Hendricks. RealTracs MLS as distributed by MLS GRID
- $294,0004 bd2 ba2k sqft764 Maple St, Lewisburg, TN 37091For SaleMLS ID #3264317, Hannah Riner - The Preferred Group. RealTracs MLS as distributed by MLS GRID
- $274,0003 bd2 ba1.1k sqft1115 Moreno Ln, Lewisburg, TN 37091For SaleMLS ID #3500830, Karen Albright. RealTracs MLS as distributed by MLS GRID
- $209,9002 bd1 ba870 sqft771 Center St, Lewisburg, TN 37091For SaleMLS ID #3280976, Matthew Ciramella. RealTracs MLS as distributed by MLS GRID
- $269,9003 bd1 ba1.3k sqft548 Spring St, Lewisburg, TN 37091For SaleMLS ID #3319049, Sheila B. Chilton. RealTracs MLS as distributed by MLS GRID
- $240,0003 bd1 ba1k sqft2073 Phillips St, Lewisburg, TN 37091For SaleMLS ID #3173481, Amy Squires. RealTracs MLS as distributed by MLS GRID
- $269,9003 bd2 ba1.3k sqft336 W End Ave N, Lewisburg, TN 37091For SaleMLS ID #3217288, Gary Ashton. RealTracs MLS as distributed by MLS GRID
