Welcome home to this charming 3-bedroom, 2-bath home in the heart of Shelbyville, conveniently located just minutes from the world-famous Walking Horse Show Grounds! Whether you're looking for a primary residence or a home close to all the local events and attractions, this property offers comfort, convenience, and versatility. Step inside to find beautiful luxury vinyl plank (LVP) flooring throughout, creating a modern, low-maintenance living space. The spacious kitchen offers plenty of room for cooking and entertaining, and all kitchen appliances will remain with the home, making your move even easier. The converted half-garage provides a flexible bonus space that's perfect for a playroom, home office, hobby room, or workout area leaving part of the garage for storage. New metal roof in 2022 and new tile shower in main bathroom. Outside, you'll enjoy relaxing in the hot tub, which stays with the property, along with a mini barn that offers excellent storage for lawn equipment, tools, or outdoor toys. Don't miss this opportunity to own a well-maintained home in a fantastic Shelbyville location Schedule your private showing today!
Active
$284,900
108 Boardwalk Way, Shelbyville, TN 37160
3beds
1,538sqft
:
Get pre-qualified$1,799/mo
Single Family Residence, Residential
Built in 2004
9,147 Square Feet Lot
$-- Zestimate®
$185/sqft
$-- HOA
What's special
Spacious kitchen
- 6 days |
- 980 |
- 66 |
Likely to sell faster than
Zillow last checked:
Listing updated:
Listed by:
Lisa Curl 931-224-1071,
Better Homes & Gardens Real Estate Heritage Group 931-680-1680
Source: RealTracs MLS as distributed by MLS GRID,MLS#: 3288301
Facts & features
Interior
Bedrooms & bathrooms
- Bedrooms: 3
- Bathrooms: 2
- Full bathrooms: 2
- Main level bedrooms: 3
Bedroom 1
- Area: 169 Square Feet
- Dimensions: 13x13
Bedroom 2
- Area: 132 Square Feet
- Dimensions: 12x11
Bedroom 3
- Area: 121 Square Feet
- Dimensions: 11x11
Dining room
- Area: 72 Square Feet
- Dimensions: 8x9
Other
- Area: 110 Square Feet
- Dimensions: 10x11
Kitchen
- Area: 88 Square Feet
- Dimensions: 11x8
Living room
- Area: 208 Square Feet
- Dimensions: 16x13
Heating
- Central, Electric
Cooling
- Ceiling Fan(s), Central Air, Electric
Appliances
- Included: Electric Oven, Electric Range, Dishwasher, Microwave, Refrigerator
- Laundry: Electric Dryer Hookup, Washer Hookup
Features
- Ceiling Fan(s), High Speed Internet
- Flooring: Luxury Vinyl
- Basement: None
Interior area
- Total structure area: 1,538
- Total interior livable area: 1,538 sqft
- Finished area above ground: 1,538
Property
Parking
- Total spaces: 1
- Parking features: Garage Faces Rear, Concrete
- Attached garage spaces: 1
Features
- Levels: One
- Stories: 1
- Patio & porch: Patio, Covered, Porch
- Has spa: Yes
- Spa features: Private
- Fencing: Back Yard
Lot
- Size: 9,147 Square Feet
- Dimensions: 76 x 112.20
- Features: Cleared, Cul-De-Sac, Level
- Topography: Cleared,Cul-De-Sac,Level
Details
- Additional structures: Storage
- Parcel number: 078L A 00104 000
- Special conditions: Standard
Construction
Type & style
- Home type: SingleFamily
- Property subtype: Single Family Residence, Residential
Materials
- Brick, Vinyl Siding
- Roof: Metal
Condition
- New construction: No
- Year built: 2004
Utilities & green energy
- Sewer: Public Sewer
- Water: Public
- Utilities for property: Electricity Available, Water Available, Cable Connected
Community & HOA
Community
- Subdivision: Park Place Subd
HOA
- Has HOA: No
Location
- Region: Shelbyville
Financial & listing details
- Price per square foot: $185/sqft
- Tax assessed value: $154,800
- Annual tax amount: $1,473
- Date on market: 7/18/2026
- Electric utility on property: Yes
Estimated market value
Not available
Estimated sales range
Not available
Not available
Price history
| Date | Event | Price |
|---|---|---|
| 7/19/2026 | Listed for sale | $284,900+374.8%$185/sqft |
Source:  RealTracs MLS as distributed by MLS GRID #3288301 Report a problem RealTracs MLS as distributed by MLS GRID #3288301 Report a problem | ||
| 8/31/2009 | Sold | $60,000-29%$39/sqft |
Source: Public Record Report a problem | ||
| 6/3/2004 | Sold | $84,500$55/sqft |
Source: Public Record Report a problem | ||
Public tax history
| Year | Property taxes | Tax assessment |
|---|---|---|
| 2025 | $1,473 | $38,700 |
| 2024 | $1,473 | $38,700 |
| 2023 | $1,473 +2.5% | $38,700 +5.4% |
| 2022 | $1,437 | $36,700 |
| 2021 | -- | $36,700 +37.3% |
| 2020 | $1,184 | $26,725 |
| 2019 | $1,184 +2.3% | $26,725 |
| 2018 | $1,157 +0% | $26,725 |
| 2017 | $1,157 | $26,725 |
| 2016 | $1,157 +14.3% | $26,725 |
| 2015 | $1,013 | $26,725 +3.5% |
| 2014 | $1,013 | $25,829 |
| 2013 | $1,013 | $25,829 |
| 2012 | $1,013 | $25,829 |
| 2011 | $1,013 +6.5% | $25,829 |
| 2010 | $951 +1% | $25,829 +1% |
| 2009 | $941 | $25,569 |
| 2008 | $941 | $25,569 |
| 2007 | $941 | $25,569 |
| 2006 | $941 -13.2% | $25,569 |
| 2005 | $1,084 +23.2% | $25,569 +15% |
| 2004 | $880 +708.3% | $22,227 +708.3% |
| 2002 | $109 | $2,750 |
Find assessor info on the county website
Monthly payment
Est. payment
Payment breakdown
Explore the cost of this home by adjusting the details. Changes won't be saved.Climate risks
Neighborhood: 37160
Nearby schools
GreatSchools rating
- 4/10Eakin Elementary SchoolGrades: PK-5Distance: 0.7 mi
- 4/10Harris Middle SchoolGrades: 6-8Distance: 1.3 mi
- 3/10Central High SchoolGrades: 9-12Distance: 1.1 mi
Schools provided by the listing agent
- Elementary: Eakin Elementary
- Middle: Harris Middle School
- High: Shelbyville Central High School
Source: RealTracs MLS as distributed by MLS GRID. This data may not be complete. We recommend contacting the local school district to confirm school assignments for this home.
- $272,700-- bd2 ba1.3k sqft106 Boardwalk Way, Shelbyville, TN 37160Off Market
- $251,2003 bd2 ba1.1k sqft110 Boardwalk Way, Shelbyville, TN 37160Off Market
- $229,000-- bd2 ba1.1k sqft106 Jonathan Ct, Shelbyville, TN 37160Off Market
- $227,700-- bd2 ba1.1k sqft107 Jonathan Ct, Shelbyville, TN 37160Off Market
- $257,100-- bd2 ba1.3k sqft104 Boardwalk Way, Shelbyville, TN 37160Off Market
- $276,6003 bd2 ba1.3k sqft112 Boardwalk Way, Shelbyville, TN 37160Off Market
- $298,2003 bd2 ba1.5k sqft111 Boardwalk Way, Shelbyville, TN 37160Off Market
- $279,300-- bd2 ba1.4k sqft109 Boardwalk Way, Shelbyville, TN 37160Off Market
A local agent can set up tours, give advice and negotiate with sellers.
Similar homes
- $335,0003 bd2 ba1.3k sqft118 Blue Grass Dr, Shelbyville, TN 37160For Sale

 MLS ID #3302501, Jacquelyn Scott. RealTracs MLS as distributed by MLS GRID
 - $344,0003 bd2 ba1.5k sqft108 Smithfield Dr, Shelbyville, TN 37160For Sale
 MLS ID #3245663, Katie Schmeltzer. RealTracs MLS as distributed by MLS GRID
 - $305,0003 bd2 ba2.1k sqft903 Mead Dr, Shelbyville, TN 37160For Sale
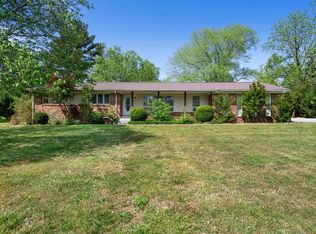 MLS ID #3182560, Cynthia Martinez. RealTracs MLS as distributed by MLS GRID
 - $319,9003 bd2 ba1.4k sqft106 Doak St, Shelbyville, TN 37160For Sale
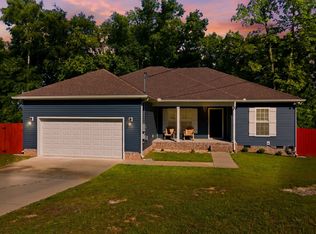 MLS ID #3275399, Adam Helton. RealTracs MLS as distributed by MLS GRID
 - $284,9003 bd2 ba1.4k sqft203 Martha St, Shelbyville, TN 37160For SaleMLS ID #3256388, Adam Petrig. RealTracs MLS as distributed by MLS GRID
- $310,0003 bd2 ba1.3k sqft112 August Way, Shelbyville, TN 37160For SaleMLS ID #3255171, Michael Henry. RealTracs MLS as distributed by MLS GRID
- $290,0003 bd2 ba1.3k sqft617 E Lane St, Shelbyville, TN 37160For SaleMLS ID #3164117, Jason Finney. RealTracs MLS as distributed by MLS GRID
- $315,0003 bd2 ba1.4k sqft822 River Ranch Rd, Shelbyville, TN 37160For SaleMLS ID #3247624, Tim Stevens. RealTracs MLS as distributed by MLS GRID
- $340,0003 bd2 ba1.5k sqft806 Brookhaven Cir, Shelbyville, TN 37160For SaleMLS ID #3242458, Amy Squires. RealTracs MLS as distributed by MLS GRID
- $339,9903 bd2 ba1.5k sqft201 Stardust Dr, Shelbyville, TN 37160For SaleMLS ID #3129598, Jeff Hicks. RealTracs MLS as distributed by MLS GRID
- $319,9004 bd3 ba2k sqft967 Horse Mountain Rd #4-C, Shelbyville, TN 37160For SaleMLS ID #3229996, DARIN E. HASTY. RealTracs MLS as distributed by MLS GRID
- $229,9002 bd3 ba1.2k sqft710 Whitthorne St, Shelbyville, TN 37160For SaleMLS ID #3150242, Jimmy Simmons. RealTracs MLS as distributed by MLS GRID
- $425,0003 bd3 ba2k sqft605 Meadowlark Dr, Shelbyville, TN 37160For SaleMLS ID #3184756, Kris Thomson. RealTracs MLS as distributed by MLS GRID
- $260,0003 bd2 ba1.7k sqft291 Joe Hart Rd, Shelbyville, TN 37160For SaleMLS ID #3215978, Amanda Seibers. RealTracs MLS as distributed by MLS GRID
- $310,0003 bd2 ba1.2k sqft108 Sims Ave, Wartrace, TN 37183For SaleMLS ID #3245898, Dana Dillinger. RealTracs MLS as distributed by MLS GRID
- $290,0003 bd2 ba1.4k sqft727 Marbury Rd, Tullahoma, TN 37388For SaleMLS ID #3244357, DeAnne McKenzie. RealTracs MLS as distributed by MLS GRID
- $264,9493 bd2 ba1.7k sqft399 Thompson Rd, Unionville, TN 37180For SaleMLS ID #11778764, Michael Szakos, Your Home Sold Guaranteed Realty TEN. My State MLS
- $339,9004 bd3 ba2.1k sqft104 Curbow Ct, Shelbyville, TN 37160For SaleMLS ID #3129607, Cindy Barnes. RealTracs MLS as distributed by MLS GRID
- $329,0003 bd2 ba1.6k sqft1147 Mount Herman Rd, Shelbyville, TN 37160For SaleMLS ID #3245165, Jenna Gragg. RealTracs MLS as distributed by MLS GRID
- $279,9003 bd2 ba1k sqft310 Red Bud Ln, Unionville, TN 37180For SaleMLS ID #3247308, Bethany Jacobs. RealTracs MLS as distributed by MLS GRID
