The Braselton II at McKeesport by Smith Douglas with early February closing has a unique rear corner covered patio, directly accessible from a large eat-in kitchen with central island. The kitchen overlooks the expansive, light filled family room. On the second floor, an oversized loft separates the private owner's suite from two secondary bedrooms, with the option of converting this space into a fourth bedroom. Off of the loft also conveniently lives the laundry room. The owners suite includes a massive walk in closet and private bath. Visit our Model Home in McKeesport (part of Union Station subdivisions) to tour this floor plan. This home is on a Corner lot!!! DOWN TO THE FINAL OPPORTUNITIES!!!. Contact agent with any questions or to set up a time to visit community.
Closed
$332,375
512 Tines Dr Lot 102, Shelbyville, TN 37160
4beds
1,933sqft
Single Family Residence, Residential
Built in 2024
-- sqft lot
$338,100 Zestimate®
$172/sqft
$2,101 Estimated rent
Home value
$338,100
$321,000 - $355,000
$2,101/mo
Zestimate® history
Owner options
List your home for rent
$2,101/mo
Rent Zestimate®
Find your next renter with Zillow Rental Manager. Plus, with online applications, you can quickly screen prospective tenants – for free.
$2,101/mo
Rent Zestimate®
Refinance and save
$1,975/mo
Est. payment
Refinancing to a lower rate could help reduce your monthly payments and save thousands over the life of the loan.
$1,975/mo
Est. payment
Explore your selling options
Work with a Zillow partner agent
Leverage their expertise and Zillow's premium Showcase listings to get your home seen by more buyers.
Get startedList with your own agent
Get your home in front of millions of buyers by listing it on Zillow.
Learn how to do itSell it yourself
Take full control of how buyers see your home on Zillow by listing For Sale by Owner (FSBO).
List your homeWhat's special
Model homeLarge eat-in kitchenCentral islandMassive walk in closetOversized loftPrivate bath
Zillow last checked:
Listing updated:
Listed by:
Angela Dover 615-424-7987,
SDH Nashville, LLC,
Sarah Robinson 615-669-4774,
SDH Nashville, LLC
Bought with:
Angela Dover, 278435
SDH Nashville, LLC
Source: RealTracs MLS as distributed by MLS GRID,MLS#: 2614942
Facts & features
Interior
Bedrooms & bathrooms
- Bedrooms: 4
- Bathrooms: 3
- Full bathrooms: 2
- 1/2 bathrooms: 1
Bedroom 1
- Features: Walk-In Closet(s)
- Level: Walk-In Closet(s)
- Area: 221 Square Feet
- Dimensions: 17x13
Bedroom 2
- Area: 110 Square Feet
- Dimensions: 10x11
Bedroom 3
- Area: 110 Square Feet
- Dimensions: 10x11
Dining room
- Area: 108 Square Feet
- Dimensions: 9x12
Kitchen
- Area: 154 Square Feet
- Dimensions: 14x11
Living room
- Area: 234 Square Feet
- Dimensions: 18x13
Heating
- Central, Dual, Electric
Cooling
- Central Air
Appliances
- Included: Dishwasher, Microwave, Electric Oven, Electric Range
Features
- Entrance Foyer
- Flooring: Carpet, Laminate, Vinyl
- Has fireplace: No
Interior area
- Total structure area: 1,933
- Total interior livable area: 1,933 sqft
- Finished area above ground: 1,933
Property
Parking
- Total spaces: 2
- Parking features: Garage Faces Front
- Attached garage spaces: 2
Features
- Levels: One
- Stories: 2
- Patio & porch: Patio, Covered
Details
- Parcel number: 079G B 12100 000
- Special conditions: Standard
Construction
Type & style
- Home type: SingleFamily
- Property subtype: Single Family Residence, Residential
Materials
- Stone, Vinyl Siding
- Roof: Shingle
Condition
- New construction: Yes
- Year built: 2024
Utilities & green energy
- Sewer: Public Sewer
- Water: Public
- Utilities for property: Electricity Available, Water Available
Community & HOA
Community
- Subdivision: Mckeesport
HOA
- Has HOA: Yes
- HOA fee: $27 monthly
- Second HOA fee: $250 one time
Location
- Region: Shelbyville
Financial & listing details
- Price per square foot: $172/sqft
- Annual tax amount: $2,400
- Date on market: 2/1/2024
- Electric utility on property: Yes
Price history
| Date | Event | Price |
|---|---|---|
| 2/28/2024 | Sold | $332,375+3.1%$172/sqft |
Source:  RealTracs MLS as distributed by MLS GRID #2614942 Report a problem RealTracs MLS as distributed by MLS GRID #2614942 Report a problem | ||
| 2/4/2024 | Pending sale | $322,375$167/sqft |
Source: RealTracs MLS as distributed by MLS GRID #2614942 Report a problem | ||
| 2/1/2024 | Listed for sale | $322,375$167/sqft |
Source: RealTracs MLS as distributed by MLS GRID #2614942 Report a problem | ||
| 2/1/2024 | Listing removed | -- |
Source: RealTracs MLS as distributed by MLS GRID #2587216 Report a problem | ||
| 11/1/2023 | Listed for sale | $322,375$167/sqft |
Source: RealTracs MLS as distributed by MLS GRID #2587216 Report a problem | ||
| 10/28/2023 | Listing removed | -- |
Source: RealTracs MLS as distributed by MLS GRID #2576594 Report a problem | ||
| 10/3/2023 | Price change | $322,375-0.1%$167/sqft |
Source: RealTracs MLS as distributed by MLS GRID #2576594 Report a problem | ||
| 9/29/2023 | Listed for sale | $322,575$167/sqft |
Source: RealTracs MLS as distributed by MLS GRID #2576594 Report a problem | ||
Public tax history
Tax history is unavailable.
Neighborhood: 37160
Nearby homes
- $329,9003 bd3 ba1.9k sqft128 Annas Way, Shelbyville, TN 37160For Sale

- $329,8803 bd3 ba1.9k sqft128 Annas Way LOT 103, Shelbyville, TN 37160Sold
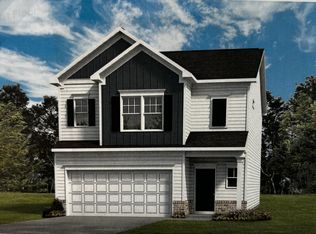
- $324,145-- bd2 ba1.9k sqft126 Annas Way, Shelbyville, TN 37160Sold
- $295,9903 bd3 ba1.7k sqft505 Tines Dr, Shelbyville, TN 37160Sold
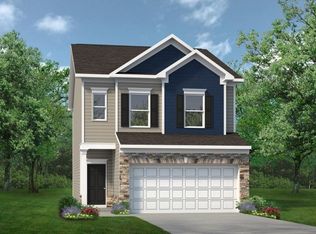
- $332,3754 bd3 ba1.9k sqft512 Tines Dr, Shelbyville, TN 37160Sold
- $308,0003 bd3 ba1.8k sqft520 Tines Dr, Shelbyville, TN 37160Sold
- $308,0003 bd3 ba1.8k sqft520 Tines Dr LOT 100, Shelbyville, TN 37160Sold
- $314,3603 bd3 ba1.8k sqft519 Tines Dr, Shelbyville, TN 37160Sold
Nearby schools
GreatSchools rating
- 8/10Thomas MagnetGrades: K-8Distance: 2.1 mi
- 3/10Central High SchoolGrades: 9-12Distance: 4.7 mi
- 4/10Harris Middle SchoolGrades: 6-8Distance: 4.7 mi
Schools provided by the listing agent
- Elementary: East Side Elementary
- Middle: Harris Middle School
- High: Shelbyville Central High School
Source: RealTracs MLS as distributed by MLS GRID. This data may not be complete. We recommend contacting the local school district to confirm school assignments for this home.


Get pre-qualified for a loan
At Zillow Home Loans, we can pre-qualify you in as little as 5 minutes with no impact to your credit score.An equal housing lender. NMLS #10287.
Sell for more on Zillow
Get a Zillow Showcase℠ listing at no additional cost and you could sell for .
$338,100
2% more
+$6,762
With Zillow Showcase(estimated)
$344,862
- Tennessee
- Bedford County
- Shelbyville
- 37160
- 512 Tines Dr Lot 102
Nearby cities
Nearby zip codes
Other Shelbyville Topics
