Welcome to "Wild Cloud Farm" and it's amazing pumpkin patch. Country living with City convenience. This family friendly home is nestled on 8 acres and features a salt water 22,000 gallon pool (new liner) with wrap around new composite deck, underpinning and gazebo (for your future hot tub!) The Nigerian Dwarf goat barn is the perfect escape for the animals to rest. The chicken coop is a great place for the chickens to roost. The trail camera regularly captures deer and turkey roaming the back woods. Crawl space is encapsulated and features a radon system. Enjoy many upgraded features: some new windows, completely remodeled kitchen with island & gorgeous cabinets, improved sheetrock walls with added insulation, new interior and exterior doors (except front door), tankless water heater and gas dryer connection, Heat Pump only 5 years old. Enjoy the beautiful sand and finished hardwood flooring, fresh paint, remodeled downstairs bath, and roof replaced in 2024. Perced for a 3 BR home yet home features 5 Bedrooms (5th BR listed as Rec Room/Office). Business License in place for Wild Cloud Farm for Agricultural Sales Tax Exemption.
Under contract - not showing
$779,500
912 River Barfield Rd, Murfreesboro, TN 37128
3beds
2,700sqft
Single Family Residence, Residential
Built in 1979
8 Acres Lot
$-- Zestimate®
$289/sqft
$-- HOA
What's special
Nigerian dwarf goat barnFresh paintNew windowsRemodeled downstairs bathChicken coopGas dryer connectionTankless water heater
- 34 days
- 1,192
- 53
Likely to sell faster than
Zillow last checked:
Listing updated:
Listed by:
Courtney E.Yates 615-556-6261,
Keller Williams Realty - Murfreesboro 615-895-8000
Source: RealTracs MLS as distributed by MLS GRID,MLS#: 3520692
Facts & features
Interior
Bedrooms & bathrooms
- Bedrooms: 3
- Bathrooms: 3
- Full bathrooms: 3
- Main level bedrooms: 2
Bedroom 1
- Features: Full Bath
- Level: Full Bath
- Area: 150 Square Feet
- Dimensions: 15x10
Bedroom 2
- Area: 121 Square Feet
- Dimensions: 11x11
Bedroom 3
- Area: 99 Square Feet
- Dimensions: 11x9
Primary bathroom
- Features: Primary Bedroom
- Level: Primary Bedroom
Other
- Features: Sewing Room
- Level: Sewing Room
- Area: 52 Square Feet
- Dimensions: 13x4
Kitchen
- Area: 220 Square Feet
- Dimensions: 20x11
Living room
- Features: Great Room
- Level: Great Room
- Area: 234 Square Feet
- Dimensions: 18x13
Other
- Features: Florida Room
- Level: Florida Room
- Area: 297 Square Feet
- Dimensions: 27x11
Other
- Features: Utility Room
- Level: Utility Room
- Area: 66 Square Feet
- Dimensions: 11x6
Recreation room
- Features: Second Floor
- Level: Second Floor
- Area: 110 Square Feet
- Dimensions: 11x10
Heating
- Central, Electric
Cooling
- Central Air, Electric, Wall/Window Unit(s)
Appliances
- Included: Built-In Gas Range, Dishwasher, Dryer, Refrigerator, Washer
- Laundry: Gas Dryer Hookup, Washer Hookup
Features
- Bookcases, Ceiling Fan(s), Entrance Foyer, Pantry, Redecorated, High Speed Internet, Kitchen Island
- Flooring: Carpet, Wood, Tile
- Basement: Crawl Space
- Number of fireplaces: 1
- Fireplace features: Wood Burning
Interior area
- Total structure area: 2,700
- Total interior livable area: 2,700 sqft
- Finished area above ground: 2,700
Property
Parking
- Total spaces: 8
- Parking features: Garage Door Opener, Garage Faces Front, Concrete
- Attached garage spaces: 2
- Uncovered spaces: 6
Features
- Levels: Two
- Stories: 2
- Patio & porch: Deck
- Has private pool: Yes
- Pool features: Above Ground
- Fencing: Back Yard
Lot
- Size: 8 Acres
- Features: Level
- Topography: Level
Details
- Additional structures: Barn(s)
- Parcel number: 136 00106 R0120478
- Special conditions: Standard
Construction
Type & style
- Home type: SingleFamily
- Architectural style: Cape Cod
- Property subtype: Single Family Residence, Residential
Materials
- Brick
- Roof: Shingle
Condition
- New construction: No
- Year built: 1979
Utilities & green energy
- Sewer: Septic Tank
- Water: Private
- Utilities for property: Electricity Available, Water Available
Green energy
- Energy efficient items: Windows, Thermostat, Water Heater
Community & HOA
Community
- Security: Smoke Detector(s)
- Subdivision: None
HOA
- Has HOA: No
Location
- Region: Murfreesboro
Financial & listing details
- Price per square foot: $289/sqft
- Tax assessed value: $538,600
- Annual tax amount: $2,526
- Date on market: 8/24/2026
- Electric utility on property: Yes
Estimated market value
Not available
Estimated sales range
Not available
Not available
Price history
| Date | Event | Price |
|---|---|---|
| 9/4/2026 | Pending sale | $779,500$289/sqft |
Source:  RealTracs MLS as distributed by MLS GRID #3520692 Report a problem RealTracs MLS as distributed by MLS GRID #3520692 Report a problem | ||
| 8/30/2026 | Contingent | $779,500$289/sqft |
Source: RealTracs MLS as distributed by MLS GRID #3520692 Report a problem | ||
| 8/24/2026 | Listed for sale | $779,500+9%$289/sqft |
Source: RealTracs MLS as distributed by MLS GRID #3520692 Report a problem | ||
| 11/14/2023 | Sold | $715,000-1.9%$265/sqft |
Source: RealTracs MLS as distributed by MLS GRID #2528377 Report a problem | ||
| 10/16/2023 | Pending sale | $729,000$270/sqft |
Source: RealTracs MLS as distributed by MLS GRID #2528377 Report a problem | ||
| 9/25/2023 | Price change | $729,000-2.8%$270/sqft |
Source: RealTracs MLS as distributed by MLS GRID #2528377 Report a problem | ||
| 8/29/2023 | Listed for sale | $749,900$278/sqft |
Source: RealTracs MLS as distributed by MLS GRID #2528377 Report a problem | ||
| 6/26/2023 | Pending sale | $749,900$278/sqft |
Source: RealTracs MLS as distributed by MLS GRID #2528377 Report a problem | ||
| 6/6/2023 | Price change | $749,900-1.3%$278/sqft |
Source: RealTracs MLS as distributed by MLS GRID #2528377 Report a problem | ||
| 5/22/2023 | Listed for sale | $760,000+66.3%$281/sqft |
Source: RealTracs MLS as distributed by MLS GRID #2528377 Report a problem | ||
| 2/14/2020 | Sold | $457,000$169/sqft |
Source: RealTracs MLS as distributed by MLS GRID #2102111 Report a problem | ||
Public tax history
| Year | Property taxes | Tax assessment |
|---|---|---|
| 2025 | $2,526 | $134,650 |
| 2024 | $2,526 | $134,650 |
| 2023 | $2,526 +15.5% | $134,650 -0.5% |
| 2022 | $2,188 | $135,375 +36.9% |
| 2021 | -- | $98,850 -3.1% |
| 2020 | -- | $102,025 |
Find assessor info on the county website
Monthly payment
Est. payment
Payment breakdown
Explore the cost of this home by adjusting the details. Changes won't be saved.Climate risks
Neighborhood: 37128
Nearby schools
Schools provided by the listing agent
- Elementary: Barfield Elementary
- Middle: Christiana Middle School
- High: Riverdale High School
Source: RealTracs MLS as distributed by MLS GRID. This data may not be complete. We recommend contacting the local school district to confirm school assignments for this home.
- $284,7003 bd3 ba2.7k sqft994 River Barfield Rd, Murfreesboro, TN 37128Off Market
- $825,0004 bd3 ba3k sqft962 River Barfield Rd, Murfreesboro, TN 37128Sold
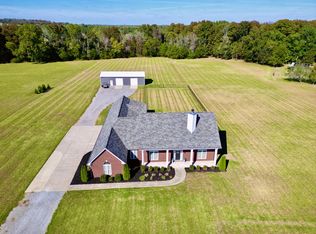
- $761,9001.8 acres896 River Barfield Rd, Murfreesboro, TN 37128Off Market
- $748,7005 bd3 ba2.7k sqft994 River Barfield Rd, Murfreesboro, TN 37128Off Market
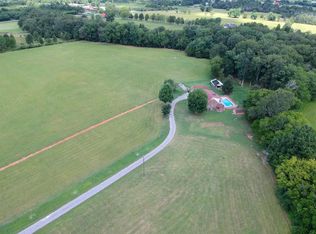
Similar homes
- $809,9004 bd3 ba3.2k sqft804 Twin View Dr, Murfreesboro, TN 37128For Sale

 MLS ID #3305105, Brandon Otts. RealTracs MLS as distributed by MLS GRID
 - $757,0004 bd4 ba3.4k sqft2706 Congress Dr, Murfreesboro, TN 37128For Sale
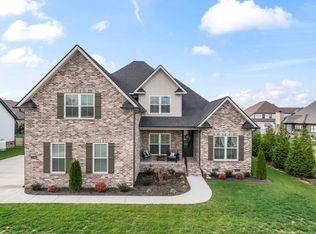 MLS ID #3232419, John Turner | Turner Victory Team. RealTracs MLS as distributed by MLS GRID
 - $849,9005 bd3 ba3.4k sqft3104 Maddie Kate Ct, Murfreesboro, TN 37128For Sale
 MLS ID #3592825, Steve Koleno. RealTracs MLS as distributed by MLS GRID
 - $749,9004 bd4 ba3.5k sqft2614 Holly Springs Dr, Murfreesboro, TN 37128For Sale
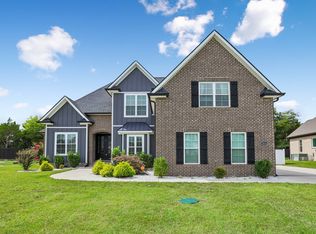 MLS ID #3320235, Keeley McAnally. RealTracs MLS as distributed by MLS GRID
 - $825,0004 bd4 ba3.5k sqft2729 Carousel Dr, Murfreesboro, TN 37128For SaleMLS ID #3246689, Samantha Saint Miller. RealTracs MLS as distributed by MLS GRID
- $659,9003 bd3 ba2.6k sqft3407 Darrell Dr, Murfreesboro, TN 37128For SaleMLS ID #3256249, Jocelin Jaramillo. RealTracs MLS as distributed by MLS GRID
- $612,0004 bd3 ba2.7k sqft3317 Geneva Dr, Murfreesboro, TN 37128For SaleMLS ID #3311587, Jason Anderson. RealTracs MLS as distributed by MLS GRID
- $649,0003 bd2 ba1.4k sqft1613 Rucker Rd, Christiana, TN 37037For SaleMLS ID #3531215, Laurie Lucas. RealTracs MLS as distributed by MLS GRID
- $534,9003 bd3 ba2.4k sqft3084 Vicwood Dr, Murfreesboro, TN 37128For SaleMLS ID #3302507, Wendy Mills. RealTracs MLS as distributed by MLS GRID
- $650,0003 bd3 ba2.2k sqft2614 Elam Rd, Murfreesboro, TN 37127For SaleMLS ID #3169717, Janelle Holst, CREN. RealTracs MLS as distributed by MLS GRID
- $639,9005 bd4 ba3.4k sqft4152 Dwight Way, Murfreesboro, TN 37128For SaleMLS ID #3269434, George W Weeks. RealTracs MLS as distributed by MLS GRID
- $750,0004 bd3 ba2.5k sqft3194 Johnson Ln, Christiana, TN 37037For SaleMLS ID #3285566, Nicole Kennedy. RealTracs MLS as distributed by MLS GRID
- $658,0005 bd5 ba3.1k sqft1430 Haynes Dr, Murfreesboro, TN 37129For SaleMLS ID #3597645, Joe Hafner. RealTracs MLS as distributed by MLS GRID
- $474,0004 bd3 ba2.5k sqft3354 Vapor Trl, Murfreesboro, TN 37127For SaleMLS ID #3594190, Edubina Arce. RealTracs MLS as distributed by MLS GRID
- $499,9004 bd3 ba2.3k sqft212 Comer Cir, Murfreesboro, TN 37128For SaleMLS ID #3335983, Tom Arnold-The Arnold Team. RealTracs MLS as distributed by MLS GRID
- $834,9005 bd3 ba3.5k sqft2833 Battleground Dr, Murfreesboro, TN 37129For SaleMLS ID #3592124, Anne Loy. RealTracs MLS as distributed by MLS GRID
- $587,0004 bd3 ba3k sqft2638 Pepper Branch Dr, Murfreesboro, TN 37128For SaleMLS ID #3524692, Tiffany Daniels. RealTracs MLS as distributed by MLS GRID
- $681,5004 bd3 ba3k sqft408 Ruby Oaks Ln, Murfreesboro, TN 37128For SaleMLS ID #3287914, Joe Jennings. RealTracs MLS as distributed by MLS GRID
- $699,9003 bd3 ba2.6k sqft4881 Woodbury Pike, Murfreesboro, TN 37127New ConstructionMLS ID #3530716, Scott Riedel. RealTracs MLS as distributed by MLS GRID
- $590,0003 bd3 ba2.3k sqft2353 Braxton Bragg Dr, Murfreesboro, TN 37129For SaleMLS ID #3311829, LeAnn Wood. RealTracs MLS as distributed by MLS GRID
