Resale due to corporate relocation! Built in December 2025, this 5-bedroom, 3-bath home offers over 3,200 square feet and sits on one of the neighborhood's most desirable lots, featuring a large, fenced backyard with open space behind—providing a level of privacy that's hard to find.
Inside, you'll find an open-concept floor plan with a soaring vaulted living room, ceiling-height cabinetry, beautifully veined quartz countertops, built-in Whirlpool appliances, and an oversized island designed for everyday living and entertaining. The main level includes two bedrooms, including a spacious primary suite with a freestanding soaking tub, oversized tiled shower, and generous walk-in closet.
Upstairs offers three additional bedrooms, a large bonus room, and two walk-in attic storage areas, providing flexible space for guests, hobbies, or a growing family.
Outside, enjoy the covered back porch overlooking the large, fenced backyard with open space behind—ideal for entertaining, kids, pets, or simply enjoying the extra privacy. Additional highlights include an extra-deep third-car garage, 400-amp electrical service, and the peace of mind that comes with owning a nearly new home.
Skip the cost and hassle of adding fencing, waiting on construction, or finishing post-closing projects. This home is move-in ready, and the sellers have already relocated, creating an outstanding opportunity to own one of the neighborhood's most complete homes.
Active
Price cut: $5K (8/27)
$709,900
520 Gresham Ln, Murfreesboro, TN 37129
5beds
3,239sqft
Single Family Residence, Residential
Built in 2025
0.35 Acres Lot
$-- Zestimate®
$219/sqft
$25/mo HOA
What's special
Extra-deep third-car garageOpen-concept floor planLevel of privacyLarge bonus roomGenerous walk-in closetBeautifully veined quartz countertopsBuilt-in whirlpool appliances
- 15 days
- 487
- 36
Likely to sell faster than
Zillow last checked:
Listing updated:
Listed by:
Clifford Shirley 865-850-7340,
Maples Realty & Auction Co. 615-896-4740
Source: RealTracs MLS as distributed by MLS GRID,MLS#: 3511055
Facts & features
Interior
Bedrooms & bathrooms
- Bedrooms: 5
- Bathrooms: 3
- Full bathrooms: 3
- Main level bedrooms: 2
Bedroom 1
- Features: Suite
- Level: Suite
- Area: 240 Square Feet
- Dimensions: 16x15
Bedroom 2
- Features: Walk-In Closet(s)
- Level: Walk-In Closet(s)
- Area: 143 Square Feet
- Dimensions: 13x11
Bedroom 3
- Features: Walk-In Closet(s)
- Level: Walk-In Closet(s)
- Area: 180 Square Feet
- Dimensions: 15x12
Bedroom 4
- Features: Walk-In Closet(s)
- Level: Walk-In Closet(s)
- Area: 143 Square Feet
- Dimensions: 13x11
Primary bathroom
- Features: Double Vanity
- Level: Double Vanity
Dining room
- Area: 228 Square Feet
- Dimensions: 19x12
Kitchen
- Area: 247 Square Feet
- Dimensions: 19x13
Living room
- Area: 304 Square Feet
- Dimensions: 19x16
Other
- Features: Bedroom 5
- Level: Bedroom 5
- Area: 260 Square Feet
- Dimensions: 20x13
Recreation room
- Area: 437 Square Feet
- Dimensions: 23x19
Heating
- Furnace, Heat Pump, Natural Gas
Cooling
- Ceiling Fan(s), Central Air, Electric
Appliances
- Included: Built-In Electric Oven, Cooktop, Dishwasher, Disposal, Microwave
Features
- Air Filter, Ceiling Fan(s), Open Floorplan, Pantry, Walk-In Closet(s), Kitchen Island
- Flooring: Carpet, Laminate, Tile
- Basement: None
- Number of fireplaces: 1
- Fireplace features: Insert, Gas, Living Room
Interior area
- Total structure area: 3,239
- Total interior livable area: 3,239 sqft
- Finished area above ground: 3,239
Video & virtual tour
Property
Parking
- Total spaces: 3
- Parking features: Attached
- Attached garage spaces: 3
Features
- Levels: Two
- Stories: 2
- Patio & porch: Porch, Covered
- Fencing: Back Yard
Lot
- Size: 0.35 Acres
- Features: Level
- Topography: Level
Details
- Parcel number: 092J A 01806 R0139585
- Special conditions: Standard
- Other equipment: Air Purifier
Construction
Type & style
- Home type: SingleFamily
- Property subtype: Single Family Residence, Residential
Materials
- Fiber Cement, Brick
Condition
- New construction: No
- Year built: 2025
Utilities & green energy
- Sewer: STEP System
- Water: Public
- Utilities for property: Electricity Available, Natural Gas Available, Water Available
Green energy
- Energy efficient items: Thermostat
Community & HOA
Community
- Security: Carbon Monoxide Detector(s), Smoke Detector(s)
- Subdivision: Gresham Lane Sec 2 & Sec 1 Resub Lot 2
HOA
- Has HOA: Yes
- HOA fee: $25 monthly
- Second HOA fee: $250 one time
Location
- Region: Murfreesboro
Financial & listing details
- Price per square foot: $219/sqft
- Tax assessed value: $55,000
- Annual tax amount: $1
- Date on market: 8/13/2026
- Electric utility on property: Yes
Estimated market value
Not available
Estimated sales range
Not available
Not available
Price history
| Date | Event | Price |
|---|---|---|
| 8/27/2026 | Price change | $709,900-0.7%$219/sqft |
Source:  RealTracs MLS as distributed by MLS GRID #3511055 Report a problem RealTracs MLS as distributed by MLS GRID #3511055 Report a problem | ||
| 8/13/2026 | Listed for sale | $714,900-1.4%$221/sqft |
Source: RealTracs MLS as distributed by MLS GRID #3511055 Report a problem | ||
| 8/13/2026 | Listing removed | $724,900$224/sqft |
Source: RealTracs MLS as distributed by MLS GRID #3170169 Report a problem | ||
| 7/17/2026 | Price change | $724,900-3.3%$224/sqft |
Source: RealTracs MLS as distributed by MLS GRID #3170169 Report a problem | ||
| 6/4/2026 | Price change | $749,900-0.7%$232/sqft |
Source: RealTracs MLS as distributed by MLS GRID #3170169 Report a problem | ||
| 5/7/2026 | Price change | $754,900-0.7%$233/sqft |
Source: RealTracs MLS as distributed by MLS GRID #3170169 Report a problem | ||
| 4/9/2026 | Listed for sale | $760,000-0.2%$235/sqft |
Source: RealTracs MLS as distributed by MLS GRID #3170169 Report a problem | ||
| 12/19/2025 | Sold | $761,470$235/sqft |
Source: RealTracs MLS as distributed by MLS GRID #3065443 Report a problem | ||
| 12/17/2025 | Pending sale | $761,470$235/sqft |
Source: RealTracs MLS as distributed by MLS GRID #3065443 Report a problem | ||
Public tax history
| Year | Property taxes | Tax assessment |
|---|---|---|
| 2025 | $389 | $13,750 |
Find assessor info on the county website
Monthly payment
Est. payment
Payment breakdown
Explore the cost of this home by adjusting the details. Changes won't be saved.Climate risks
Neighborhood: 37129
Nearby schools
Schools provided by the listing agent
- Elementary: Blackman Elementary School
- Middle: Blackman Middle School
- High: Blackman High School
Source: RealTracs MLS as distributed by MLS GRID. This data may not be complete. We recommend contacting the local school district to confirm school assignments for this home.
- $615,0004 bd3 ba2.7k sqft516 Gresham Ln LOT 5, Murfreesboro, TN 37129Sold
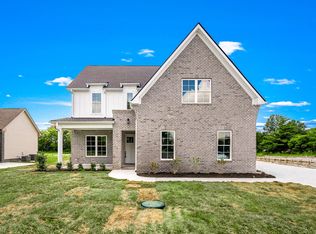
- $643,9004 bd3 ba2.6k sqft524 Gresham Ln LOT 7, Murfreesboro, TN 37129New Construction

- $583,0004 bd3 ba2.2k sqft504 Gresham Ln LOT 2, Murfreesboro, TN 37129Sold
- $709,9005 bd3 ba3.2k sqft508 Gresham Ln LOT 3, Murfreesboro, TN 37129Sold

Similar homes
- $685,0005 bd4 ba3.2k sqft3531 Rockledge Way, Murfreesboro, TN 37129For Sale

 MLS ID #3526683, Debbie DeLoach. RealTracs MLS as distributed by MLS GRID
 - $643,9004 bd3 ba2.6k sqft524 Gresham Ln Lot 7, Murfreesboro, TN 37129New ConstructionMLS ID #3216040, Clifford Shirley. RealTracs MLS as distributed by MLS GRID
- $750,0004 bd3 ba3.2k sqft2511 Colleen Dr Lot 24, Murfreesboro, TN 37128New Construction
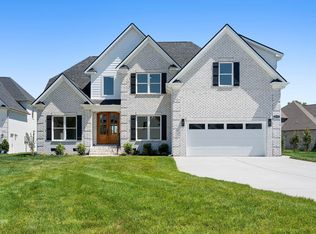 MLS ID #3528593, Holly Stacey. RealTracs MLS as distributed by MLS GRID
 - $775,0005 bd4 ba3.5k sqft208 Spinelli Way, Murfreesboro, TN 37128For Sale
 MLS ID #3513282, Shehata Gergies. RealTracs MLS as distributed by MLS GRID
 - $595,0004 bd3 ba3k sqft2638 Pepper Branch Dr, Murfreesboro, TN 37128For SaleMLS ID #3524692, Tiffany Daniels. RealTracs MLS as distributed by MLS GRID
- $785,0005 bd5 ba3.8k sqft2701 Slatewood Way, Murfreesboro, TN 37129For SaleMLS ID #3131738, Sallie Cromwell Simmons. RealTracs MLS as distributed by MLS GRID
- $659,9874 bd3 ba2.8k sqft2028 Trout Trl, Murfreesboro, TN 37129For SaleMLS ID #3512569, Suzanne Slayton. RealTracs MLS as distributed by MLS GRID
- $599,9004 bd4 ba2.7k sqft3519 Anthony Ave, Murfreesboro, TN 37129For SaleMLS ID #3251135, Mark McGlothlin. RealTracs MLS as distributed by MLS GRID
- $549,0004 bd3 ba2.7k sqft3852 Pitchers Ln, Murfreesboro, TN 37128For SaleMLS ID #3526857, John Howes. RealTracs MLS as distributed by MLS GRID
- $898,0004 bd3 ba3.3k sqft4516 Pretoria Run, Murfreesboro, TN 37128For SaleMLS ID #3510774, Kimmy Campbell. RealTracs MLS as distributed by MLS GRID
- $659,9004 bd4 ba3k sqft3221 Chatfield Dr, Murfreesboro, TN 37129For SaleMLS ID #3225074, Tammy Harmon. RealTracs MLS as distributed by MLS GRID
- $639,0004 bd3 ba3k sqft1427 Dawbarn Dr, Murfreesboro, TN 37128For SaleMLS ID #3506346, Delora Massengale. RealTracs MLS as distributed by MLS GRID
- $610,0005 bd3 ba3k sqft1109 Stockwell Dr, Murfreesboro, TN 37128For SaleMLS ID #3288627, Danielle Holmes. RealTracs MLS as distributed by MLS GRID
- $650,0004 bd3 ba2.6k sqft3124 Chatfield Dr, Murfreesboro, TN 37129For SaleMLS ID #3305973, Shawnna Simpson. RealTracs MLS as distributed by MLS GRID
- $624,9004 bd4 ba2.7k sqft1107 Owen Layne Dr, Murfreesboro, TN 37129For SaleMLS ID #3285692, Rhett Butler. RealTracs MLS as distributed by MLS GRID
- $598,9005 bd4 ba2.7k sqft3729 Felipe Way, Murfreesboro, TN 37129For SaleMLS ID #3185606, Rachel Foster. RealTracs MLS as distributed by MLS GRID
- $640,0005 bd4 ba3.6k sqft3427 Littlegate St, Murfreesboro, TN 37128For SaleMLS ID #3243368, LeShaye Sawyer, CRS. RealTracs MLS as distributed by MLS GRID
- $584,9005 bd3 ba2.6k sqft5718 Heirloom Dr, Murfreesboro, TN 37129For SaleMLS ID #3263479, Lisa Culp Taylor. RealTracs MLS as distributed by MLS GRID
- $774,9004 bd4 ba3.5k sqft2614 Holly Springs Dr, Murfreesboro, TN 37128For SaleMLS ID #3320235, Keeley McAnally. RealTracs MLS as distributed by MLS GRID
- $474,9873 bd3 ba2.3k sqft3707 Lc Smith Dr, Murfreesboro, TN 37129For SaleMLS ID #3528686, Suzanne Slayton. RealTracs MLS as distributed by MLS GRID
