Some homes are meant to be lived in. This one is meant to be enjoyed.
Built by GH Custom Homes, 3002 Bootknife Drive welcomes you with soaring ceilings, custom touches, and sunshine pouring in from every angle.
The main level keeps everyday living easy with the primary suite, two additional bedrooms, a full guest bathroom, and the laundry room all on one floor. Just beyond the laundry room, you’ll find access to the garage and stairs leading upstairs, where there’s even more room to spread out with a huge bonus room, two more bedrooms, and another full bathroom.
And then there’s the view. Nearly every window gives you something pretty to look at, but out back is where this home really shows off. Step onto the deck and you’re overlooking the pond, with turtles, frogs, fish, and the occasional wildlife visitor making regular appearances. It’s one of those little things that makes living here feel a bit more special.
With 5 bedrooms, 3 bathrooms, nearly 2,600 square feet, a cul-de-sac setting, and a little breathing room between you and the neighbors, there’s a lot to love here. It’s comfortable, it’s full of personality, and it doesn’t feel like every other house on the block.
Active
Price cut: $6K (8/21)
$569,000
3002 Bootknife Dr, Bell Buckle, TN 37020
5beds
2,592sqft
Single Family Residence, Residential
Built in 2023
0.28 Acres Lot
$-- Zestimate®
$220/sqft
$95/mo HOA
What's special
Cul-de-sac settingCustom touchesSoaring ceilings
- 73 days
- 153
- 18
Zillow last checked:
Listing updated:
Listed by:
Skylar Cuarisma 714-851-7465,
Realty One Group Momentum 615-987-9135
Source: RealTracs MLS as distributed by MLS GRID,MLS#: 3500831
Facts & features
Interior
Bedrooms & bathrooms
- Bedrooms: 5
- Bathrooms: 3
- Full bathrooms: 3
- Main level bedrooms: 3
Bedroom 1
- Features: Walk-In Closet(s)
- Level: Walk-In Closet(s)
- Area: 180 Square Feet
- Dimensions: 12x15
Bedroom 2
- Area: 120 Square Feet
- Dimensions: 10x12
Bedroom 3
- Area: 120 Square Feet
- Dimensions: 10x12
Bedroom 4
- Area: 110 Square Feet
- Dimensions: 10x11
Primary bathroom
- Features: Primary Bedroom
- Level: Primary Bedroom
Dining room
- Features: Combination
- Level: Combination
- Area: 162 Square Feet
- Dimensions: 9x18
Kitchen
- Area: 114 Square Feet
- Dimensions: 19x6
Living room
- Features: Combination
- Level: Combination
- Area: 288 Square Feet
- Dimensions: 16x18
Other
- Features: Bedroom 5
- Level: Bedroom 5
- Area: 110 Square Feet
- Dimensions: 10x11
Recreation room
- Features: Second Floor
- Level: Second Floor
- Area: 380 Square Feet
- Dimensions: 19x20
Heating
- Central, Electric
Cooling
- Central Air, Electric
Appliances
- Included: Electric Oven, Built-In Electric Range, Dishwasher, Disposal
- Laundry: Electric Dryer Hookup, Washer Hookup
Features
- High Speed Internet, Kitchen Island
- Flooring: Carpet, Luxury Vinyl, Tile
- Basement: Crawl Space,None
Interior area
- Total structure area: 2,592
- Total interior livable area: 2,592 sqft
- Finished area above ground: 2,592
Property
Parking
- Total spaces: 2
- Parking features: Garage Faces Front
- Attached garage spaces: 2
Features
- Levels: Two
- Stories: 2
Lot
- Size: 0.28 Acres
- Features: Cul-De-Sac
- Topography: Cul-De-Sac
Details
- Parcel number: 183E A 01600 R0132925
- Special conditions: Standard
Construction
Type & style
- Home type: SingleFamily
- Property subtype: Single Family Residence, Residential
Materials
- Hardboard Siding
Condition
- New construction: No
- Year built: 2023
Utilities & green energy
- Sewer: STEP System
- Water: Private
- Utilities for property: Electricity Available, Water Available, Underground Utilities
Community & HOA
Community
- Security: Carbon Monoxide Detector(s), Fire Alarm, Fire Sprinkler System, Smoke Detector(s)
- Subdivision: Staghorn Sec 1 Ph 1
HOA
- Has HOA: Yes
- Amenities included: Playground, Underground Utilities
- Services included: Internet
- HOA fee: $95 monthly
Location
- Region: Bell Buckle
Financial & listing details
- Price per square foot: $220/sqft
- Tax assessed value: $430,700
- Annual tax amount: $2,020
- Date on market: 8/9/2026
- Electric utility on property: Yes
Estimated market value
Not available
Estimated sales range
Not available
Not available
Price history
| Date | Event | Price |
|---|---|---|
| 8/21/2026 | Price change | $569,000-1%$220/sqft |
Source:  RealTracs MLS as distributed by MLS GRID #3500831 Report a problem RealTracs MLS as distributed by MLS GRID #3500831 Report a problem | ||
| 8/10/2026 | Listed for sale | $575,000+15%$222/sqft |
Source: RealTracs MLS as distributed by MLS GRID #3500831 Report a problem | ||
| 4/5/2024 | Sold | $499,900$193/sqft |
Source: Public Record Report a problem | ||
| 12/5/2023 | Price change | $499,900-8.8%$193/sqft |
Source:  Exit Realty #2573776 Report a problem Exit Realty #2573776 Report a problem | ||
| 12/1/2023 | Listed for sale | $547,900$211/sqft |
Source: Exit Realty #2573776 Report a problem | ||
| 10/26/2023 | Listing removed | -- |
Source: Exit Realty Report a problem | ||
| 9/21/2023 | Listed for sale | $547,900$211/sqft |
Source: Exit Realty #2573776 Report a problem | ||
Public tax history
| Year | Property taxes | Tax assessment |
|---|---|---|
| 2025 | $2,020 | $107,675 |
| 2024 | $2,020 +562.6% | $107,675 +562.6% |
| 2023 | $305 | $16,250 |
Find assessor info on the county website
Monthly payment
Est. payment
Payment breakdown
Explore the cost of this home by adjusting the details. Changes won't be saved.Climate risks
Neighborhood: 37020
Nearby schools
Schools provided by the listing agent
- Elementary: Rockvale Elementary
- Middle: Rockvale Middle School
- High: Rockvale High School
Source: RealTracs MLS as distributed by MLS GRID. This data may not be complete. We recommend contacting the local school district to confirm school assignments for this home.

Similar homes
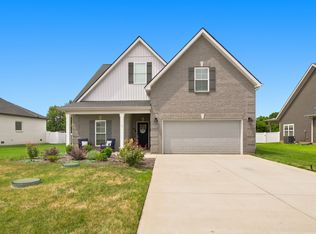
- $500,0004 bd3 ba2.3k sqft3306 Bootknife Dr, Bell Buckle, TN 37020For Sale
 MLS ID #3317228, Lenese Holder Higbee. RealTracs MLS as distributed by MLS GRID
 - $435,0004 bd3 ba1.8k sqft10115 Crookedhorn Ct, Bell Buckle, TN 37020For Sale
 MLS ID #3509980, Madison Roden. RealTracs MLS as distributed by MLS GRID
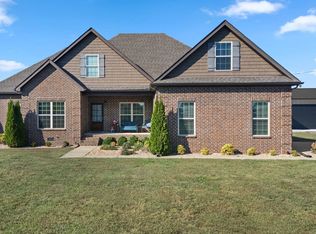
 - $749,9003 bd3 ba2.4k sqft1611 Kingdom Rd, Bell Buckle, TN 37020For Sale
 MLS ID #3615289, Amanda Seibers. RealTracs MLS as distributed by MLS GRID
 - $774,9004 bd3 ba2.7k sqft212 Anderton Rd, Bell Buckle, TN 37020For Sale
 MLS ID #3524716, Diana Brackin. RealTracs MLS as distributed by MLS GRID
 - $415,0004 bd3 ba1.9k sqft2511 Unionville Deason Rd, Bell Buckle, TN 37020For SaleMLS ID #3166666, Nicole Bird. RealTracs MLS as distributed by MLS GRID
- $620,0004 bd4 ba2.5k sqft503 Agate Dr, Murfreesboro, TN 37128For SaleMLS ID #3622009, Janis J. Martin. RealTracs MLS as distributed by MLS GRID
- $489,0004 bd2 ba2.1k sqft2058 Halls Mill Rd, Unionville, TN 37180For SaleMLS ID #3315992, Camille Bell. RealTracs MLS as distributed by MLS GRID
- $649,9004 bd3 ba3k sqft1924 Rhonda Dr, Christiana, TN 37037For SaleMLS ID #3611136, Andrea Niemiec. RealTracs MLS as distributed by MLS GRID
- $639,0004 bd3 ba3k sqft1427 Dawbarn Dr, Murfreesboro, TN 37128For SaleMLS ID #3506346, Delora Massengale. RealTracs MLS as distributed by MLS GRID
- $535,0004 bd3 ba2.8k sqft2547 Patricia Cir, Murfreesboro, TN 37128For SaleMLS ID #3510626, Kelly Horna. RealTracs MLS as distributed by MLS GRID
- $529,0004 bd3 ba2.7k sqft3852 Pitchers Ln, Murfreesboro, TN 37128For SaleMLS ID #3526857, John Howes. RealTracs MLS as distributed by MLS GRID
- $535,0004 bd3 ba2.3k sqft5153 Vinnie Dell Dr, Chapel Hill, TN 37034For SaleMLS ID #3231023, Lindsey Aeverman. RealTracs MLS as distributed by MLS GRID
- $587,0004 bd3 ba3k sqft2638 Pepper Branch Dr, Murfreesboro, TN 37128For SaleMLS ID #3524692, Tiffany Daniels. RealTracs MLS as distributed by MLS GRID
- $674,9005 bd3 ba3.5k sqft1860 Rhonda Dr, Christiana, TN 37037For SaleMLS ID #3280966, George W Weeks. RealTracs MLS as distributed by MLS GRID
- $584,9004 bd3 ba2.5k sqft5744 Shelton Blvd, Murfreesboro, TN 37129For SaleMLS ID #3620886, Annie Saber. RealTracs MLS as distributed by MLS GRID
- $559,9005 bd3 ba2.6k sqft5718 Heirloom Dr, Murfreesboro, TN 37129For SaleMLS ID #3263479, Lisa Culp Taylor. RealTracs MLS as distributed by MLS GRID
- $650,0004 bd3 ba3.2k sqft1505 Addi Jo Ct, Christiana, TN 37037For SaleMLS ID #3230842, Bobby Smith. RealTracs MLS as distributed by MLS GRID
- $557,5005 bd3 ba2.6k sqft1474 Cotillion Dr, Murfreesboro, TN 37128For SaleMLS ID #3511237, Brent Long. RealTracs MLS as distributed by MLS GRID
- $563,9004 bd3 ba2.7k sqft1222 Appian Way, Murfreesboro, TN 37128For SaleMLS ID #3318804, Tad LeFevre. RealTracs MLS as distributed by MLS GRID
- $599,9004 bd4 ba2.7k sqft3504 Percilla Dr, Murfreesboro, TN 37129For SaleMLS ID #3519004, Mary Anne Conner. RealTracs MLS as distributed by MLS GRID
