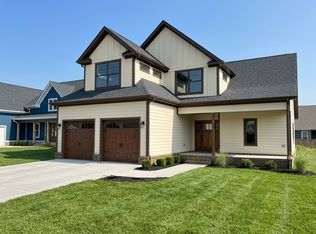
Nestled in the quietest corner of the Staghorn community in Bell Buckle, this home offers a rare blend of privacy, charm, and everyday comfort. Positioned just before the cul‑de‑sac, it enjoys a uniquely peaceful setting with two neighborhood ponds — one directly behind the home and a double pond along the right side — creating a natural buffer that feels tucked away from the world.
This is one of the few true 4‑bedroom homes in the community, offering a thoughtful layout, classic brick exterior, and warm, inviting spaces perfect for gathering, relaxing, and enjoying the quiet pace of Bell Buckle living. The backyard and treeline add an extra layer of privacy with no additional construction planned, preserving the calm atmosphere for years to come.
All of this is just a short drive from historic downtown Bell Buckle, while also being centrally located between Murfreesboro and Shelbyville, under 40 minutes to Smyrna, and roughly an hour from Nashville — giving you peaceful living without sacrificing convenience.
This one truly is special.
Active
$472,500
3002 Stonehorn Dr, Bell Buckle, TN 37020
4beds
2,096sqft
:
Get pre-qualified$3,015/mo
Single Family Residence, Residential
Built in 2024
10,454 Square Feet Lot
$-- Zestimate®
$225/sqft
$100/mo HOA
What's special
Classic brick exteriorThoughtful layout
- 35 days |
- 261 |
- 11 |
Zillow last checked:
Listing updated:
Listed by:
Marita Pipkin 615-848-7744,
WEICHERT, REALTORS - The Andrews Group 615-848-7744
Source: RealTracs MLS as distributed by MLS GRID,MLS#: 3246522
Facts & features
Interior
Bedrooms & bathrooms
- Bedrooms: 4
- Bathrooms: 3
- Full bathrooms: 2
- 1/2 bathrooms: 1
- Main level bedrooms: 1
Den
- Features: Bookcases
- Level: Bookcases
Dining room
- Features: Combination
- Level: Combination
Recreation room
- Features: Second Floor
- Level: Second Floor
Heating
- Central, Electric
Cooling
- Ceiling Fan(s), Central Air, Electric
Appliances
- Included: Electric Range, Dishwasher, Disposal
- Laundry: Washer Hookup
Features
- Kitchen Island
- Flooring: Carpet, Luxury Vinyl, Tile
- Basement: None
Interior area
- Total structure area: 2,096
- Total interior livable area: 2,096 sqft
- Finished area above ground: 2,096
Property
Parking
- Total spaces: 6
- Parking features: Attached
- Attached garage spaces: 2
- Uncovered spaces: 4
Features
- Levels: Two
- Stories: 2
- Patio & porch: Patio, Covered
- Has view: Yes
- View description: Water
- Has water view: Yes
- Water view: Water
Lot
- Size: 10,454 Square Feet
- Features: Level
- Topography: Level
Details
- Parcel number: 183E B 02000 R0133972
- Special conditions: Standard
Construction
Type & style
- Home type: SingleFamily
- Property subtype: Single Family Residence, Residential
Materials
- Hardboard Siding, Brick
Condition
- New construction: No
- Year built: 2024
Utilities & green energy
- Sewer: STEP System
- Water: Private
- Utilities for property: Electricity Available, Water Available
Community & HOA
Community
- Security: Fire Alarm, Smoke Detector(s)
- Subdivision: Staghorn Sec 1 Ph 2
HOA
- Has HOA: Yes
- Amenities included: Playground
- Services included: Internet
- HOA fee: $100 monthly
- Second HOA fee: $275 one time
Location
- Region: Bell Buckle
Financial & listing details
- Price per square foot: $225/sqft
- Tax assessed value: $389,800
- Annual tax amount: $1,828
- Date on market: 6/20/2026
- Electric utility on property: Yes
Estimated market value
Not available
Estimated sales range
Not available
Not available
Price history
| Date | Event | Price |
|---|---|---|
| 6/21/2026 | Listed for sale | $472,500+7.4%$225/sqft |
Source:  RealTracs MLS as distributed by MLS GRID #3246522 Report a problem RealTracs MLS as distributed by MLS GRID #3246522 Report a problem | ||
| 6/3/2024 | Sold | $440,000$210/sqft |
Source: Public Record Report a problem | ||
Public tax history
| Year | Property taxes | Tax assessment |
|---|---|---|
| 2025 | $1,828 +42.8% | $97,450 +499.7% |
| 2024 | $1,280 +319.9% | $16,250 |
| 2023 | $305 | $16,250 |
Find assessor info on the county website
Monthly payment
Est. payment
Payment breakdown
Explore the cost of this home by adjusting the details. Changes won't be saved.Climate risks
Neighborhood: 37020
Nearby schools
GreatSchools rating
- 8/10Christiana Elementary SchoolGrades: PK-5Distance: 6.2 mi
- 7/10Christiana Middle SchoolGrades: 6-8Distance: 6.4 mi
- 6/10Riverdale High SchoolGrades: 9-12Distance: 11.7 mi
Schools provided by the listing agent
- Elementary: Rockvale Elementary
- Middle: Rockvale Middle School
- High: Rockvale High School
Source: RealTracs MLS as distributed by MLS GRID. This data may not be complete. We recommend contacting the local school district to confirm school assignments for this home.
- $465,0004 bd2 ba1.9k sqft3003 Stonehorn Dr, Bell Buckle, TN 37020Sold

- $450,0003 bd3 ba1.9k sqft3020 Stonehorn Dr, Bell Buckle, TN 37020Sold

- $450,0003 bd3 ba1.9k sqft3020 Stonehorn Dr LOT 42, Bell Buckle, TN 37020Sold
- $550,3004 bd4 ba2.5k sqft3007 Stonehorn Dr, Bell Buckle, TN 37020Off Market

- $549,9004 bd4 ba2.5k sqft3007 Stonehorn Dr LOT 28, Bell Buckle, TN 37020Pending
- $454,5004 bd2 ba1.8k sqft3011 Stonehorn Dr, Bell Buckle, TN 37020Sold
- $373,800-- bd-- ba1.7k sqft3015 Stonehorn Dr, Bell Buckle, TN 37020Sold
- $410,000-- bd-- ba1.8k sqft10115 Crookedhorn Ct, Bell Buckle, TN 37020Sold
A local agent can set up tours, give advice and negotiate with sellers.
Similar homes
- $464,4003 bd3 ba1.7k sqft10117 Whitehorn Ln Lot 113, Bell Buckle, TN 37020New Construction
 MLS ID #3180723, Michelle Atkinson. RealTracs MLS as distributed by MLS GRID
 - $535,0004 bd3 ba2k sqft124 Barber Rd, Unionville, TN 37180For Sale
 MLS ID #3221226, Rachel Toon. RealTracs MLS as distributed by MLS GRID
 - $459,0004 bd3 ba2.3k sqft3036 Community Cir, Murfreesboro, TN 37128For Sale
 MLS ID #3250874, Melissa Hayes. RealTracs MLS as distributed by MLS GRID
 - $460,0005 bd3 ba2.5k sqft302 Ryan Rd, Chapel Hill, TN 37034For Sale
 MLS ID #3183616, Andrea Wall. RealTracs MLS as distributed by MLS GRID
 - $498,0005 bd3 ba2.8k sqft3637 Genoa Dr, Murfreesboro, TN 37128For SaleMLS ID #3233650, Melissa Weatherspoon. RealTracs MLS as distributed by MLS GRID
- $450,0004 bd2 ba1.7k sqft2515 Warners Ridge Dr, Chapel Hill, TN 37034For SaleMLS ID #3184919, Jamie Scott. RealTracs MLS as distributed by MLS GRID
- $524,9004 bd3 ba2.6k sqft3615 Rose Gold Ct, Murfreesboro, TN 37128For SaleMLS ID #3280856, Gary Ashton. RealTracs MLS as distributed by MLS GRID
- $497,5005 bd3 ba2.5k sqft3632 Shady Forest Dr, Murfreesboro, TN 37128For SaleMLS ID #3262536, Chris Day. RealTracs MLS as distributed by MLS GRID
- $469,5484 bd3 ba2k sqft2313 Audubon Ln, Murfreesboro, TN 37128New ConstructionRealTracs MLS as distributed by MLS GRID
- $544,9004 bd3 ba2.3k sqft5153 Vinnie Dell Dr, Chapel Hill, TN 37034For SaleMLS ID #3231023, Lindsey Aeverman. RealTracs MLS as distributed by MLS GRID
- $519,9003 bd3 ba2.3k sqft522 McChrystal Dr, Murfreesboro, TN 37129For SaleMLS ID #3261124, Amy Dean. RealTracs MLS as distributed by MLS GRID
- $524,9004 bd3 ba2.3k sqft336 Rockcastle Dr, Murfreesboro, TN 37128For SaleMLS ID #3242770, Jennifer Chaffin. RealTracs MLS as distributed by MLS GRID
- $510,0004 bd3 ba2.5k sqft2925 Eckersley Dr, Murfreesboro, TN 37129For SaleMLS ID #3159500, Patrick Higgins. RealTracs MLS as distributed by MLS GRID
- $615,0004 bd4 ba3k sqft1623 Lila Dr, Murfreesboro, TN 37128For SaleMLS ID #3263005, Fhonda Hatmaker. RealTracs MLS as distributed by MLS GRID
- $429,0003 bd2 ba1.4k sqft2513 Warners Rdg, Chapel Hill, TN 37034For SaleMLS ID #3205414, Brandon Burress. RealTracs MLS as distributed by MLS GRID
- $489,9003 bd3 ba2.1k sqft940 Green Valley, Smyrna, TN 37167For SaleMLS ID #3278146, Gary Ashton. RealTracs MLS as distributed by MLS GRID
- $535,0003 bd2 ba1.6k sqft4480 Lunns Store Rd, Lewisburg, TN 37091For SaleMLS ID #3169274, Scott F. Hardesty. RealTracs MLS as distributed by MLS GRID
- $389,0003 bd3 ba1.8k sqft1461 Rebecca Johns Dr, Murfreesboro, TN 37128For SaleMLS ID #3302497, Heather Waters. RealTracs MLS as distributed by MLS GRID
- $558,5004 bd3 ba2.8k sqft1234 Timber Creek Dr, Murfreesboro, TN 37128For SaleMLS ID #3264261, Ann Hoke. RealTracs MLS as distributed by MLS GRID
- $579,9004 bd3 ba2.1k sqft1510 Wade Brown Rd, Lewisburg, TN 37091For SaleMLS ID #3244057, Catie Boyce Gentry. RealTracs MLS as distributed by MLS GRID
