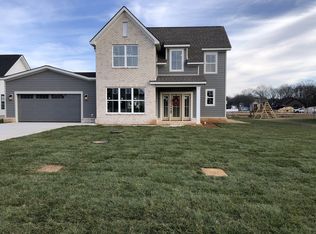
Tour of Homes Sun 2-4! It's packed full of upgraded features like quartz countertops, soft close cabinetry, ceiling fans in every room, an accent wall with fireplace and a covered back patio. Smart Home technology has been built in during the stud phase so your home is ready to connect if and when you choose. Whole house fire sprinkler system for added safety. Vaulted ceilings in the den, dining room, and bedrooms create a feeling of spaciousness. Primary, main level bedroom is designed with a tray ceiling and luxurious ensuite bath with soaking tub, tiled shower, quartz topped double vanities and a huge sun drenched walk-in closet. High speed internet (a $109 value) is INCLUDED with HOA fee. Preferred lender incentives available. 3D video of same floor plan previously built. 1% preferred Lender credit.
Active
Price cut: $1K (8/15)
$464,400
10117 Whitehorn Ln Lot 113, Bell Buckle, TN 37020
3beds
1,774sqft
Single Family Residence, Residential
Built in 2026
10,018 Square Feet Lot
$-- Zestimate®
$262/sqft
$95/mo HOA
What's special
Covered back patioAccent wall with fireplaceSoft close cabinetryQuartz topped double vanitiesQuartz countertopsLuxurious ensuite bathTiled shower
- 123 days |
- 58 |
- 1 |
Zillow last checked:
Listing updated:
Listed by:
Michelle Atkinson 931-374-2436,
Exit Realty Bob Lamb & Associates 615-896-5656
Source: RealTracs MLS as distributed by MLS GRID,MLS#: 3180723
Facts & features
Interior
Bedrooms & bathrooms
- Bedrooms: 3
- Bathrooms: 3
- Full bathrooms: 2
- 1/2 bathrooms: 1
- Main level bedrooms: 3
Primary bathroom
- Features: Double Vanity
- Level: Double Vanity
Heating
- Electric
Cooling
- Electric
Appliances
- Included: Built-In Electric Oven, Built-In Electric Range, Electric Range, Dishwasher, ENERGY STAR Qualified Appliances, Microwave, Stainless Steel Appliance(s), Smart Appliance(s)
- Laundry: Electric Dryer Hookup, Washer Hookup
Features
- Air Filter, Ceiling Fan(s), Entrance Foyer, Extra Closets, High Ceilings, Open Floorplan, Pantry, Smart Light(s), Smart Thermostat, Walk-In Closet(s)
- Flooring: Carpet, Wood, Luxury Vinyl, Tile
- Basement: None
- Number of fireplaces: 1
- Fireplace features: Insert, Electric, Great Room
Interior area
- Total structure area: 1,774
- Total interior livable area: 1,774 sqft
- Finished area above ground: 1,774
Property
Parking
- Total spaces: 2
- Parking features: Attached
- Attached garage spaces: 2
Features
- Levels: One
- Stories: 2
- Patio & porch: Patio, Covered, Porch
Lot
- Size: 10,018 Square Feet
Details
- Parcel number: 183E C 01100 R0137207
- Special conditions: Standard
- Other equipment: Air Purifier
Construction
Type & style
- Home type: SingleFamily
- Architectural style: Traditional
- Property subtype: Single Family Residence, Residential
Materials
- Fiber Cement, Hardboard Siding, Brick, Stone, Ducts Professionally Air-Sealed
- Roof: Asphalt
Condition
- New construction: Yes
- Year built: 2026
Utilities & green energy
- Sewer: STEP System
- Water: Public
- Utilities for property: Electricity Available, Water Available, Underground Utilities
Green energy
- Energy efficient items: Water Heater, Windows, Thermostat
- Water conservation: Low-Flow Fixtures
Community & HOA
Community
- Security: Smart Camera(s)/Recording
- Subdivision: Staghorn
HOA
- Has HOA: Yes
- Amenities included: Playground, Underground Utilities
- Services included: Maintenance Grounds, Internet
- HOA fee: $95 monthly
Location
- Region: Bell Buckle
Financial & listing details
- Price per square foot: $262/sqft
- Annual tax amount: $305
- Date on market: 4/22/2026
- Date available: 09/30/2026
- Electric utility on property: Yes
Estimated market value
Not available
Estimated sales range
Not available
Not available
Price history
| Date | Event | Price |
|---|---|---|
| 8/15/2026 | Price change | $464,400-0.2%$262/sqft |
Source:  RealTracs MLS as distributed by MLS GRID #3180723 Report a problem RealTracs MLS as distributed by MLS GRID #3180723 Report a problem | ||
| 8/11/2026 | Price change | $465,400+0.2%$262/sqft |
Source: RealTracs MLS as distributed by MLS GRID #3180723 Report a problem | ||
| 8/3/2026 | Price change | $464,400-0.2%$262/sqft |
Source: RealTracs MLS as distributed by MLS GRID #3180723 Report a problem | ||
| 7/28/2026 | Price change | $465,400+0.2%$262/sqft |
Source: RealTracs MLS as distributed by MLS GRID #3180723 Report a problem | ||
| 7/21/2026 | Price change | $464,400-0.2%$262/sqft |
Source: RealTracs MLS as distributed by MLS GRID #3180723 Report a problem | ||
| 7/15/2026 | Price change | $465,400+0.2%$262/sqft |
Source: RealTracs MLS as distributed by MLS GRID #3180723 Report a problem | ||
| 7/8/2026 | Price change | $464,400-0.2%$262/sqft |
Source: RealTracs MLS as distributed by MLS GRID #3180723 Report a problem | ||
| 7/2/2026 | Price change | $465,400+0.2%$262/sqft |
Source: RealTracs MLS as distributed by MLS GRID #3180723 Report a problem | ||
| 6/27/2026 | Price change | $464,400-0.2%$262/sqft |
Source: RealTracs MLS as distributed by MLS GRID #3180723 Report a problem | ||
| 6/15/2026 | Price change | $465,400+0.2%$262/sqft |
Source: RealTracs MLS as distributed by MLS GRID #3180723 Report a problem | ||
| 6/10/2026 | Price change | $464,400-0.2%$262/sqft |
Source: RealTracs MLS as distributed by MLS GRID #3180723 Report a problem | ||
| 6/3/2026 | Price change | $465,400+0.2%$262/sqft |
Source: RealTracs MLS as distributed by MLS GRID #3180723 Report a problem | ||
| 5/27/2026 | Price change | $464,400-0.2%$262/sqft |
Source: RealTracs MLS as distributed by MLS GRID #3180723 Report a problem | ||
| 5/20/2026 | Price change | $465,400+0.2%$262/sqft |
Source: RealTracs MLS as distributed by MLS GRID #3180723 Report a problem | ||
| 5/13/2026 | Price change | $464,400-0.2%$262/sqft |
Source: RealTracs MLS as distributed by MLS GRID #3180723 Report a problem | ||
| 5/6/2026 | Price change | $465,400+0.2%$262/sqft |
Source: RealTracs MLS as distributed by MLS GRID #3180723 Report a problem | ||
| 4/29/2026 | Price change | $464,400-0.1%$262/sqft |
Source: RealTracs MLS as distributed by MLS GRID #3180723 Report a problem | ||
| 4/22/2026 | Listed for sale | $464,900$262/sqft |
Source: RealTracs MLS as distributed by MLS GRID #3180723 Report a problem | ||
Public tax history
Tax history is unavailable.
Monthly payment
Est. payment
Payment breakdown
Explore the cost of this home by adjusting the details. Changes won't be saved.Climate risks
Neighborhood: 37020
Nearby schools
GreatSchools rating
- 8/10Christiana Elementary SchoolGrades: PK-5Distance: 6.3 mi
- 9/10Rockvale Middle SchoolGrades: 6-8Distance: 9 mi
- 8/10Rockvale High SchoolGrades: 9-12Distance: 9 mi
Schools provided by the listing agent
- Elementary: Christiana Elementary
- Middle: Rockvale Middle School
- High: Rockvale High School
Source: RealTracs MLS as distributed by MLS GRID. This data may not be complete. We recommend contacting the local school district to confirm school assignments for this home.
- $464,4003 bd3 ba1.7k sqft10117 Whitehorn Ln, Bell Buckle, TN 37020For Sale
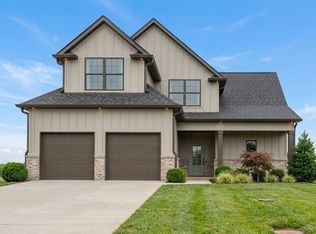
- $536,0854 bd2 ba2.1k sqft3023 Stonehorn Dr LOT 24, Bell Buckle, TN 37020Sold

- $490,0003 bd2 ba1.9k sqft10113 Whitehorn Ln LOT 114, Bell Buckle, TN 37020Sold
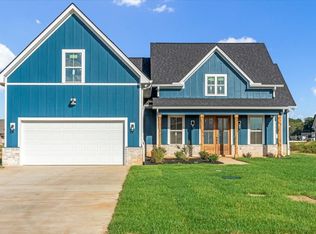
- $420,0004 bd3 ba1.9k sqft10 Bootknife Dr #10, Bell Buckle, TN 37020Sold
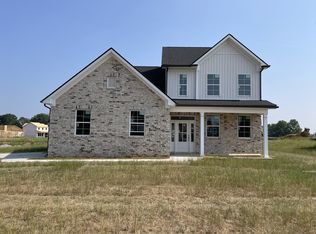
- $479,9003 bd2 ba1.8k sqft102 Bighorn Ln LOT 102, Bell Buckle, TN 37020Sold
- $385,0003 bd3 ba1.7k sqft10109 Whitehorn Ln, Bell Buckle, TN 37020For Sale
- $495,5003 bd2 ba1.9k sqft10122 Bighorn Ln LOT 110, Bell Buckle, TN 37020Sold
- $429,0003 bd2 ba1.8k sqft10118 Bighorn Ln LOT 109, Bell Buckle, TN 37020Sold
A local agent can set up tours, give advice and negotiate with sellers.
A local lender can help you make sure your offer is ready when you are.
Similar homes
- $464,4003 bd3 ba1.7k sqft10117 Whitehorn Ln, Bell Buckle, TN 37020For SaleEXIT Realty broker feed
- $475,0003 bd3 ba2k sqft10119 Bighorn Ln Lot 101, Bell Buckle, TN 37020New Construction
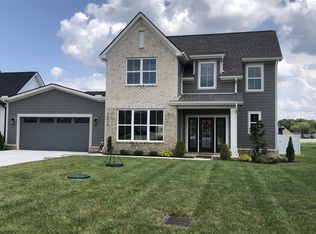
 MLS ID #3319174, Brad Hopkins. RealTracs MLS as distributed by MLS GRID
 - $475,0003 bd3 ba2k sqft10119 Bighorn Ln, Bell Buckle, TN 37020For Sale
 EXIT Realty broker feed
 - $467,5004 bd3 ba2k sqft3002 Stonehorn Dr, Bell Buckle, TN 37020For Sale
 MLS ID #3246522, Marita Pipkin. RealTracs MLS as distributed by MLS GRID
 - $528,9003 bd2 ba2.1k sqft10110 Bighorn Ln, Bell Buckle, TN 37020For SaleEXIT Realty broker feed
- $528,9003 bd2 ba2.1k sqft10110 Bighorn Ln Lot 107, Bell Buckle, TN 37020New ConstructionMLS ID #3255427, Michelle Atkinson. RealTracs MLS as distributed by MLS GRID
- $569,0005 bd3 ba2.5k sqft3002 Bootknife Dr, Bell Buckle, TN 37020For SaleMLS ID #3500831, Skylar Cuarisma. RealTracs MLS as distributed by MLS GRID
- $489,9903 bd3 ba2k sqft1417 Charles Dr, Chapel Hill, TN 37034New ConstructionRealTracs MLS as distributed by MLS GRID
- $470,0004 bd3 ba2.6k sqft3652 Stormy Ln, Rockvale, TN 37153For SaleMLS ID #3502099, Jake Parrish. RealTracs MLS as distributed by MLS GRID
- $429,9003 bd2 ba1.6k sqft325 Ruby Cate Way, Murfreesboro, TN 37128For SaleMLS ID #3262934, Cherilyn Langley. RealTracs MLS as distributed by MLS GRID
- $519,9003 bd3 ba2.3k sqft522 McChrystal Dr, Murfreesboro, TN 37129For SaleMLS ID #3261124, Amy Dean. RealTracs MLS as distributed by MLS GRID
- $492,5005 bd3 ba2.5k sqft3632 Shady Forest Dr, Murfreesboro, TN 37128For SaleMLS ID #3262536, Chris Day. RealTracs MLS as distributed by MLS GRID
- from $514,9993 bd3 ba2k sqftBedford Plan, Riley Farms, Rockvale, TN 37153New ConstructionDRB Homes
- $590,0005 bd3 ba2.4k sqft1222 Matheus Dr, Murfreesboro, TN 37128For SaleMLS ID #3312354, Ann Hoke. RealTracs MLS as distributed by MLS GRID
- $377,5003 bd3 ba1.5k sqft4408 Bramhall Ln, Murfreesboro, TN 37128For SaleMLS ID #3205314, Mitzi Gardner. RealTracs MLS as distributed by MLS GRID
- $544,9003 bd2 ba2.1k sqft4627 Maryweather Ln, Murfreesboro, TN 37128For SaleMLS ID #3229850, Scott Riedel. RealTracs MLS as distributed by MLS GRID
- $549,9903 bd3 ba2.2k sqft1412 Charles Dr, Chapel Hill, TN 37034New ConstructionMLS ID #3319923, Kristin Girard. RealTracs MLS as distributed by MLS GRID
- $319,9003 bd3 ba1.4k sqft100 Chevelle Ct, Shelbyville, TN 37160For SaleMLS ID #3287539, Aliyah Loyd. RealTracs MLS as distributed by MLS GRID
- $559,9903 bd3 ba2.2k sqft1439 Charles Dr, Chapel Hill, TN 37034New ConstructionRealTracs MLS as distributed by MLS GRID
- $524,9004 bd3 ba2.3k sqft336 Rockcastle Dr, Murfreesboro, TN 37128For SaleMLS ID #3242770, Jennifer Chaffin. RealTracs MLS as distributed by MLS GRID
