Closing Cost assistance offered when using First Bank,Brandon Burks. Builder can also help with CC. The Ellis(our most popular plan) offers a 3BR/2.5BA home with open floorplan and fully fenced backyard. 9ft Ceilings and a large primary suite make this home feel spacious. Fireplace and all kitchen appliances are here to help you get started. Finished bonus room gives you the all the space you need. Relax on the covered patio and enjoy nature. The neighborhood gives you the peace of country living with the perks of being in Rutherford County. New construction.
Active
Price cut: $23.9K (8/12)
$475,000
10119 Bighorn Ln Lot 101, Bell Buckle, TN 37020
3beds
2,098sqft
Single Family Residence, Residential
Built in 2025
10,454 Square Feet Lot
$-- Zestimate®
$226/sqft
$100/mo HOA
What's special
Fully fenced backyardOpen floorplanCovered patioFinished bonus roomAll kitchen appliancesLarge primary suite
- 21 days |
- 47 |
- 1 |
Zillow last checked:
Listing updated:
Listed by:
Brad Hopkins 615-556-9239,
Exit Realty Bob Lamb & Associates 615-896-5656,
Richard Lewis 615-319-9981,
Exit Realty Bob Lamb & Associates
Source: RealTracs MLS as distributed by MLS GRID,MLS#: 3319174
Facts & features
Interior
Bedrooms & bathrooms
- Bedrooms: 3
- Bathrooms: 3
- Full bathrooms: 2
- 1/2 bathrooms: 1
- Main level bedrooms: 1
Bedroom 1
- Features: Suite
- Level: Suite
- Area: 210 Square Feet
- Dimensions: 14x15
Bedroom 2
- Features: Walk-In Closet(s)
- Level: Walk-In Closet(s)
- Area: 143 Square Feet
- Dimensions: 13x11
Bedroom 3
- Features: Walk-In Closet(s)
- Level: Walk-In Closet(s)
- Area: 132 Square Feet
- Dimensions: 11x12
Dining room
- Features: Combination
- Level: Combination
- Area: 143 Square Feet
- Dimensions: 13x11
Kitchen
- Area: 210 Square Feet
- Dimensions: 14x15
Living room
- Features: Combination
- Level: Combination
- Area: 225 Square Feet
- Dimensions: 15x15
Recreation room
- Features: Second Floor
- Level: Second Floor
- Area: 192 Square Feet
- Dimensions: 16x12
Heating
- Heat Pump
Cooling
- Central Air
Appliances
- Included: Electric Oven, Dishwasher, Microwave, Refrigerator
- Laundry: Electric Dryer Hookup, Washer Hookup
Features
- High Speed Internet, Kitchen Island
- Flooring: Carpet, Laminate, Tile
- Basement: None
- Number of fireplaces: 1
- Fireplace features: Living Room
Interior area
- Total structure area: 2,098
- Total interior livable area: 2,098 sqft
- Finished area above ground: 2,098
Property
Parking
- Total spaces: 4
- Parking features: Garage Faces Front, Concrete
- Attached garage spaces: 2
- Uncovered spaces: 2
Features
- Levels: Two
- Stories: 2
Lot
- Size: 10,454 Square Feet
Details
- Parcel number: 183E C 02300 R0137220
- Special conditions: Standard
Construction
Type & style
- Home type: SingleFamily
- Property subtype: Single Family Residence, Residential
Materials
- Hardboard Siding, Brick
Condition
- New construction: Yes
- Year built: 2025
Utilities & green energy
- Sewer: STEP System
- Water: Public
- Utilities for property: Water Available
Community & HOA
Community
- Subdivision: Staghorn Sec 2
HOA
- Has HOA: Yes
- Services included: Maintenance Grounds, Internet
- HOA fee: $100 monthly
- Second HOA fee: $275 one time
Location
- Region: Bell Buckle
Financial & listing details
- Price per square foot: $226/sqft
- Annual tax amount: $305
- Date on market: 8/2/2026
- Date available: 12/31/2025
Estimated market value
Not available
Estimated sales range
Not available
Not available
Price history
| Date | Event | Price |
|---|---|---|
| 8/12/2026 | Price change | $475,000-4.8%$226/sqft |
Source:  RealTracs MLS as distributed by MLS GRID #3319174 Report a problem RealTracs MLS as distributed by MLS GRID #3319174 Report a problem | ||
| 8/10/2026 | Price change | $498,900-0.2%$238/sqft |
Source: RealTracs MLS as distributed by MLS GRID #3319174 Report a problem | ||
| 8/4/2026 | Price change | $499,900+0.2%$238/sqft |
Source: RealTracs MLS as distributed by MLS GRID #3319174 Report a problem | ||
| 8/2/2026 | Listed for sale | $498,900$238/sqft |
Source: RealTracs MLS as distributed by MLS GRID #3319174 Report a problem | ||
| 8/1/2026 | Listing removed | $498,900$238/sqft |
Source: RealTracs MLS as distributed by MLS GRID #3239905 Report a problem | ||
| 7/27/2026 | Price change | $498,900-0.2%$238/sqft |
Source: RealTracs MLS as distributed by MLS GRID #3239905 Report a problem | ||
| 6/12/2026 | Listed for sale | $499,900$238/sqft |
Source: RealTracs MLS as distributed by MLS GRID #3239905 Report a problem | ||
| 6/8/2026 | Listing removed | $499,900$238/sqft |
Source: RealTracs MLS as distributed by MLS GRID #3182019 Report a problem | ||
| 5/8/2026 | Price change | $499,900-5.7%$238/sqft |
Source: RealTracs MLS as distributed by MLS GRID #3182019 Report a problem | ||
| 4/24/2026 | Listed for sale | $529,900$253/sqft |
Source: RealTracs MLS as distributed by MLS GRID #3182019 Report a problem | ||
| 4/24/2026 | Listing removed | $529,900$253/sqft |
Source: RealTracs MLS as distributed by MLS GRID #3059363 Report a problem | ||
| 12/8/2025 | Listed for sale | $529,900$253/sqft |
Source: RealTracs MLS as distributed by MLS GRID #3059363 Report a problem | ||
Public tax history
Tax history is unavailable.
Monthly payment
Est. payment
Payment breakdown
Explore the cost of this home by adjusting the details. Changes won't be saved.Climate risks
Neighborhood: 37020
Nearby schools
GreatSchools rating
- 8/10Christiana Elementary SchoolGrades: PK-5Distance: 6.3 mi
- 9/10Rockvale Middle SchoolGrades: 6-8Distance: 9 mi
- 8/10Rockvale High SchoolGrades: 9-12Distance: 9 mi
Schools provided by the listing agent
- Elementary: Christiana Elementary
- Middle: Christiana Middle School
- High: Rockvale High School
Source: RealTracs MLS as distributed by MLS GRID. This data may not be complete. We recommend contacting the local school district to confirm school assignments for this home.
- $475,0003 bd3 ba2k sqft10119 Bighorn Ln, Bell Buckle, TN 37020For Sale
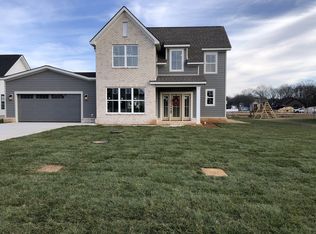
- $444,9003 bd3 ba1.8k sqft10121 Whitehorn Ln LOT 112, Bell Buckle, TN 37020Sold
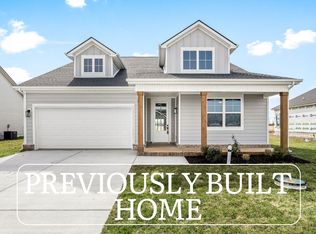
- $479,900-- bd-- ba1.9k sqft10115 Bighorn Ln, Bell Buckle, TN 37020Sold
- $500,850-- bd-- ba2.2k sqft10123 Bighorn Ln, Bell Buckle, TN 37020Sold
- $506,7003 bd2 ba2.1k sqft10124 Forkhorn Ln, Bell Buckle, TN 37020Off Market
- $495,0003 bd3 ba2k sqft0 Bighorn Ln LOT 100, Bell Buckle, TN 37020Sold
- $495,5003 bd2 ba1.9k sqft10122 Bighorn Ln LOT 110, Bell Buckle, TN 37020Sold
- $505,9003 bd2 ba2.1k sqft10116 Forkhorn Ln, Bell Buckle, TN 37020Off Market
A local agent can set up tours, give advice and negotiate with sellers.
A local lender can help you make sure your offer is ready when you are.
Similar homes
- $475,0003 bd3 ba2k sqft10119 Bighorn Ln, Bell Buckle, TN 37020For SaleEXIT Realty broker feed
- $498,9004 bd3 ba2.1k sqft10111 Forkhorn Ln Lot 90, Bell Buckle, TN 37020New Construction

 MLS ID #3250565, Jeramie Taber. RealTracs MLS as distributed by MLS GRID
 - $464,4003 bd3 ba1.7k sqft10117 Whitehorn Ln, Bell Buckle, TN 37020For Sale
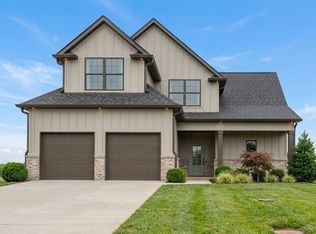 EXIT Realty broker feed
 - $464,4003 bd3 ba1.7k sqft10117 Whitehorn Ln Lot 113, Bell Buckle, TN 37020New Construction
 MLS ID #3180723, Michelle Atkinson. RealTracs MLS as distributed by MLS GRID
 - $498,9004 bd3 ba2.1k sqft10111 Forkhorn Ln, Bell Buckle, TN 37020For SaleEXIT Realty broker feed
- $479,9993 bd3 ba1.9k sqft2134 Powell Ln Lot 4, Lewisburg, TN 37091New ConstructionMLS ID #3510405, Khristian Schlemmer. RealTracs MLS as distributed by MLS GRID
- $424,9003 bd2 ba1.8k sqft3613 Shady Forest Dr, Murfreesboro, TN 37128For SaleMLS ID #3262551, Chris Day. RealTracs MLS as distributed by MLS GRID
- $499,9805 bd3 ba2.2k sqft5924 Steiner Way Lot 7, Rockvale, TN 37153New ConstructionRealTracs MLS as distributed by MLS GRID
- $489,0004 bd4 ba2.7k sqft2943 Kellner Dr, Murfreesboro, TN 37128For SaleMLS ID #3305275, Shivan Zubair. RealTracs MLS as distributed by MLS GRID
- $474,9873 bd3 ba2.3k sqft3707 Lc Smith Dr, Murfreesboro, TN 37129For SaleMLS ID #3181907, Suzanne Slayton. RealTracs MLS as distributed by MLS GRID
- $525,0004 bd4 ba2.8k sqft3620 Barbee Ct, Rockvale, TN 37153For SaleMLS ID #3305281, Belinda Butler. RealTracs MLS as distributed by MLS GRID
- $479,2465 bd3 ba2.2k sqft5916 Steiner Way Lot 9, Rockvale, TN 37153New ConstructionRealTracs MLS as distributed by MLS GRID
- $492,5005 bd3 ba2.5k sqft3632 Shady Forest Dr, Murfreesboro, TN 37128For SaleMLS ID #3262536, Chris Day. RealTracs MLS as distributed by MLS GRID
- $429,9003 bd2 ba1.6k sqft325 Ruby Cate Way, Murfreesboro, TN 37128For SaleMLS ID #3262934, Cherilyn Langley. RealTracs MLS as distributed by MLS GRID
- $583,0254 bd4 ba2.7k sqft1433 Charles Dr, Chapel Hill, TN 37034New ConstructionRealTracs MLS as distributed by MLS GRID
- $511,9414 bd3 ba2.2k sqft5929 Steiner Way Lot 71, Rockvale, TN 37153New ConstructionRealTracs MLS as distributed by MLS GRID
- $539,9903 bd3 ba2.4k sqft1435 Charles Dr, Chapel Hill, TN 37034New ConstructionRealTracs MLS as distributed by MLS GRID
- $499,9004 bd3 ba2.7k sqft3322 Portwood Dr, Murfreesboro, TN 37129For SaleMLS ID #3264069, Rick Halliburton. RealTracs MLS as distributed by MLS GRID
- $498,9004 bd3 ba2.6k sqft3613 Elene Way, Murfreesboro, TN 37129For SaleMLS ID #3255876, Derek Trainer | The Trainer Group. RealTracs MLS as distributed by MLS GRID
- from $499,9993 bd2 ba1.8k sqftChelsea Plan, Riley Farms, Rockvale, TN 37153New ConstructionDRB Homes
