Tour of Homes Sun 2-4! Brand new construction meets peaceful country living in this spectacular, high-end smart home! Just 15 minutes from two major shopping and entertainment hubs, this home offers the perfect blend of serenity and convenience. Designer Upgrades; Double mahogany entry doors open to reveal soaring beamed ceilings, chef's kitchen featuring solid wood cabinetry with premium soft-close hardware, sleek quartz countertops, and a large island. Spa-Like Bathrooms with custom tile work featuring a modern, lighted shower niche, separate soaking tub and private water closet. Smart Home Ready; Fully wired from the studs up. Control your security, remote access, and entertainment systems seamlessly whenever you choose to activate them. Equipped with an integrated, whole-house fire sprinkler system for maximum safety and potential insurance savings. Enjoy relaxing or entertaining on your oversized covered back porch. 2nd level bonus room with walk in closet is a perfect 4th bedroom, office or media room. The low $95/month HOA fee includes high-speed fiber optic internet! Don't miss out on this masterfully built stunner—schedule your tour today!
Active
Price increase: $1K (8/24)
$529,900
10110 Bighorn Ln Lot 107, Bell Buckle, TN 37020
3beds
2,188sqft
Single Family Residence, Residential
Built in 2026
0.27 Acres Lot
$-- Zestimate®
$242/sqft
$95/mo HOA
What's special
Large islandPrivate water closetSleek quartz countertopsDouble mahogany entry doorsSoaring beamed ceilingsModern lighted shower nicheCustom tile work
- 54 days |
- 104 |
- 8 |
Zillow last checked:
Listing updated:
Listed by:
Michelle Atkinson 931-374-2436,
Exit Realty Bob Lamb & Associates 615-896-5656
Source: RealTracs MLS as distributed by MLS GRID,MLS#: 3255427
Facts & features
Interior
Bedrooms & bathrooms
- Bedrooms: 3
- Bathrooms: 2
- Full bathrooms: 2
- Main level bedrooms: 3
Primary bathroom
- Features: Double Vanity
- Level: Double Vanity
Heating
- Central
Cooling
- Central Air
Appliances
- Included: Built-In Electric Oven, Built-In Electric Range, Dishwasher, Disposal, Microwave, Stainless Steel Appliance(s), Smart Appliance(s)
- Laundry: Electric Dryer Hookup, Washer Hookup
Features
- Ceiling Fan(s), Entrance Foyer, Extra Closets, High Ceilings, Open Floorplan, Pantry, Smart Light(s), Smart Thermostat, Walk-In Closet(s)
- Flooring: Luxury Vinyl
- Basement: None
Interior area
- Total structure area: 2,188
- Total interior livable area: 2,188 sqft
- Finished area above ground: 2,188
Property
Parking
- Total spaces: 2
- Parking features: Attached
- Attached garage spaces: 2
Features
- Levels: Two
- Stories: 2
- Patio & porch: Patio, Covered
Lot
- Size: 0.27 Acres
Details
- Parcel number: 183E C 01700 R0137213
- Special conditions: Standard
Construction
Type & style
- Home type: SingleFamily
- Property subtype: Single Family Residence, Residential
Materials
- Other
- Roof: Asphalt
Condition
- New construction: Yes
- Year built: 2026
Utilities & green energy
- Sewer: STEP System
- Water: Public
- Utilities for property: Water Available, Underground Utilities
Community & HOA
Community
- Security: Fire Sprinkler System, Security System, Smoke Detector(s), Smart Camera(s)/Recording
- Subdivision: Staghorn Sec 2
HOA
- Has HOA: Yes
- Amenities included: Playground, Underground Utilities
- Services included: Maintenance Grounds, Internet
- HOA fee: $95 monthly
Location
- Region: Bell Buckle
Financial & listing details
- Price per square foot: $242/sqft
- Annual tax amount: $305
- Date on market: 7/1/2026
- Date available: 09/30/2026
Estimated market value
Not available
Estimated sales range
Not available
Not available
Price history
| Date | Event | Price |
|---|---|---|
| 8/24/2026 | Price change | $529,900+0.2%$242/sqft |
Source:  RealTracs MLS as distributed by MLS GRID #3255427 Report a problem RealTracs MLS as distributed by MLS GRID #3255427 Report a problem | ||
| 8/15/2026 | Price change | $528,900-0.2%$242/sqft |
Source: RealTracs MLS as distributed by MLS GRID #3255427 Report a problem | ||
| 8/11/2026 | Price change | $529,900+2.1%$242/sqft |
Source: RealTracs MLS as distributed by MLS GRID #3255427 Report a problem | ||
| 8/3/2026 | Price change | $518,900-0.2%$237/sqft |
Source: RealTracs MLS as distributed by MLS GRID #3255427 Report a problem | ||
| 7/28/2026 | Price change | $519,900+0.2%$238/sqft |
Source: RealTracs MLS as distributed by MLS GRID #3255427 Report a problem | ||
| 7/21/2026 | Price change | $518,900-0.2%$237/sqft |
Source: RealTracs MLS as distributed by MLS GRID #3255427 Report a problem | ||
| 7/15/2026 | Price change | $519,900+0.2%$238/sqft |
Source: RealTracs MLS as distributed by MLS GRID #3255427 Report a problem | ||
| 7/8/2026 | Price change | $518,900-0.2%$237/sqft |
Source: RealTracs MLS as distributed by MLS GRID #3255427 Report a problem | ||
| 7/1/2026 | Listed for sale | $519,900$238/sqft |
Source: RealTracs MLS as distributed by MLS GRID #3255427 Report a problem | ||
| 7/1/2026 | Listing removed | $519,900$238/sqft |
Source: RealTracs MLS as distributed by MLS GRID #3015278 Report a problem | ||
| 4/11/2026 | Listed for sale | $519,900$238/sqft |
Source: RealTracs MLS as distributed by MLS GRID #3015278 Report a problem | ||
| 4/1/2026 | Listing removed | $519,900$238/sqft |
Source: RealTracs MLS as distributed by MLS GRID #3015278 Report a problem | ||
| 10/12/2025 | Listed for sale | $519,900$238/sqft |
Source: RealTracs MLS as distributed by MLS GRID #3015278 Report a problem | ||
Public tax history
Tax history is unavailable.
Monthly payment
Est. payment
Payment breakdown
Explore the cost of this home by adjusting the details. Changes won't be saved.Climate risks
Neighborhood: 37020
Nearby schools
GreatSchools rating
- 8/10Christiana Elementary SchoolGrades: PK-5Distance: 6.3 mi
- 9/10Rockvale Middle SchoolGrades: 6-8Distance: 9 mi
- 8/10Rockvale High SchoolGrades: 9-12Distance: 9 mi
Schools provided by the listing agent
- Elementary: Christiana Elementary
- Middle: Rockvale Middle School
- High: Rockvale High School
Source: RealTracs MLS as distributed by MLS GRID. This data may not be complete. We recommend contacting the local school district to confirm school assignments for this home.
- $529,9003 bd2 ba2.1k sqft10110 Bighorn Ln, Bell Buckle, TN 37020For Sale
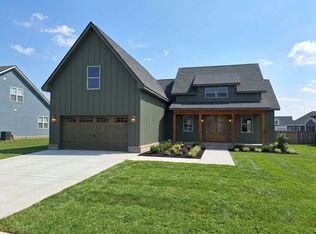
- $305,0003 bd3 ba1.7k sqft10114 Bighorn Ln, Bell Buckle, TN 37020Sold

- $434,400-- bd-- ba2k sqft10106 Bighorn Ln, Bell Buckle, TN 37020Sold
- $495,0003 bd3 ba2k sqft0 Bighorn Ln LOT 100, Bell Buckle, TN 37020Sold
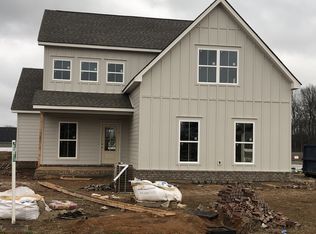
- $479,9003 bd2 ba1.8k sqft102 Bighorn Ln LOT 102, Bell Buckle, TN 37020Sold
- $429,0003 bd2 ba1.8k sqft10118 Bighorn Ln LOT 109, Bell Buckle, TN 37020Sold
- $420,0004 bd3 ba1.9k sqft10 Bootknife Dr #10, Bell Buckle, TN 37020Sold
- $385,0003 bd3 ba1.7k sqft10109 Whitehorn Ln, Bell Buckle, TN 37020For Sale
A local agent can set up tours, give advice and negotiate with sellers.
A local lender can help you make sure your offer is ready when you are.
Similar homes
- $529,9003 bd2 ba2.1k sqft10110 Bighorn Ln, Bell Buckle, TN 37020For SaleEXIT Realty broker feed
- $574,9003 bd2 ba2.3k sqft3209 Stonehorn Dr, Bell Buckle, TN 37020For Sale

 MLS ID #3520700, Jacqueline Spires. RealTracs MLS as distributed by MLS GRID
 - $569,0005 bd3 ba2.5k sqft3002 Bootknife Dr, Bell Buckle, TN 37020For Sale
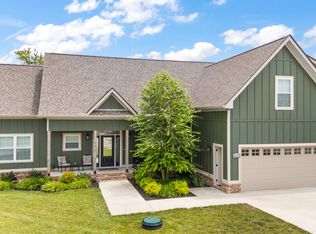 MLS ID #3500831, Skylar Cuarisma. RealTracs MLS as distributed by MLS GRID
 - $465,4003 bd3 ba1.7k sqft10117 Whitehorn Ln Lot 113, Bell Buckle, TN 37020New Construction
 MLS ID #3180723, Michelle Atkinson. RealTracs MLS as distributed by MLS GRID
 - $467,5004 bd3 ba2k sqft3002 Stonehorn Dr, Bell Buckle, TN 37020For SaleMLS ID #3246522, Marita Pipkin. RealTracs MLS as distributed by MLS GRID
- $525,0004 bd3 ba2k sqft124 Barber Rd, Unionville, TN 37180For SaleMLS ID #3221226, Rachel Toon. RealTracs MLS as distributed by MLS GRID
- $560,0004 bd3 ba2.8k sqft1219 Lewis Downs Dr, Christiana, TN 37037For SaleMLS ID #3501181, LeShaye Sawyer, CRS. RealTracs MLS as distributed by MLS GRID
- $525,0003 bd2 ba2.1k sqft5746 Citadel Ct, Rockvale, TN 37153For SaleMLS ID #3214459, Fernando Palazzo. RealTracs MLS as distributed by MLS GRID
- $544,9003 bd2 ba2.1k sqft4627 Maryweather Ln, Murfreesboro, TN 37128For SaleMLS ID #3229850, Scott Riedel. RealTracs MLS as distributed by MLS GRID
- $474,9005 bd3 ba2.4k sqft1836 Charismatic Pl, Murfreesboro, TN 37128For SaleMLS ID #3513884, Karrar Taqi. RealTracs MLS as distributed by MLS GRID
- $484,0003 bd3 ba2.2k sqft4703 Scottish Dr, Murfreesboro, TN 37128For SaleMLS ID #3305171, Gary Ashton. RealTracs MLS as distributed by MLS GRID
- $549,9903 bd3 ba2.2k sqft1412 Charles Dr, Chapel Hill, TN 37034New ConstructionMLS ID #3319923, Kristin Girard. RealTracs MLS as distributed by MLS GRID
- $489,9903 bd3 ba2k sqft1417 Charles Dr, Chapel Hill, TN 37034New ConstructionRealTracs MLS as distributed by MLS GRID
- $559,9903 bd3 ba2.2k sqft1439 Charles Dr, Chapel Hill, TN 37034New ConstructionRealTracs MLS as distributed by MLS GRID
- $539,9903 bd3 ba2.4k sqft1435 Charles Dr, Chapel Hill, TN 37034New ConstructionRealTracs MLS as distributed by MLS GRID
- from $529,9903 bd3 ba2.3k sqftLassiter Plan, Riley Farms, Rockvale, TN 37153New ConstructionDRB Homes
- from $549,9993 bd3 ba2.7k sqftWynwood Plan, Riley Farms, Rockvale, TN 37153New ConstructionDRB Homes
- $314,9003 bd3 ba1.9k sqft409 Tines Dr, Shelbyville, TN 37160For SaleMLS ID #3145695, Chris M. Smith. RealTracs MLS as distributed by MLS GRID
- $542,3975 bd3 ba2.5k sqft4931 Kai Dr Lot 74, Murfreesboro, TN 37129New ConstructionRealTracs MLS as distributed by MLS GRID
- $569,9904 bd3 ba2.6k sqft5627 Heirloom Dr, Murfreesboro, TN 37129For SaleMLS ID #3272171, Mack Breard. RealTracs MLS as distributed by MLS GRID
