Back on Market Buyer do to Finance. This home includes 1 Gigabyte High-Speed Fiber Internet, provided by the HOA, ensuring seamless connectivity for all your work and entertainment needs. The open and inviting floor plan offers flexibility and comfort throughout. Two spacious primary suites are located on the main floor, each providing comfort and convenience with private baths—ideal for multi-generational living or guest accommodations.
The main living area features a cozy electric fireplace surrounded by built-in storage cabinets and large windows that bring in abundant natural light and offer peaceful wooded views. The living, dining, and kitchen areas flow seamlessly together, making this home perfect for everyday living and entertaining. The kitchen is a true highlight with a natural wood butcher block island, quartz countertops, tile backsplash, and two pantries—including a spacious walk-in pantry.
Enjoy durable LVP flooring throughout the main level—no carpet! The main level also includes a stylish guest half bath and a well-appointed laundry room with utility sink, window, and ample storage.
Upstairs, you’ll find two additional bedrooms, a full bath with double vanities and separate shower/toilet area, a versatile bonus room, or a home office. The upstairs bedrooms feature walk-in closets and access to walk-in attic storage.
Outdoor living is equally inviting, with a covered front porch, covered back patio, additional grilling patio, perfect for entertaining or relaxing. The home is situated on large level lot backing up to woods. The garage includes an insulated door, painted drywall-finished walls, smart garage door opener, and a pedestrian door for easy access.
Plus, the builder is offering $5,000 in buyer closing cost assistance! Don’t miss this opportunity to enjoy luxury and flexibility in a beautiful natural setting.
Under contract - not showing
$549,900
3007 Stonehorn Dr Lot 28, Bell Buckle, TN 37020
4beds
2,524sqft
Single Family Residence, Residential
Built in 2025
0.27 Acres Lot
$-- Zestimate®
$218/sqft
$100/mo HOA
What's special
- 566 days |
- 7 |
- 0 |
Zillow last checked:
Listing updated:
Listed by:
Annette Masterson 615-533-1660,
Exit Realty Bob Lamb & Associates 615-896-5656
Source: RealTracs MLS as distributed by MLS GRID,MLS#: 2789379
Facts & features
Interior
Bedrooms & bathrooms
- Bedrooms: 4
- Bathrooms: 4
- Full bathrooms: 3
- 1/2 bathrooms: 1
- Main level bedrooms: 2
Other
- Features: Other
- Level: Other
- Area: 48 Square Feet
- Dimensions: 6x8
Heating
- Central, Electric
Cooling
- Central Air, Electric
Appliances
- Included: Electric Oven, Electric Range, Dishwasher, Disposal, Microwave, Stainless Steel Appliance(s)
- Laundry: Electric Dryer Hookup, Washer Hookup
Features
- Ceiling Fan(s), Entrance Foyer, Extra Closets, High Ceilings, In-Law Floorplan, Open Floorplan, Pantry, Walk-In Closet(s), High Speed Internet, Kitchen Island
- Flooring: Carpet, Vinyl
- Basement: None
- Number of fireplaces: 1
- Fireplace features: Electric, Great Room
Interior area
- Total structure area: 2,524
- Total interior livable area: 2,524 sqft
- Finished area above ground: 2,524
Property
Parking
- Total spaces: 6
- Parking features: Garage Door Opener, Garage Faces Front, Driveway
- Attached garage spaces: 2
- Uncovered spaces: 4
Features
- Levels: Two
- Stories: 2
- Patio & porch: Patio, Covered, Porch
- Exterior features: Smart Lock(s)
Lot
- Size: 0.27 Acres
- Dimensions: 60 x 157
- Features: Level
- Topography: Level
Details
- Parcel number: 183E B 01300 R0133963
- Special conditions: Owner Agent
- Other equipment: Irrigation System
Construction
Type & style
- Home type: SingleFamily
- Property subtype: Single Family Residence, Residential
Materials
- Brick
- Roof: Shingle
Condition
- New construction: Yes
- Year built: 2025
Utilities & green energy
- Sewer: STEP System
- Water: Private
- Utilities for property: Electricity Available, Water Available, Underground Utilities
Community & HOA
Community
- Security: Carbon Monoxide Detector(s), Fire Alarm, Fire Sprinkler System, Smoke Detector(s)
- Subdivision: Staghorn Sec 1 Ph 2
HOA
- Has HOA: Yes
- Amenities included: Park, Playground, Underground Utilities
- Services included: Internet
- HOA fee: $100 monthly
- Second HOA fee: $575 one time
Location
- Region: Bell Buckle
Financial & listing details
- Price per square foot: $218/sqft
- Annual tax amount: $305
- Date on market: 2/7/2025
- Date available: 03/28/2025
- Electric utility on property: Yes
Estimated market value
Not available
Estimated sales range
Not available
Not available
Price history
| Date | Event | Price |
|---|---|---|
| 1/28/2026 | Pending sale | $549,900$218/sqft |
Source:  RealTracs MLS as distributed by MLS GRID #2789379 Report a problem RealTracs MLS as distributed by MLS GRID #2789379 Report a problem | ||
| 1/28/2026 | Listed for sale | $549,900$218/sqft |
Source: RealTracs MLS as distributed by MLS GRID #2789379 Report a problem | ||
| 8/7/2025 | Pending sale | $549,900$218/sqft |
Source: RealTracs MLS as distributed by MLS GRID #2789379 Report a problem | ||
| 7/14/2025 | Price change | $549,900-1.8%$218/sqft |
Source: RealTracs MLS as distributed by MLS GRID #2789379 Report a problem | ||
| 6/26/2025 | Price change | $559,900-1.8%$222/sqft |
Source: RealTracs MLS as distributed by MLS GRID #2789379 Report a problem | ||
| 6/8/2025 | Price change | $569,900-1.7%$226/sqft |
Source: RealTracs MLS as distributed by MLS GRID #2789379 Report a problem | ||
| 5/15/2025 | Listed for sale | $579,900$230/sqft |
Source: RealTracs MLS as distributed by MLS GRID #2789379 Report a problem | ||
| 3/17/2025 | Contingent | $579,900$230/sqft |
Source: RealTracs MLS as distributed by MLS GRID #2789379 Report a problem | ||
| 2/8/2025 | Listed for sale | $579,900$230/sqft |
Source: RealTracs MLS as distributed by MLS GRID #2789379 Report a problem | ||
Public tax history
Tax history is unavailable.
Monthly payment
Est. payment
Payment breakdown
Explore the cost of this home by adjusting the details. Changes won't be saved.Climate risks
Neighborhood: 37020
Nearby schools
GreatSchools rating
- 8/10Christiana Elementary SchoolGrades: PK-5Distance: 6.3 mi
- 7/10Christiana Middle SchoolGrades: 6-8Distance: 6.5 mi
- 6/10Riverdale High SchoolGrades: 9-12Distance: 11.7 mi
Schools provided by the listing agent
- Elementary: Christiana Elementary
- Middle: Rockvale Middle School
- High: Rockvale High School
Source: RealTracs MLS as distributed by MLS GRID. This data may not be complete. We recommend contacting the local school district to confirm school assignments for this home.
- $546,9004 bd4 ba2.5k sqft3007 Stonehorn Dr, Bell Buckle, TN 37020Off Market

- $454,5004 bd2 ba1.8k sqft3011 Stonehorn Dr, Bell Buckle, TN 37020Sold
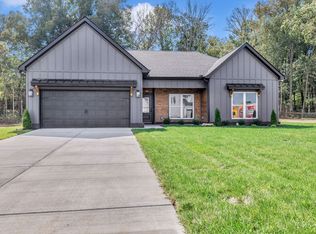
- $465,0004 bd2 ba1.9k sqft3003 Stonehorn Dr, Bell Buckle, TN 37020Sold

- $1,300-- bd-- ba-- sqft2923 Pipestone Ct, Bell Buckle, TN 37020Off Market
- $373,800-- bd-- ba1.7k sqft3015 Stonehorn Dr, Bell Buckle, TN 37020Sold
- $467,5004 bd3 ba2k sqft3002 Stonehorn Dr, Bell Buckle, TN 37020For Sale
- $448,700-- bd-- ba2.1k sqft3019 Stonehorn Dr, Bell Buckle, TN 37020Sold
- $450,0003 bd3 ba1.9k sqft3020 Stonehorn Dr, Bell Buckle, TN 37020Sold
A local agent can set up tours, give advice and negotiate with sellers.
A local lender can help you make sure your offer is ready when you are.
Similar homes
- $495,9004 bd3 ba2.1k sqft10109 Forkhorn Ln Lot 91, Bell Buckle, TN 37020New Construction

 MLS ID #3250576, Jeramie Taber. RealTracs MLS as distributed by MLS GRID
 - $495,9004 bd3 ba2.1k sqft10109 Forkhorn Ln, Bell Buckle, TN 37020For SaleEXIT Realty broker feed
- $599,0003 bd2 ba2k sqft406 El Bethel Rd, Shelbyville, TN 37160New Construction
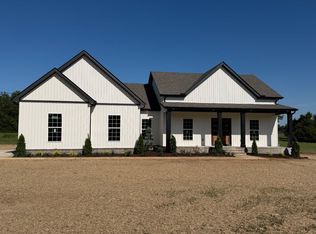 MLS ID #3520450, Wayne Neese. RealTracs MLS as distributed by MLS GRID
 - $615,0004 bd4 ba3k sqft1623 Lila Dr, Murfreesboro, TN 37128For Sale
 MLS ID #3263005, Fhonda Hatmaker. RealTracs MLS as distributed by MLS GRID
 - $499,9004 bd3 ba2.6k sqft1138 Starhurst Dr, Murfreesboro, TN 37128For SaleMLS ID #3230919, George W Weeks. RealTracs MLS as distributed by MLS GRID
- $615,0004 bd3 ba2.3k sqft4757 Kingdom Dr, Murfreesboro, TN 37128For SaleMLS ID #3500815, Tabby Snyder Coldwell. RealTracs MLS as distributed by MLS GRID
- $779,9004 bd4 ba2.7k sqft3371 Midland Rd, Shelbyville, TN 37160New ConstructionMLS ID #3246710, Emily Jayne Woodruff. RealTracs MLS as distributed by MLS GRID
- $729,5003 bd4 ba2.5k sqft3377 Midland Rd, Shelbyville, TN 37160New ConstructionMLS ID #3229597, Emily Jayne Woodruff. RealTracs MLS as distributed by MLS GRID
- $620,9004 bd3 ba2.6k sqft125 Candice Ct Lot 125, Murfreesboro, TN 37128New ConstructionMLS ID #3219941, Clay Haury. RealTracs MLS as distributed by MLS GRID
- $630,0004 bd3 ba2.8k sqft4115 Andes Dr, Murfreesboro, TN 37127For SaleMLS ID #3319171, Brad Hopkins. RealTracs MLS as distributed by MLS GRID
- $469,0005 bd3 ba2.8k sqft3637 Genoa Dr, Murfreesboro, TN 37128For SaleMLS ID #3233650, Melissa Weatherspoon. RealTracs MLS as distributed by MLS GRID
- $459,0004 bd3 ba2.3k sqft3036 Community Cir, Murfreesboro, TN 37128For SaleMLS ID #3250874, Melissa Hayes. RealTracs MLS as distributed by MLS GRID
- $462,0004 bd3 ba2.2k sqft5815 Shoreline Dr, Rockvale, TN 37153For SaleMLS ID #3506060, Karen Albright. RealTracs MLS as distributed by MLS GRID
- $584,9905 bd4 ba2.7k sqft4162 Dream Beetle Loop, Rockvale, TN 37153New ConstructionRealTracs MLS as distributed by MLS GRID
- $763,5005 bd3 ba3.5k sqft1917 Rhonda Dr, Christiana, TN 37037For SaleMLS ID #3270475, Thee Gaines. RealTracs MLS as distributed by MLS GRID
- $819,0004 bd3 ba2.7k sqft237 Burns Rd, Shelbyville, TN 37160For SaleMLS ID #3322556, Glenn Boling. RealTracs MLS as distributed by MLS GRID
- $639,9004 bd4 ba2.7k sqft927 Licinius Ln, Murfreesboro, TN 37128New ConstructionMLS ID #3515153, Lennie J. Keller. RealTracs MLS as distributed by MLS GRID
- $449,9903 bd3 ba2.1k sqft103 Ruby Cate Way, Murfreesboro, TN 37128For SaleMLS ID #3333686, Chelsea Inman. RealTracs MLS as distributed by MLS GRID
- $535,0003 bd3 ba2.5k sqft4802 Turquoise Ln, Murfreesboro, TN 37129For SaleMLS ID #3243471, Marla Allen. RealTracs MLS as distributed by MLS GRID
- $699,9904 bd3 ba2.7k sqft2911 Chetco Way, Murfreesboro, TN 37129New ConstructionRealTracs MLS as distributed by MLS GRID
