
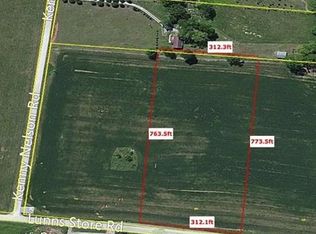
Welcome to your new home in Chapel Hill! 1 Year Interest Rate Buy Down with Preferred Lender! Escape to your own slice of Tennessee heaven on 2.74 private acres. This is country living at its absolute finest. Total serenity just minutes from town. Bring your horses, chickens, or grand garden dreams. No HOA, no restrictions, just wide-open spaces and star-filled nights. This home is the perfect blend of peaceful seclusion and convenient location. If you’ve been waiting for the right piece of Middle Tennessee to call home, this is it. Seller has accepted a contract with a 48-hour kick-out clause due to a sale-of-home contingency.
Active
$519,000
4480 Lunns Store Rd, Lewisburg, TN 37091
3beds
1,604sqft
Single Family Residence, Residential
Built in 2019
2.74 Acres Lot
$-- Zestimate®
$324/sqft
$-- HOA
What's special
Wide-open spaces
- 24 days
- 754
- 23
Likely to sell faster than
Zillow last checked:
Listing updated:
Listed by:
Scott F. Hardesty 615-762-7556,
eXp Realty 888-519-5113
Source: RealTracs MLS as distributed by MLS GRID,MLS#: 3518756
Facts & features
Interior
Bedrooms & bathrooms
- Bedrooms: 3
- Bathrooms: 2
- Full bathrooms: 2
- Main level bedrooms: 3
Bedroom 1
- Features: Walk-In Closet(s)
- Level: Walk-In Closet(s)
- Area: 196 Square Feet
- Dimensions: 14x14
Bedroom 2
- Area: 143 Square Feet
- Dimensions: 13x11
Bedroom 3
- Area: 143 Square Feet
- Dimensions: 13x11
Kitchen
- Area: 195 Square Feet
- Dimensions: 13x15
Living room
- Features: Great Room
- Level: Great Room
- Area: 621 Square Feet
- Dimensions: 23x27
Heating
- Electric, Heat Pump
Cooling
- Central Air, Electric
Appliances
- Included: Electric Oven, Electric Range, Dishwasher, Microwave
- Laundry: Electric Dryer Hookup, Washer Hookup
Features
- High Speed Internet
- Flooring: Carpet, Laminate, Tile
- Basement: Crawl Space
Interior area
- Total structure area: 1,604
- Total interior livable area: 1,604 sqft
- Finished area above ground: 1,604
Property
Parking
- Total spaces: 6
- Parking features: Attached, Driveway
- Attached garage spaces: 2
- Uncovered spaces: 4
Features
- Levels: One
- Stories: 1
- Patio & porch: Deck, Covered, Porch
Lot
- Size: 2.74 Acres
- Features: Level
- Topography: Level
Details
- Parcel number: 019 00803 000
- Special conditions: Standard
Construction
Type & style
- Home type: SingleFamily
- Property subtype: Single Family Residence, Residential
Materials
- Brick
Condition
- New construction: No
- Year built: 2019
Utilities & green energy
- Sewer: Septic Tank
- Water: Well
- Utilities for property: Electricity Available, Cable Connected
Community & HOA
Community
- Subdivision: Murrey Lane Estates
HOA
- Has HOA: No
Location
- Region: Lewisburg
Financial & listing details
- Price per square foot: $324/sqft
- Tax assessed value: $357,400
- Annual tax amount: $1,625
- Date on market: 8/20/2026
- Electric utility on property: Yes
Estimated market value
Not available
Estimated sales range
Not available
Not available
Price history
| Date | Event | Price |
|---|---|---|
| 8/20/2026 | Listed for sale | $519,000-3%$324/sqft |
Source:  RealTracs MLS as distributed by MLS GRID #3518756 Report a problem RealTracs MLS as distributed by MLS GRID #3518756 Report a problem | ||
| 8/18/2026 | Listing removed | $535,000$334/sqft |
Source: eXp Realty #3169274 Report a problem | ||
| 7/13/2026 | Price change | $535,000-2.6%$334/sqft |
Source: RealTracs MLS as distributed by MLS GRID #3169274 Report a problem | ||
| 7/7/2026 | Price change | $549,000-0.2%$342/sqft |
Source: RealTracs MLS as distributed by MLS GRID #3169274 Report a problem | ||
| 7/1/2026 | Price change | $550,000+0.2%$343/sqft |
Source: RealTracs MLS as distributed by MLS GRID #3169274 Report a problem | ||
| 6/4/2026 | Price change | $549,000-0.2%$342/sqft |
Source: RealTracs MLS as distributed by MLS GRID #3169274 Report a problem | ||
| 5/29/2026 | Price change | $550,000+0.2%$343/sqft |
Source: RealTracs MLS as distributed by MLS GRID #3169274 Report a problem | ||
| 5/18/2026 | Price change | $549,000-1.8%$342/sqft |
Source: RealTracs MLS as distributed by MLS GRID #3169274 Report a problem | ||
| 4/17/2026 | Price change | $559,000-1.1%$349/sqft |
Source: RealTracs MLS as distributed by MLS GRID #3169274 Report a problem | ||
| 4/7/2026 | Listed for sale | $564,9990%$352/sqft |
Source: RealTracs MLS as distributed by MLS GRID #3169274 Report a problem | ||
| 3/31/2026 | Listing removed | $565,000$352/sqft |
Source: eXp Realty #3045167 Report a problem | ||
| 3/12/2026 | Price change | $565,000-0.5%$352/sqft |
Source: RealTracs MLS as distributed by MLS GRID #3045167 Report a problem | ||
| 3/10/2026 | Price change | $568,000+0.5%$354/sqft |
Source: RealTracs MLS as distributed by MLS GRID #3045167 Report a problem | ||
| 2/9/2026 | Price change | $565,000-0.9%$352/sqft |
Source: RealTracs MLS as distributed by MLS GRID #3045167 Report a problem | ||
| 2/7/2026 | Price change | $570,000+0.9%$355/sqft |
Source: RealTracs MLS as distributed by MLS GRID #3045167 Report a problem | ||
| 1/7/2026 | Price change | $565,000-1.7%$352/sqft |
Source: RealTracs MLS as distributed by MLS GRID #3045167 Report a problem | ||
| 1/6/2026 | Price change | $575,000-0.5%$358/sqft |
Source: RealTracs MLS as distributed by MLS GRID #3045167 Report a problem | ||
| 1/5/2026 | Price change | $578,000+0.5%$360/sqft |
Source: RealTracs MLS as distributed by MLS GRID #3045167 Report a problem | ||
| 11/20/2025 | Listed for sale | $575,000$358/sqft |
Source: RealTracs MLS as distributed by MLS GRID #3045167 Report a problem | ||
Public tax history
| Year | Property taxes | Tax assessment |
|---|---|---|
| 2025 | $1,759 +8.2% | $89,350 |
| 2024 | $1,625 | $89,350 |
| 2023 | $1,625 +1.7% | $89,350 +1.7% |
| 2022 | $1,598 +5.9% | $87,875 +63.7% |
| 2021 | $1,509 | $53,675 |
| 2020 | $1,509 +1.6% | $53,675 +1.6% |
| 2019 | $1,485 | $52,825 |
Find assessor info on the county website
Monthly payment
Est. payment
Payment breakdown
Explore the cost of this home by adjusting the details. Changes won't be saved.Climate risks
Neighborhood: 37091
Nearby schools
Schools provided by the listing agent
- Elementary: Chapel Hill Elementary
- Middle: Chapel Hill (K-3)/Delk Henson (4-6)
- High: Forrest School
Source: RealTracs MLS as distributed by MLS GRID. This data may not be complete. We recommend contacting the local school district to confirm school assignments for this home.
Similar homes
- $550,0003 bd2 ba1.9k sqft1830 McBride Rd, Lewisburg, TN 37091For Sale

 MLS ID #3305548, Chelsea B. Greenway. RealTracs MLS as distributed by MLS GRID
 - $540,0003 bd2 ba1.9k sqft1546 Walls Rd, Lewisburg, TN 37091For Sale
 MLS ID #3316069, Kristin Sanchez. RealTracs MLS as distributed by MLS GRID
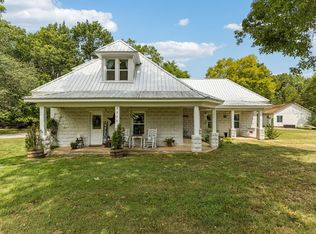
 - $375,0003 bd1 ba1.7k sqft1270 Spence Ln, Lewisburg, TN 37091For Sale
 MLS ID #3518728, Robert (Rob) Huey. RealTracs MLS as distributed by MLS GRID
 - $579,9004 bd3 ba2.1k sqft1510 Wade Brown Rd, Lewisburg, TN 37091For Sale
 MLS ID #3244057, Catie Boyce Gentry. RealTracs MLS as distributed by MLS GRID
 - $395,0003 bd2 ba1.6k sqft1361 Volunteer Ln, Lewisburg, TN 37091For SaleMLS ID #3505986, Seth Duncan. RealTracs MLS as distributed by MLS GRID
- $450,0003 bd2 ba1.9k sqft1983 Young Ln, Chapel Hill, TN 37034For SaleMLS ID #3512729, Jennifer Pippin. RealTracs MLS as distributed by MLS GRID
- $689,0003 bd3 ba2.1k sqft2320 Bob Cheek Rd, Lewisburg, TN 37091For SaleMLS ID #3530348, Dayla Bray- The Preferred Group. RealTracs MLS as distributed by MLS GRID
- $575,0002 bd2 ba1.8k sqft1540 S Berlin Rd, Lewisburg, TN 37091For SaleMLS ID #3226548, Marsha Coble. RealTracs MLS as distributed by MLS GRID
- $445,0003 bd2 ba1.9k sqft831 Joshua Dr, Lewisburg, TN 37091For SaleMLS ID #3520428, Lynn Russell Stocstill. RealTracs MLS as distributed by MLS GRID
- $--3 bd3 ba2.2k sqft901 Heather Ln, Columbia, TN 38401AuctionMLS ID #3528242, Jake Grizzard. RealTracs MLS as distributed by MLS GRID
- $364,9003 bd2 ba1.7k sqft1325 Horseshoe Dr, Lewisburg, TN 37091For SaleMLS ID #3527258, Telisha Acklin. RealTracs MLS as distributed by MLS GRID
- $469,9003 bd2 ba2k sqft1508 Creekstone Dr, Columbia, TN 38401For SaleMLS ID #3545781, Haley James Davis. RealTracs MLS as distributed by MLS GRID
- $525,0004 bd3 ba2k sqft124 Barber Rd, Unionville, TN 37180For SaleMLS ID #3221226, Rachel Toon. RealTracs MLS as distributed by MLS GRID
- $599,0003 bd3 ba2.2k sqft1801 Twin Caves Dr, Lewisburg, TN 37091For SaleMLS ID #3185947, Stacey Springer. RealTracs MLS as distributed by MLS GRID
- $375,0004 bd2 ba1.6k sqft1000 Cheryl Dr, Lewisburg, TN 37091For SaleMLS ID #3528666, Stacey Booker. RealTracs MLS as distributed by MLS GRID
- $535,0004 bd3 ba2.3k sqft5153 Vinnie Dell Dr, Chapel Hill, TN 37034For SaleMLS ID #3231023, Lindsey Aeverman. RealTracs MLS as distributed by MLS GRID
- $424,9002 bd1 ba1.5k sqft2790 Joe Reeves Rd, Lewisburg, TN 37091For SaleMLS ID #3168112, Ryun Vail. RealTracs MLS as distributed by MLS GRID
- $519,9003 bd2 ba1.8k sqft2810 Rose Hill Ln, Thompsons Station, TN 37179For SaleMLS ID #3541292, Susan Cheek. RealTracs MLS as distributed by MLS GRID
- $519,9003 bd2 ba2.2k sqft2745 Mollys Ct, Spring Hill, TN 37174For SaleMLS ID #3528778, Kyle Miller. RealTracs MLS as distributed by MLS GRID
- $599,9003 bd2 ba2.2k sqft2305 Clara Mathis Rd, Spring Hill, TN 37174For SaleMLS ID #3245018, Debbie Matthews. RealTracs MLS as distributed by MLS GRID
