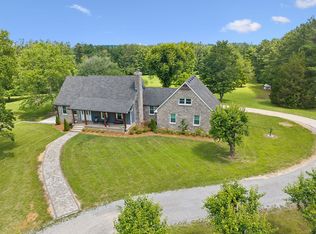
Welcome home to 537 Natalie Drive, a masterfully reimagined suburban sanctuary that seamlessly blends contemporary elegance with everyday functionality. Tucked away on a spacious, private lot at the end of a quiet, established cul-de-sac, this striking property offers the ultimate retreat—all while keeping you just minutes from the vibrant energy of downtown Nashville.
This 4-bedroom, 3.5-bathroom residence has been renovated with a sophisticated, modern luxury aesthetic. From the moment you step through the front door, you are greeted by abundant natural light, soaring lines, and flawless modern finishes. The layout flows effortlessly, anchored by a gourmet designer kitchen and living space, that serves as the true heart of the home.
The generous floor plan features four beautifully appointed bedrooms, including a main-level owner's retreat designed as a private, spa-like escape. Each of the three and a half bathrooms showcases crisp, custom tile work and luxury fixtures, offering a resort-quality experience at home.
Rare for the area, the property boasts an expansive 3-car garage—offering unparalleled storage, room for a home gym, workshop space, or the ultimate car enthusiast’s setup. Outside, the premium cul-de-sac lot provides a sweeping, peaceful yard with mature trees, offering plenty of room for outdoor living, pets, or future customization.
With absolutely nothing left to do but move in and enjoy, this property represents a rare opportunity to own a move-in ready home in a deeply rooted, peaceful neighborhood with No HOA. Experience the perfect balance of Middle Tennessee charm, luxury design, peaceful living and modern convenience. Seller concessions offered.
Active
Price cut: $10K (7/20)
$839,900
537 Natalie Dr, Goodlettsville, TN 37072
5beds
3,861sqft
Single Family Residence, Residential
Built in 1994
0.75 Acres Lot
$-- Zestimate®
$218/sqft
$-- HOA
What's special
Quiet established cul-de-sacPremium cul-de-sac lotGourmet designer kitchenAbundant natural lightFour beautifully appointed bedroomsSpacious private lotSoaring lines
- 41 days |
- 1,522 |
- 110 |
Zillow last checked:
Listing updated:
Listed by:
Jasmin Ivy Williams 931-801-2034,
Designer Agents Realty LLC 931-801-2034
Source: RealTracs MLS as distributed by MLS GRID,MLS#: 3247333
Facts & features
Interior
Bedrooms & bathrooms
- Bedrooms: 5
- Bathrooms: 5
- Full bathrooms: 4
- 1/2 bathrooms: 1
- Main level bedrooms: 1
Heating
- Central
Cooling
- Central Air
Appliances
- Included: Built-In Electric Oven, Electric Range, Dishwasher, Refrigerator
Features
- Flooring: Wood, Tile
- Basement: Crawl Space
Interior area
- Total structure area: 3,861
- Total interior livable area: 3,861 sqft
- Finished area above ground: 3,861
Property
Parking
- Total spaces: 3
- Parking features: Garage Faces Side
- Garage spaces: 3
Features
- Levels: Two
- Stories: 2
Lot
- Size: 0.75 Acres
- Dimensions: 35.78 x 235.02 x 235.46 x
Details
- Parcel number: 143A C 00500 000
- Special conditions: Standard
Construction
Type & style
- Home type: SingleFamily
- Property subtype: Single Family Residence, Residential
Materials
- Brick
Condition
- New construction: No
- Year built: 1994
Utilities & green energy
- Sewer: Public Sewer
- Water: Public
- Utilities for property: Water Available
Community & HOA
Community
- Subdivision: Longhollow Place Sec
HOA
- Has HOA: No
Location
- Region: Goodlettsville
Financial & listing details
- Price per square foot: $218/sqft
- Tax assessed value: $776,700
- Annual tax amount: $3,743
- Date on market: 7/16/2026
- Date available: 06/01/2026
Estimated market value
Not available
Estimated sales range
Not available
Not available
Price history
| Date | Event | Price |
|---|---|---|
| 7/20/2026 | Price change | $839,900-1.2%$218/sqft |
Source:  RealTracs MLS as distributed by MLS GRID #3247333 Report a problem RealTracs MLS as distributed by MLS GRID #3247333 Report a problem | ||
| 7/16/2026 | Listed for sale | $849,900$220/sqft |
Source: RealTracs MLS as distributed by MLS GRID #3247333 Report a problem | ||
| 7/6/2026 | Contingent | $849,900$220/sqft |
Source: RealTracs MLS as distributed by MLS GRID #3247333 Report a problem | ||
| 6/25/2026 | Listed for sale | $849,900+38.8%$220/sqft |
Source: RealTracs MLS as distributed by MLS GRID #3247333 Report a problem | ||
| 7/28/2025 | Sold | $612,500-3.5%$159/sqft |
Source: Public Record Report a problem | ||
| 12/31/2024 | Sold | $635,000+95.4%$164/sqft |
Source: RealTracs MLS as distributed by MLS GRID #2773006 Report a problem | ||
| 9/5/2003 | Sold | $325,000$84/sqft |
Source: Public Record Report a problem | ||
Public tax history
| Year | Property taxes | Tax assessment |
|---|---|---|
| 2025 | $3,743 +0% | $194,175 |
| 2024 | $3,742 +0.1% | $194,175 +58.8% |
| 2023 | $3,739 -0.3% | $122,250 -75% |
| 2022 | $3,751 +35.6% | $489,000 |
| 2021 | $2,765 | $489,000 |
| 2020 | $2,765 -25.9% | $489,000 |
| 2019 | $3,731 +387.9% | $489,000 +30.5% |
| 2018 | $765 | $374,700 |
| 2017 | -- | -- |
| 2016 | -- | -- |
| 2015 | -- | -- |
| 2014 | -- | -- |
| 2011 | $3,152 +13.4% | $104,699 |
| 2010 | $2,779 | $104,699 |
| 2009 | $2,779 | $104,699 |
| 2008 | -- | $104,699 +8.9% |
| 2007 | $2,827 | $96,164 |
| 2006 | $2,827 +2.2% | $96,164 +14.1% |
| 2005 | $2,766 +1% | $84,289 |
| 2004 | $2,739 | $84,289 |
| 2002 | $2,739 | $84,289 +6.7% |
| 2001 | -- | $79,027 -75% |
| 2000 | -- | $316,106 |
Find assessor info on the county website
Monthly payment
Est. payment
Payment breakdown
Explore the cost of this home by adjusting the details. Changes won't be saved.Climate risks
Neighborhood: 37072
Nearby schools
GreatSchools rating
- 8/10Madison Creek Elementary SchoolGrades: PK-5Distance: 1.2 mi
- 9/10T. W. Hunter Middle SchoolGrades: 6-8Distance: 5.1 mi
- 7/10Beech Sr High SchoolGrades: 9-12Distance: 4.9 mi
Schools provided by the listing agent
- Elementary: Madison Creek Elementary
- Middle: T. W. Hunter Middle School
- High: Beech Sr High School
Source: RealTracs MLS as distributed by MLS GRID. This data may not be complete. We recommend contacting the local school district to confirm school assignments for this home.
- $842,3004 bd5 ba5k sqft533 Natalie Dr, Goodlettsville, TN 37072Off Market
- $788,800-- bd4 ba4.5k sqft540 Natalie Dr, Goodlettsville, TN 37072Off Market
- $530,000-- bd2 ba2.2k sqft112 Valerie Ct, Goodlettsville, TN 37072Sold
- $876,4005 bd6 ba5.3k sqft110 Valerie Ct, Goodlettsville, TN 37072Off Market
- $793,7005 bd4 ba3.7k sqft529 Natalie Dr, Goodlettsville, TN 37072Off Market
- $737,000-- bd4 ba3.5k sqft536 Natalie Dr, Goodlettsville, TN 37072Off Market
- $809,0004 bd4 ba3.3k sqft114 Valerie Ct, Goodlettsville, TN 37072Sold
- $575,0004 bd4 ba2.8k sqft1120 Kimberly Dr, Goodlettsville, TN 37072Sold
A local agent can set up tours, give advice and negotiate with sellers.
A local lender can help you make sure your offer is ready when you are.
Similar homes
- $950,0004 bd5 ba3.6k sqft1018 Walnut Ct, Goodlettsville, TN 37072For Sale

 MLS ID #3244945, Dawn Lesueur REALTOR® SRS, ABR. RealTracs MLS as distributed by MLS GRID
 - $789,9004 bd3 ba3.6k sqft7016 Lama Terra Ct, Goodlettsville, TN 37072For Sale
 MLS ID #3308915, Andrea Niemiec. RealTracs MLS as distributed by MLS GRID
 - $850,9004 bd4 ba4.4k sqft527 Cumberland Hills Dr, Hendersonville, TN 37075For Sale
 MLS ID #3185327, Brianna Back. RealTracs MLS as distributed by MLS GRID
 - $890,0003 bd3 ba2.8k sqft7672 Jones Rd, White House, TN 37188For Sale
 MLS ID #3242340, Rhonda Hasting. RealTracs MLS as distributed by MLS GRID
 - $895,0005 bd5 ba3.8k sqft101 Lyle Ln, Nashville, TN 37210For SaleMLS ID #3524713, Tonia King. RealTracs MLS as distributed by MLS GRID
- $750,0004 bd3 ba4.1k sqft103 Jefferson Dr, Hendersonville, TN 37075For SaleMLS ID #3261536, Judy Wood. RealTracs MLS as distributed by MLS GRID
- $699,0004 bd4 ba2.9k sqft223 Liberty Ln, Madison, TN 37115For SaleMLS ID #3306035, Karina Gonzalez. RealTracs MLS as distributed by MLS GRID
- $925,0004 bd3 ba2.8k sqft301 Rosebrook Dr, Gallatin, TN 37066For SaleMLS ID #3314883, Jessica Jean Towe. RealTracs MLS as distributed by MLS GRID
- $998,0006 bd5 ba3.9k sqft3829 Burrus St, Nashville, TN 37216For SaleMLS ID #3512699, Jerel Myles. RealTracs MLS as distributed by MLS GRID
- $935,0004 bd4 ba3.1k sqft3824 Saunders Ave, Nashville, TN 37216New ConstructionMLS ID #3526418, Michelle Patterson. RealTracs MLS as distributed by MLS GRID
- $925,0004 bd4 ba3.3k sqft3826 Saunders Ave, Nashville, TN 37216New ConstructionMLS ID #3526360, Michelle Patterson. RealTracs MLS as distributed by MLS GRID
- $724,9003 bd3 ba2.8k sqft8206 Jackman Rd, Joelton, TN 37080For SaleMLS ID #3263051, Marissa Francis. RealTracs MLS as distributed by MLS GRID
- $824,9004 bd4 ba2.6k sqft1518B Dugger Dr, Nashville, TN 37206For SaleMLS ID #3309059, Garrett Beasley. RealTracs MLS as distributed by MLS GRID
- $919,0003 bd4 ba3.1k sqft2622 Deer Creek Ln, White House, TN 37188New ConstructionMLS ID #3322544, Debbie Bryant. RealTracs MLS as distributed by MLS GRID
- $829,0004 bd4 ba3.2k sqft3007 Nichols Vale Ln, Mount Juliet, TN 37122For SaleMLS ID #3519045, Paula Winchester. RealTracs MLS as distributed by MLS GRID
- $700,0004 bd4 ba3.5k sqft6037 Port Anadarko Trl, Hermitage, TN 37076For SaleMLS ID #3278580, Ben Wilson. RealTracs MLS as distributed by MLS GRID
- $599,9004 bd3 ba2.6k sqft108 Airfloat Dr, Hendersonville, TN 37075For SaleMLS ID #3501482, Michelle Patterson. RealTracs MLS as distributed by MLS GRID
- $599,9005 bd2 ba2.6k sqft176 S Palmers Chapel Rd, White House, TN 37188For SaleMLS ID #3513706, Eddie Cox. RealTracs MLS as distributed by MLS GRID
- $825,0003 bd3 ba2.1k sqft1602 Douglas Ave, Nashville, TN 37206For SaleMLS ID #3304272, Molly Burgdorf. RealTracs MLS as distributed by MLS GRID
- $624,9004 bd4 ba2.5k sqft204 Breakwater Dr, Hendersonville, TN 37075For SaleMLS ID #3510907, Diego Vergara. RealTracs MLS as distributed by MLS GRID
