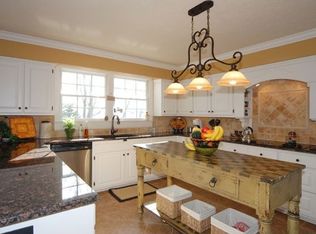
Beautiful lakefront opportunity with private covered dock, deep-water access and situated on a quiet peninsula cul-de-sac! This extraordinary Old Hickory Lake retreat offers one of the most breathtaking views in the area. Tucked discreetly from the road, the property delivers rare privacy and a sense of escape—an ideal setting for creating lasting lakeside memories. Freshly painted throughout the interior, and filled with possibility, the home is bathed in natural light and features an updated primary suite, three additional spacious bedrooms, and a modernized main kitchen. Three full bathrooms, dual fireplaces, and a versatile bonus room—perfect as a fifth bedroom, gym, or office—add to its comfort and flexibility, while a walk-out basement with a full secondary kitchen and expansive bonus space lends itself to entertaining or multi-generational living.
Outdoors, an expansive yard offers room for growth and the newly installed teak deck invites you to unwind while overlooking the private covered dock with electricity, boat lift with year-round deep water access and unforgettable, sweeping lake views! Two-car covered parking attached to the home for weather-protected access, in addition to a spacious driveway with multiple additional spaces for vehicles and toys. Surrounded by natural beauty, with frequent sightings of deer, otters, native birds, and even nesting eagles, every day feels immersed in tranquility. Seller will convey membership bond to Indian Lake Swim & Tennis Club to complete this rare offering. ***Priced below recent appraisal!
Under contract - showing
Price cut: $50.9K (7/17)
$1,449,000
109 The Landings, Hendersonville, TN 37075
4beds
4,144sqft
:
Get pre-qualified$8,040/mo
Single Family Residence, Residential
Built in 1968
0.56 Acres Lot
$-- Zestimate®
$350/sqft
$-- HOA
What's special
Dual fireplacesBoat liftSurrounded by natural beautyModernized main kitchenVersatile bonus roomThree additional spacious bedroomsExpansive bonus space
- 87 days |
- 1,645 |
- 105 |
Zillow last checked:
Listing updated:
Listed by:
Joel Borski 615-390-2990,
Compass 615-383-6964
Source: RealTracs MLS as distributed by MLS GRID,MLS#: 3189508
Facts & features
Interior
Bedrooms & bathrooms
- Bedrooms: 4
- Bathrooms: 3
- Full bathrooms: 3
- Main level bedrooms: 3
Bedroom 1
- Features: Suite
- Level: Suite
- Area: 224 Square Feet
- Dimensions: 14x16
Bedroom 2
- Area: 156 Square Feet
- Dimensions: 12x13
Bedroom 3
- Area: 156 Square Feet
- Dimensions: 12x13
Bedroom 4
- Area: 176 Square Feet
- Dimensions: 11x16
Primary bathroom
- Features: Suite
- Level: Suite
Dining room
- Features: Combination
- Level: Combination
- Area: 150 Square Feet
- Dimensions: 10x15
Kitchen
- Area: 294 Square Feet
- Dimensions: 14x21
Living room
- Features: Combination
- Level: Combination
- Area: 288 Square Feet
- Dimensions: 16x18
Other
- Features: Utility Room
- Level: Utility Room
- Area: 60 Square Feet
- Dimensions: 6x10
Other
- Features: Exercise Room
- Level: Exercise Room
- Area: 338 Square Feet
- Dimensions: 13x26
Recreation room
- Features: Basement Level
- Level: Basement Level
- Area: 432 Square Feet
- Dimensions: 16x27
Heating
- Central
Cooling
- Central Air
Appliances
- Included: Oven, Range, Dishwasher, Dryer, Freezer, Refrigerator, Washer
Features
- Kitchen Island
- Flooring: Wood
- Basement: Finished
Interior area
- Total structure area: 4,144
- Total interior livable area: 4,144 sqft
- Finished area above ground: 2,068
- Finished area below ground: 2,076
Property
Parking
- Total spaces: 6
- Parking features: Attached
- Carport spaces: 2
- Uncovered spaces: 4
Features
- Levels: Two
- Stories: 1
- Exterior features: Dock
- Has view: Yes
- View description: Lake, Water
- Has water view: Yes
- Water view: Lake,Water
- Waterfront features: Lake Front, Year Round Access
Lot
- Size: 0.56 Acres
- Dimensions: 119.67 x 225.74 IRR
- Features: Private, Views
- Topography: Private,Views
Details
- Parcel number: 169M A 02100 000
- Special conditions: Standard
Construction
Type & style
- Home type: SingleFamily
- Property subtype: Single Family Residence, Residential
Materials
- Brick
Condition
- New construction: No
- Year built: 1968
Utilities & green energy
- Sewer: Septic Tank
- Water: Public
- Utilities for property: Water Available
Community & HOA
Community
- Subdivision: Indian Lake Forest
HOA
- Has HOA: No
Location
- Region: Hendersonville
Financial & listing details
- Price per square foot: $350/sqft
- Tax assessed value: $1,138,400
- Annual tax amount: $5,718
- Date on market: 5/4/2026
Estimated market value
Not available
Estimated sales range
Not available
Not available
Price history
| Date | Event | Price |
|---|---|---|
| 7/25/2026 | Contingent | $1,449,000$350/sqft |
Source:  RealTracs MLS as distributed by MLS GRID #3189508 Report a problem RealTracs MLS as distributed by MLS GRID #3189508 Report a problem | ||
| 7/17/2026 | Price change | $1,449,000-3.4%$350/sqft |
Source: RealTracs MLS as distributed by MLS GRID #3189508 Report a problem | ||
| 7/12/2026 | Listed for sale | $1,499,900$362/sqft |
Source: RealTracs MLS as distributed by MLS GRID #3189508 Report a problem | ||
| 7/1/2026 | Contingent | $1,499,900$362/sqft |
Source: RealTracs MLS as distributed by MLS GRID #3189508 Report a problem | ||
| 6/11/2026 | Price change | $1,499,900-6.3%$362/sqft |
Source: RealTracs MLS as distributed by MLS GRID #3189508 Report a problem | ||
| 5/9/2026 | Listed for sale | $1,599,900-4.7%$386/sqft |
Source: RealTracs MLS as distributed by MLS GRID #3189508 Report a problem | ||
| 4/9/2026 | Listing removed | $1,679,000$405/sqft |
Source: RealTracs MLS as distributed by MLS GRID #3123515 Report a problem | ||
| 2/20/2026 | Listed for sale | $1,679,000+164.4%$405/sqft |
Source: RealTracs MLS as distributed by MLS GRID #3123515 Report a problem | ||
| 8/12/2015 | Sold | $635,000+58.8%$153/sqft |
Source: RealTracs MLS as distributed by MLS GRID #1642227 Report a problem | ||
| 10/8/2010 | Listing removed | $400,000$97/sqft |
Source: Reliant Realty, LLC #1159429 Report a problem | ||
| 7/1/2010 | Sold | $400,000$97/sqft |
Source: Public Record Report a problem | ||
| 5/23/2010 | Price change | $400,000-18.4%$97/sqft |
Source: Reliant Realty, LLC #1159429 Report a problem | ||
| 5/20/2010 | Listed for sale | $489,900+24.7%$118/sqft |
Source: Reliant Realty, LLC #1159429 Report a problem | ||
| 9/3/2003 | Sold | $393,000$95/sqft |
Source: Public Record Report a problem | ||
Public tax history
| Year | Property taxes | Tax assessment |
|---|---|---|
| 2025 | $5,718 | $284,600 |
| 2024 | $5,718 +3% | $284,600 +62.6% |
| 2023 | $5,550 -0.3% | $175,050 -75% |
| 2022 | $5,568 +40.6% | $700,200 |
| 2021 | $3,960 | $700,200 |
| 2020 | $3,960 -28.9% | $700,200 |
| 2019 | $5,568 +461% | $700,200 +33.7% |
| 2018 | $992 | $523,700 |
| 2017 | -- | -- |
| 2016 | -- | -- |
| 2015 | -- | -- |
| 2014 | -- | -- |
| 2011 | $3,770 -0.6% | $142,002 |
| 2010 | $3,793 | $142,002 |
| 2009 | $3,793 | $142,002 |
| 2008 | -- | $142,002 +35.4% |
| 2007 | $3,051 | $104,849 |
| 2006 | $3,051 +5.6% | $104,849 +20.2% |
| 2005 | $2,888 | $87,256 |
| 2004 | $2,888 | $87,256 |
| 2002 | $2,888 | $87,256 +9.7% |
| 2001 | -- | $79,509 -75% |
| 2000 | -- | $318,034 |
Find assessor info on the county website
Monthly payment
Est. payment
Payment breakdown
Explore the cost of this home by adjusting the details. Changes won't be saved.Climate risks
Neighborhood: 37075
Nearby schools
GreatSchools rating
- 9/10Indian Lake Elementary SchoolGrades: K-5Distance: 0.9 mi
- 8/10Robert E Ellis Middle SchoolGrades: 6-8Distance: 3.5 mi
- 7/10Hendersonville High SchoolGrades: 9-12Distance: 3.3 mi
Schools provided by the listing agent
- Elementary: Indian Lake Elementary
- Middle: Robert E Ellis Middle
- High: Hendersonville High School
Source: RealTracs MLS as distributed by MLS GRID. This data may not be complete. We recommend contacting the local school district to confirm school assignments for this home.
- $1,412,600-- bd3 ba2.7k sqft111 The Landings, Hendersonville, TN 37075Off Market
- $2,638,5004 bd4 ba5.6k sqft107 The Landings, Hendersonville, TN 37075Off Market
- $1,600,0005 bd4 ba3.2k sqft108 The Landings, Hendersonville, TN 37075Sold

- $1,438,400-- bd3 ba3.6k sqft110 The Landings, Hendersonville, TN 37075Off Market
- $1,757,1004 bd3 ba3k sqft112 The Landings, Hendersonville, TN 37075Off Market
- $998,2005 bd3 ba4.1k sqft106 The Landings, Hendersonville, TN 37075Off Market
- $1,395,4005 bd3 ba3.6k sqft103 The Landings, Hendersonville, TN 37075Off Market
- $1,579,800-- bd3 ba4.6k sqft104 The Landings, Hendersonville, TN 37075Off Market
A local agent can set up tours, give advice and negotiate with sellers.
A local lender can help you make sure your offer is ready when you are.
Similar homes
- $1,349,9005 bd4 ba3.5k sqft207 Bluegrass Dr, Hendersonville, TN 37075For Sale

 MLS ID #3304280, Angela Ambrose. RealTracs MLS as distributed by MLS GRID
 - $1,349,0004 bd3 ba2.5k sqft179 Snug Harbor Dr, Hendersonville, TN 37075For Sale
 MLS ID #3221670, Jacqueline Brown. RealTracs MLS as distributed by MLS GRID
 - $749,9004 bd3 ba2.4k sqft281 Lake Terrace Dr, Hendersonville, TN 37075For Sale
 MLS ID #3250673, Sherri Hoskins. RealTracs MLS as distributed by MLS GRID
 - $849,9004 bd4 ba3.4k sqft205 Bluegrass Dr, Hendersonville, TN 37075For Sale
 MLS ID #3283821, Janet H Jones. RealTracs MLS as distributed by MLS GRID
 - $1,025,0004 bd5 ba4.4k sqft101 Governors Point Blvd, Hendersonville, TN 37075For SaleMLS ID #3246052, Kerolos Adly. RealTracs MLS as distributed by MLS GRID
- $850,9004 bd4 ba4.4k sqft527 Cumberland Hills Dr, Hendersonville, TN 37075For SaleMLS ID #3185327, Brianna Back. RealTracs MLS as distributed by MLS GRID
- $1,200,0004 bd4 ba5.2k sqft108 Wonder Valley Rd, Hendersonville, TN 37075For SaleMLS ID #3230472, Nathan Endres. RealTracs MLS as distributed by MLS GRID
- $779,9004 bd4 ba3.8k sqft110 Shorecrest Cir, Hendersonville, TN 37075For SaleMLS ID #3288071, Matt Clausen. RealTracs MLS as distributed by MLS GRID
- $1,325,0004 bd3 ba2.7k sqft9 Jones Cir, Old Hickory, TN 37138For SaleMLS ID #3214139, Jill Weida. RealTracs MLS as distributed by MLS GRID
- $1,299,0005 bd6 ba4.8k sqft600 Mossy Point, Mount Juliet, TN 37122For SaleMLS ID #3247459, Pam King. RealTracs MLS as distributed by MLS GRID
- $1,025,0004 bd3 ba3.7k sqft2291 Cooks Rd, Mount Juliet, TN 37122For SaleMLS ID #3312455, Adam Sharp. RealTracs MLS as distributed by MLS GRID
- $1,550,0002 bd2 ba3k sqft680 Gay Winds Dr, Mount Juliet, TN 37122For SaleMLS ID #3299355, Wendell Ethridge, GRI ,PREA,CIMA,CG. RealTracs MLS as distributed by MLS GRID
- $1,150,0005 bd7 ba6.1k sqft1146 Stirlingshire Dr, Hendersonville, TN 37075For SaleMLS ID #3197952, Curtis Stewart. RealTracs MLS as distributed by MLS GRID
- $769,9004 bd3 ba3.5k sqft2105 Chels Way, Old Hickory, TN 37138For SaleMLS ID #3255162, Traci Johnson Ardovino. RealTracs MLS as distributed by MLS GRID
- $799,9004 bd3 ba3k sqft1113 Berwick Trl, Madison, TN 37115For SaleMLS ID #3264307, Rachel Gallaher. RealTracs MLS as distributed by MLS GRID
- $1,498,0006 bd5 ba5.8k sqft3704 Homeland Dr, Nashville, TN 37218For SaleMLS ID #3259689, Josiah McCloud. RealTracs MLS as distributed by MLS GRID
- $1,399,9005 bd5 ba3.4k sqft4025 Lealand Ln, Nashville, TN 37204For SaleMLS ID #3283730, Lacy Turner. RealTracs MLS as distributed by MLS GRID
- $1,499,9995 bd5 ba5.5k sqft3866 Hutson Ave, Nashville, TN 37216For SaleMLS ID #3182907, Emily Mason/ 724-599-5995. RealTracs MLS as distributed by MLS GRID
- $899,0006 bd4 ba4.9k sqft4112 Andrew Jackson Pkwy, Hermitage, TN 37076For SaleMLS ID #3177912, Joseph (Jody) Covington. RealTracs MLS as distributed by MLS GRID
- $1,300,0003 bd3 ba3.3k sqft1012 S Wrights Ct, Gallatin, TN 37066For SaleMLS ID #3255364, Rachel Gallaher. RealTracs MLS as distributed by MLS GRID
