Endless Possibilities with This Versatile Property!
Whether you’re looking for an investment, multi-generational living, or a place to call home with income potential, this property checks all the boxes. Could possibly be rezoned for commercial use, this unique opportunity offers flexibility to suit a variety of needs.
Potential for multi-generational living or an owner-occupant short-term rental (OO STRP), you can live comfortably on one level while generating income from the other. The layout lends itself well to maximizing both privacy and functionality, making it ideal for those seeking both lifestyle and return on investment.
A rare find with so many options—don’t miss the opportunity to make it your own.
Perfectly situated on 2 private acres in the highly desirable Hermitage area. Conveniently located near shopping, dining, and everyday amenities, this property offers both comfort and accessibility.
The main level features 4 generously sized bedrooms and 2 bathrooms, complemented by elegant hardwood floors and a cozy fireplace. The primary suite includes a luxurious master bath and a large walk-in closet, creating a relaxing retreat. Enjoy this beautiful sunroom year-round-perfect for soaking in the warmth of summer days or relaxing in cozy comfort during the winter.
The fully finished lower level offers a private in-law suite with 2 bedrooms, 1 bathroom, and a stylish open-concept living area complete with a fireplace and modern IKEA kitchen cabinetry. This level also includes a large bonus or hobby room, perfect for additional living, recreation, or workspace.
For added convenience, the home includes laundry rooms on both floors.
Outside, you’ll find a beautifully landscaped yard, ideal for enjoying the peaceful surroundings. A spacious 3+ car garage with an attached workshop provides ample storage and functionality for any hobby or project.
This exceptional property combines space, versatility, and a prime location—truly a rare find in Hermitage.
Active
$899,000
4112 Andrew Jackson Pkwy, Hermitage, TN 37076
6beds
4,934sqft
:
Get pre-qualified$5,428/mo
Single Family Residence, Residential
Built in 1975
2.09 Acres Lot
$-- Zestimate®
$182/sqft
$-- HOA
What's special
Cozy fireplaceFully finished lower levelBeautifully landscaped yardLarge walk-in closetBeautiful sunroom year-roundModern ikea kitchen cabinetryPrimary suite
- 104 days |
- 457 |
- 30 |
Zillow last checked:
Listing updated:
Listed by:
Joseph (Jody) Covington 615-491-1876,
White House Realtors 615-672-0302
Source: RealTracs MLS as distributed by MLS GRID,MLS#: 3177912
Facts & features
Interior
Bedrooms & bathrooms
- Bedrooms: 6
- Bathrooms: 4
- Full bathrooms: 3
- 1/2 bathrooms: 1
- Main level bedrooms: 4
Bedroom 1
- Features: Full Bath
- Level: Full Bath
- Area: 180 Square Feet
- Dimensions: 12x15
Bedroom 2
- Area: 132 Square Feet
- Dimensions: 11x12
Bedroom 3
- Area: 144 Square Feet
- Dimensions: 12x12
Bedroom 4
- Area: 120 Square Feet
- Dimensions: 10x12
Primary bathroom
- Features: Double Vanity
- Level: Double Vanity
Dining room
- Features: Combination
- Level: Combination
- Area: 216 Square Feet
- Dimensions: 18x12
Kitchen
- Area: 160 Square Feet
- Dimensions: 10x16
Living room
- Features: Combination
- Level: Combination
- Area: 288 Square Feet
- Dimensions: 18x16
Other
- Features: Utility Room
- Level: Utility Room
Other
- Features: Florida Room
- Level: Florida Room
- Area: 240 Square Feet
- Dimensions: 15x16
Recreation room
- Features: Basement Level
- Level: Basement Level
- Area: 494 Square Feet
- Dimensions: 19x26
Heating
- Central, Dual
Cooling
- Ceiling Fan(s), Central Air
Appliances
- Included: Built-In Electric Oven, Double Oven, Electric Oven, Cooktop, Dishwasher, Disposal, Ice Maker, Microwave, Refrigerator
- Laundry: Electric Dryer Hookup, Washer Hookup
Features
- Ceiling Fan(s), Entrance Foyer, In-Law Floorplan, Open Floorplan, Pantry
- Flooring: Carpet, Wood, Laminate, Tile
- Basement: Apartment
- Number of fireplaces: 2
- Fireplace features: Gas
Interior area
- Total structure area: 4,934
- Total interior livable area: 4,934 sqft
- Finished area above ground: 2,538
- Finished area below ground: 2,396
Property
Parking
- Total spaces: 8
- Parking features: Garage Door Opener, Detached, Aggregate
- Garage spaces: 4
- Uncovered spaces: 4
Features
- Levels: Two
- Stories: 2
- Patio & porch: Deck, Covered, Patio, Screened
Lot
- Size: 2.09 Acres
- Features: Cleared, Level
- Topography: Cleared,Level
Details
- Parcel number: 08600003300
- Special conditions: Standard
Construction
Type & style
- Home type: SingleFamily
- Architectural style: Traditional
- Property subtype: Single Family Residence, Residential
Materials
- Brick, Aluminum Siding
- Roof: Asphalt
Condition
- New construction: No
- Year built: 1975
Utilities & green energy
- Sewer: Public Sewer
- Water: Public
- Utilities for property: Water Available
Community & HOA
Community
- Security: Smoke Detector(s)
- Subdivision: Hidden Hill
HOA
- Has HOA: No
Location
- Region: Hermitage
Financial & listing details
- Price per square foot: $182/sqft
- Tax assessed value: $545,900
- Annual tax amount: $3,797
- Date on market: 4/16/2026
Estimated market value
Not available
Estimated sales range
Not available
Not available
Price history
| Date | Event | Price |
|---|---|---|
| 4/16/2026 | Listed for sale | $899,000+259.7%$182/sqft |
Source:  RealTracs MLS as distributed by MLS GRID #3177912 Report a problem RealTracs MLS as distributed by MLS GRID #3177912 Report a problem | ||
| 4/20/2001 | Sold | $249,900$51/sqft |
Source: Public Record Report a problem | ||
Public tax history
| Year | Property taxes | Tax assessment |
|---|---|---|
| 2025 | $3,797 +5.3% | $136,475 +10.6% |
| 2024 | $3,606 | $123,425 |
| 2023 | $3,606 | $123,425 |
| 2022 | $3,606 -1% | $123,425 |
| 2021 | $3,645 +15.1% | $123,425 +47.6% |
| 2020 | $3,168 +37.5% | $83,625 |
| 2019 | $2,304 | $83,625 |
| 2018 | $2,304 | $83,625 |
| 2017 | $2,304 | $83,625 +1.2% |
| 2016 | $2,304 -28.9% | $82,600 |
| 2015 | $3,241 | $82,600 |
| 2014 | $3,241 | $82,600 |
| 2013 | -- | $82,600 +10.1% |
| 2012 | -- | $75,025 |
| 2011 | -- | $75,025 |
| 2010 | -- | $75,025 |
| 2009 | -- | $75,025 +12.2% |
| 2008 | -- | $66,875 |
| 2007 | -- | $66,875 |
| 2006 | -- | -- |
| 2005 | -- | -- |
| 2004 | -- | -- |
| 2003 | -- | -- |
| 2002 | -- | -- |
| 2001 | -- | -- |
| 2000 | -- | -- |
Find assessor info on the county website
Monthly payment
Est. payment
Payment breakdown
Explore the cost of this home by adjusting the details. Changes won't be saved.Climate risks
Neighborhood: 37076
Nearby schools
GreatSchools rating
- 5/10Dodson Elementary SchoolGrades: PK-5Distance: 0.3 mi
- 5/10Dupont Tyler Middle SchoolGrades: 6-8Distance: 0.7 mi
- 3/10McGavock High SchoolGrades: 9-12Distance: 3.9 mi
Schools provided by the listing agent
- Elementary: Dodson Elementary
- Middle: DuPont Tyler Middle
- High: McGavock Comp High School
Source: RealTracs MLS as distributed by MLS GRID. This data may not be complete. We recommend contacting the local school district to confirm school assignments for this home.
- $664,5004 bd3 ba2.7k sqft4120 Andrew Jackson Pkwy, Hermitage, TN 37076Off Market
- $405,8003 bd1 ba1.3k sqft4108 Andrew Jackson Pkwy, Hermitage, TN 37076Off Market
- $648,2005 bd3 ba2.8k sqft4124 Andrew Jackson Pkwy, Hermitage, TN 37076Off Market
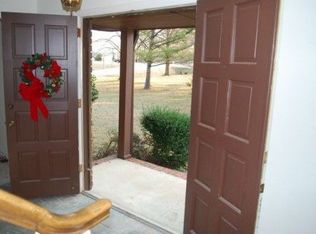
- $710,3003 bd5 ba2.7k sqft4104 Andrew Jackson Pkwy, Hermitage, TN 37076Off Market
- $263,5003 bd2 ba2.7k sqft4121 Andrew Jackson Pkwy, Hermitage, TN 37076Off Market
- $546,6003 bd1 ba2.7k sqft435 Old Lebanon Dirt Rd, Hermitage, TN 37076Off Market
- $2,900-- bd-- ba-- sqft4300 Chandler Rd, Hermitage, TN 37076Off Market
- $725,8004 bd2 ba3.8k sqft4138 Andrew Jackson Pkwy, Hermitage, TN 37076Off Market
A local agent can set up tours, give advice and negotiate with sellers.
Similar homes
- $949,9003 bd3 ba2.8k sqft651 Old Lebanon Dirt Rd, Hermitage, TN 37076For Sale
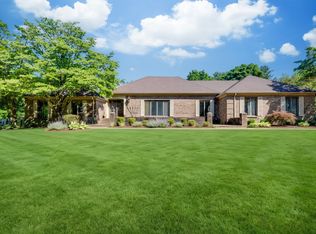
 MLS ID #3225101, Michele Gobbell. RealTracs MLS as distributed by MLS GRID
 - $997,9004 bd3 ba3.4k sqft4451 Chandler Rd, Hermitage, TN 37076For Sale
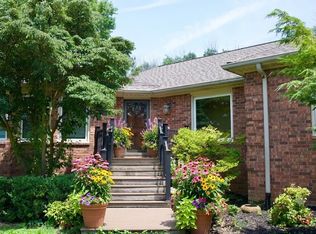 MLS ID #3262141, Taven Royster. RealTracs MLS as distributed by MLS GRID
 - $700,0004 bd4 ba3.5k sqft6037 Port Anadarko Trl, Hermitage, TN 37076For Sale
 MLS ID #3278580, Ben Wilson. RealTracs MLS as distributed by MLS GRID
 - $496,9004 bd3 ba2.6k sqft709 Saddle Trail Ct, Hermitage, TN 37076For Sale
 MLS ID #3231849, Mary Perreault. RealTracs MLS as distributed by MLS GRID
 - $719,9005 bd3 ba2.5k sqft2632 Windemere Dr, Nashville, TN 37214For SaleMLS ID #3231318, Jennifer Moss. RealTracs MLS as distributed by MLS GRID
- $899,9013 bd2 ba2.7k sqft1053 Hillview Dr, Hendersonville, TN 37075For SaleMLS ID #3234795, Dean Christian Atcheson. RealTracs MLS as distributed by MLS GRID
- $999,9953 bd5 ba4.2k sqft5032 Twin Lakes Dr, Old Hickory, TN 37138For SaleMLS ID #3145719, Gary Ashton. RealTracs MLS as distributed by MLS GRID
- $1,250,0004 bd5 ba5.1k sqft3208 Thoroughbred Dr, Hermitage, TN 37076For SaleMLS ID #3133814, Tony Meyers. RealTracs MLS as distributed by MLS GRID
- $799,9004 bd3 ba3k sqft1113 Berwick Trl, Madison, TN 37115For SaleMLS ID #3264307, Rachel Gallaher. RealTracs MLS as distributed by MLS GRID
- $865,0003 bd2 ba2.5k sqft6300 Pettus Rd, Antioch, TN 37013For SaleMLS ID #3186924, Deirdre Kerr. RealTracs MLS as distributed by MLS GRID
- $1,299,9005 bd4 ba7.1k sqft300 Rolling Mill Rd, Old Hickory, TN 37138For SaleMLS ID #3181887, Traci Johnson Ardovino. RealTracs MLS as distributed by MLS GRID
- $679,6155 bd2 ba2.6k sqft2739 Windemere Dr, Nashville, TN 37214For SaleMLS ID #3242262, Johnny Roberts. RealTracs MLS as distributed by MLS GRID
- $900,0003 bd2 ba2.9k sqft804 Rodney Dr, Nashville, TN 37205For SaleMLS ID #3260522, Jacquelyn Scott. RealTracs MLS as distributed by MLS GRID
- $675,0005 bd4 ba3k sqft920 Kelly June Dr, Mount Juliet, TN 37122For SaleMLS ID #3262963, Patrick Higgins. RealTracs MLS as distributed by MLS GRID
- $875,0003 bd4 ba2.7k sqft1007 Falls Ave, Madison, TN 37115For SaleMLS ID #3213507, Richard F Bryan. RealTracs MLS as distributed by MLS GRID
- $699,9984 bd3 ba2.7k sqft4708 Hessey Rd, Mount Juliet, TN 37122For SaleMLS ID #3152777, Janice Crosetti. RealTracs MLS as distributed by MLS GRID
- $899,0004 bd4 ba7k sqft7255 Hall Rd, Greenbrier, TN 37073For SaleMLS ID #3149127, Brittnay McGiboney. RealTracs MLS as distributed by MLS GRID
- $779,9004 bd5 ba4.4k sqft129 Pembroke Dr, Hendersonville, TN 37075For SaleMLS ID #3205215, Jennifer Barrett. RealTracs MLS as distributed by MLS GRID
- $805,0004 bd4 ba3.4k sqft152 Fairways Dr, Hendersonville, TN 37075For SaleMLS ID #3173430, Joe Staub, SFR. RealTracs MLS as distributed by MLS GRID
- $675,0004 bd3 ba3.1k sqft3214 Toddway Ct, Nashville, TN 37214For SaleMLS ID #3190096, David Huffaker. RealTracs MLS as distributed by MLS GRID
