Welcome to 6045 Woodland Hills Drive! This stunning Modern Prairie inspired 2018 built home is being offered for sale for the first time by its original owners. Located just minutes to Nippers Corner and Brentwood, on a quiet cul de sac in the small enclave community of Mountain View, this unique 4-bedroom property features an absolutely amazing view of the rolling hills of Brentwood that you must see to fully appreciate! Tucked into a hillside with over 90+ acres of privately owned wooded lands behind, this beautiful property was designed from the ground up to maximize both entertaining and comfortable living. Beginning with the main floor, you'll notice high ceilings, full sun through the western exposure gridless windows, and a truly open concept designed to bring the outside in with stunning views from every room! The kitchen deserves its own spotlight! Ceasarstone Quartz countertops adorn custom made Barber brand cabinetry along with ceramic tile backsplash and open shelving to create a beautiful yet modern "Chef's Kitchen" that also serves as the heart of the home. Monogram stainless steel appliances and a massive walk-in pantry with second refrigerator complete the space that was designed by people who love to cook and entertain! The living room features large windows with the same stunning views, Somerset engineered maple hardwood flooring, and custom millwork. The decks on this home were designed to provide functional outdoor living space, and have the same unencumbered views as the rest of the home while at the same time offering privacy with motorized solar shade. Other notable features include a steam shower in the main-level Master Bedroom, Elevator, 3-car 1200 sqft garage, media room, home office room, 420 sqft climate controlled storage room, tankless water heater and more! Information Sheet, Floor plan and Video Tour available! Video tour link: https://www.youtube.com/watch?v=AdZaeNbOjdA
Active
$1,400,000
6045 Woodland Hills Dr, Nashville, TN 37211
4beds
3,917sqft
Single Family Residence, Residential
Built in 2018
0.54 Acres Lot
$-- Zestimate®
$357/sqft
$31/mo HOA
What's special
Home office roomMedia roomCeramic tile backsplashMonogram stainless steel appliancesCeasarstone quartz countertopsHigh ceilingsOpen shelving
- 17 days
- 1,062
- 118
Zillow last checked:
Listing updated:
Listed by:
Bob Hoff 615-491-6737,
Zeitlin Sotheby's International Realty 615-383-0183,
Tara DeSelms 615-414-0003,
Zeitlin Sotheby's International Realty
Source: RealTracs MLS as distributed by MLS GRID,MLS#: 3513378
Facts & features
Interior
Bedrooms & bathrooms
- Bedrooms: 4
- Bathrooms: 3
- Full bathrooms: 2
- 1/2 bathrooms: 1
- Main level bedrooms: 1
Bedroom 1
- Features: Full Bath
- Level: Full Bath
- Area: 266 Square Feet
- Dimensions: 19x14
Bedroom 2
- Features: Bath
- Level: Bath
- Area: 196 Square Feet
- Dimensions: 14x14
Bedroom 3
- Features: Extra Large Closet
- Level: Extra Large Closet
- Area: 196 Square Feet
- Dimensions: 14x14
Bedroom 4
- Features: Extra Large Closet
- Level: Extra Large Closet
- Area: 180 Square Feet
- Dimensions: 18x10
Primary bathroom
- Features: Double Vanity
- Level: Double Vanity
Dining room
- Features: Formal
- Level: Formal
- Area: 234 Square Feet
- Dimensions: 18x13
Kitchen
- Area: 308 Square Feet
- Dimensions: 22x14
Living room
- Features: Great Room
- Level: Great Room
- Area: 418 Square Feet
- Dimensions: 22x19
Other
- Features: Office
- Level: Office
- Area: 100 Square Feet
- Dimensions: 10x10
Other
- Features: Media Room
- Level: Media Room
- Area: 266 Square Feet
- Dimensions: 19x14
Recreation room
- Features: Basement Level
- Level: Basement Level
Heating
- Central
Cooling
- Central Air
Appliances
- Included: Double Oven, Range, Dishwasher, Dryer, Microwave, Refrigerator, Stainless Steel Appliance(s), Washer
- Laundry: Electric Dryer Hookup, Washer Hookup
Features
- Air Filter, Bookcases, Built-in Features, Ceiling Fan(s), Elevator, Entrance Foyer, Extra Closets, High Ceilings, Open Floorplan, Pantry, Smart Light(s), Smart Thermostat, Walk-In Closet(s), High Speed Internet, Kitchen Island
- Flooring: Carpet, Wood, Tile
- Basement: Full,Partially Finished
- Number of fireplaces: 1
- Fireplace features: Wood Burning
Interior area
- Total structure area: 3,917
- Total interior livable area: 3,917 sqft
- Finished area above ground: 3,375
- Finished area below ground: 542
Video & virtual tour
Property
Parking
- Total spaces: 7
- Parking features: Garage Door Opener, Garage Faces Front, Attached, Concrete, Parking Pad
- Attached garage spaces: 3
- Carport spaces: 2
- Covered spaces: 5
- Uncovered spaces: 2
Features
- Levels: Three Or More
- Stories: 3
- Patio & porch: Deck, Covered, Patio, Porch
- Exterior features: Smart Light(s), Smart Lock(s)
Lot
- Size: 0.54 Acres
- Dimensions: 97 x 243
Details
- Parcel number: 172060A03900CO
- Special conditions: Standard
- Other equipment: Air Purifier
Construction
Type & style
- Home type: SingleFamily
- Architectural style: Contemporary
- Property subtype: Single Family Residence, Residential
Materials
- Hardboard Siding
- Roof: Asphalt
Condition
- New construction: No
- Year built: 2018
Utilities & green energy
- Sewer: Public Sewer
- Water: Public
- Utilities for property: Water Available
Green energy
- Energy efficient items: Windows, Water Heater
Community & HOA
Community
- Subdivision: Mountain View
HOA
- Has HOA: Yes
- HOA fee: $31 monthly
Location
- Region: Nashville
Financial & listing details
- Price per square foot: $357/sqft
- Tax assessed value: $886,200
- Annual tax amount: $6,164
- Date on market: 8/14/2026
Estimated market value
Not available
Estimated sales range
Not available
Not available
Price history
| Date | Event | Price |
|---|---|---|
| 8/15/2026 | Listed for sale | $1,400,000+1265.9%$357/sqft |
Source:  RealTracs MLS as distributed by MLS GRID #3513378 Report a problem RealTracs MLS as distributed by MLS GRID #3513378 Report a problem | ||
| 4/16/2014 | Sold | $102,500+7.9%$26/sqft |
Source: Public Record Report a problem | ||
| 11/4/2013 | Sold | $95,000+90%$24/sqft |
Source: Public Record Report a problem | ||
| 1/27/2010 | Sold | $50,000$13/sqft |
Source: Public Record Report a problem | ||
| 1/25/2005 | Sold | $50,000$13/sqft |
Source: Public Record Report a problem | ||
Public tax history
| Year | Property taxes | Tax assessment |
|---|---|---|
| 2025 | $6,164 +39.4% | $221,550 +46.4% |
| 2024 | $4,422 | $151,350 |
| 2023 | $4,422 | $151,350 |
| 2022 | $4,422 -1% | $151,350 |
| 2021 | $4,469 -12.6% | $151,350 +12.1% |
| 2020 | $5,115 +37.5% | $135,025 |
| 2019 | $3,720 +270.9% | $135,025 +270.9% |
| 2018 | $1,003 | $36,400 +47.1% |
| 2017 | $1,003 +47.1% | $24,750 +145.7% |
| 2016 | $682 +72.5% | $10,075 |
| 2015 | $395 | $10,075 |
| 2014 | $395 | $10,075 |
| 2013 | -- | $10,075 -19.7% |
| 2012 | -- | $12,550 -38% |
| 2011 | -- | $20,250 |
| 2010 | -- | $20,250 |
| 2009 | -- | $20,250 +92.9% |
| 2008 | -- | $10,500 |
| 2007 | -- | $10,500 |
| 2006 | -- | -- |
| 2005 | -- | -- |
| 2004 | -- | -- |
| 2003 | -- | -- |
| 2002 | -- | -- |
| 2001 | -- | -- |
| 2000 | -- | -- |
Find assessor info on the county website
Monthly payment
Est. payment
Payment breakdown
Explore the cost of this home by adjusting the details. Changes won't be saved.Climate risks
Neighborhood: Mountainview Homesowners
Nearby schools
Schools provided by the listing agent
- Elementary: Granbery Elementary
- Middle: William Henry Oliver Middle
- High: John Overton Comp High School
Source: RealTracs MLS as distributed by MLS GRID. This data may not be complete. We recommend contacting the local school district to confirm school assignments for this home.
- $200,0000.55 acres6041 Woodland Hills Dr, Nashville, TN 37211Off Market
- $1,890,6005 bd9 ba6.5k sqft6097 Woodland Hills Dr, Nashville, TN 37211Off Market
- $786,1003 bd2 ba3.1k sqft6049 Woodland Hills Dr, Nashville, TN 37211Off Market
- $200,0000.63 acres6037 Woodland Hills Dr, Nashville, TN 37211Off Market
Similar homes
- $1,295,0004 bd3 ba3.4k sqft5937 Woodland Hills Dr, Nashville, TN 37211For Sale

 MLS ID #3320339, Allison (Ali) Noel. RealTracs MLS as distributed by MLS GRID
 - $1,419,9994 bd4 ba3.6k sqft5433 Hill Road Cir, Nashville, TN 37220For Sale
 MLS ID #3279151, Ivelisse Martin. RealTracs MLS as distributed by MLS GRID
 - $1,895,0005 bd5 ba5.1k sqft5812 Woodland Hills Dr, Nashville, TN 37211For Sale
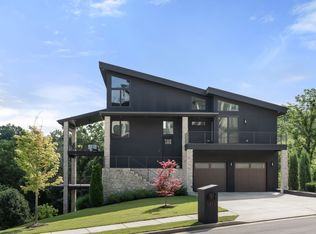 MLS ID #3270715, Megan Garrett. RealTracs MLS as distributed by MLS GRID
 - $799,4994 bd3 ba3.1k sqft1813 Sprucewood Ln, Nashville, TN 37211For Sale
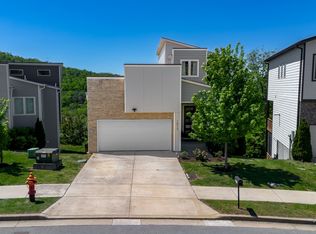 MLS ID #3335895, Tyler Faulkner. RealTracs MLS as distributed by MLS GRID
 - $1,500,0005 bd5 ba5k sqft814 Wilson Pike, Brentwood, TN 37027For SaleMLS ID #3525540, MacKenzie Strawn Hyde. RealTracs MLS as distributed by MLS GRID
- $--5 bd6 ba2.7k sqft818 Shelby Ave #B, Nashville, TN 37206AuctionMLS ID #3529162, Amanda Pharr. RealTracs MLS as distributed by MLS GRID
- $--5 bd6 ba2.7k sqft818 Shelby Ave #A, Nashville, TN 37206AuctionMLS ID #3529161, Amanda Pharr. RealTracs MLS as distributed by MLS GRID
- $1,325,0004 bd4 ba3.6k sqft5161 Granny White Pike, Nashville, TN 37220For SaleMLS ID #3335294, Reed Sircy. RealTracs MLS as distributed by MLS GRID
- $1,399,0004 bd4 ba3k sqft518 S 10th St, Nashville, TN 37206For SaleMLS ID #3507983, Emilee Warner. RealTracs MLS as distributed by MLS GRID
- $1,725,0004 bd4 ba4.7k sqft5340 Forest Acres Dr, Nashville, TN 37220For SaleMLS ID #3245918, Alicia Griffith. RealTracs MLS as distributed by MLS GRID
- $1,449,0004 bd4 ba3.6k sqft930 Downey Dr, Nashville, TN 37205For SaleMLS ID #3156535, Cara Hermes. RealTracs MLS as distributed by MLS GRID
- $1,050,0003 bd3 ba2.4k sqft519 Hogan Rd, Nashville, TN 37220For SaleMLS ID #3526620, Sam Miller. RealTracs MLS as distributed by MLS GRID
- $1,500,0003 bd4 ba2.9k sqft5430 Camelot Rd, Brentwood, TN 37027For SaleMLS ID #3263958, Mary Lynn (ML) Davis. RealTracs MLS as distributed by MLS GRID
- $1,449,9904 bd4 ba3.7k sqft7567 Hallows Dr, Nashville, TN 37221For SaleMLS ID #3525963, Charissa Izzard. RealTracs MLS as distributed by MLS GRID
- $1,565,0005 bd6 ba5.6k sqft1818 Eaves Ct, Nolensville, TN 37135For SaleMLS ID #3229346, Stephanie Jameson. RealTracs MLS as distributed by MLS GRID
- $1,199,9004 bd3 ba3.2k sqft1524 Aberdeen Dr, Brentwood, TN 37027For SaleMLS ID #3501104, Craig Edwards. RealTracs MLS as distributed by MLS GRID
- $1,365,0003 bd3 ba3.8k sqft2261 Skinner Rd, Nolensville, TN 37135For SaleMLS ID #3319917, Travis Linthicum. RealTracs MLS as distributed by MLS GRID
- $1,399,9004 bd5 ba3.3k sqft516 Stratford Ct, Franklin, TN 37069For SaleMLS ID #3279189, Brandy Lee. RealTracs MLS as distributed by MLS GRID
- $1,499,9994 bd4 ba3.4k sqft1002 W Grove Ave, Nashville, TN 37203For SaleMLS ID #3316027, Max Norton. RealTracs MLS as distributed by MLS GRID
- $1,599,9003 bd5 ba3.7k sqft4245 Warren Rd, Franklin, TN 37067For SaleMLS ID #3217185, Blake Johnson. RealTracs MLS as distributed by MLS GRID
