Step into a secluded custom contemporary marvel where luxury marries cutting edge technology. This state-of-the-art home boasts walls of windows invite the outdoors in, illuminating the home's impeccable design with solid walnut doors and wide plank white oak flooring throughout. This smart home comes alive with automated window shades and Lutron smart lights that respond to your voice, alongside Phantom Screens that seamlessly transition your living space. The kitchen, a chef's delight, is equipped with high-end Viking Appliances, ready for your culinary adventures. A New Roof, and HVAC Systems assure that this property feels like a New Construction. With WiFi-enabled water systems, including the innovative Flo by Moen and U by Moen shower controls, every element is designed for unparalleled comfort. Situated just minutes from downtown Nashville, this isn't just a place to live—it's a lifestyle of modern luxury and convenience, where every detail has been curated for the discerning homeowner. Furnished. BONUS! The Step-Free entry to the front door and main level provides accessibility for those with mobility challenges.
Closed
Zillow last checked:
Listing updated:
Bought with:
Greg Cooley, 313915
Chateau Properties, Inc.
Source: RealTracs MLS as distributed by MLS GRID,MLS#: 2762769
Price history
| Date | Event | Price |
|---|---|---|
| 1/18/2025 | Sold | $1,325,000-1.9%$434/sqft |
Source:  RealTracs MLS as distributed by MLS GRID #2762769 Report a problem RealTracs MLS as distributed by MLS GRID #2762769 Report a problem | ||
| 1/8/2025 | Pending sale | $1,350,000$443/sqft |
Source: RealTracs MLS as distributed by MLS GRID #2762769 Report a problem | ||
| 12/16/2024 | Contingent | $1,350,000$443/sqft |
Source: RealTracs MLS as distributed by MLS GRID #2762769 Report a problem | ||
| 12/13/2024 | Listed for sale | $1,350,000+63.6%$443/sqft |
Source: RealTracs MLS as distributed by MLS GRID #2762769 Report a problem | ||
| 8/21/2020 | Sold | $825,000+3.1%$270/sqft |
Source: RealTracs MLS as distributed by MLS GRID #2182179 Report a problem | ||
| 6/28/2020 | Listed for sale | $799,900+966.5%$262/sqft |
Source: Compass RE #2164407 Report a problem | ||
| 6/2/2015 | Sold | $75,000-16.6%$25/sqft |
Source: Public Record Report a problem | ||
| 2/7/2015 | Listing removed | $89,900$29/sqft |
Source: Benchmark Realty, LLC #1607272 Report a problem | ||
| 2/6/2015 | Listed for sale | $89,900-5.4%$29/sqft |
Source: Benchmark Realty, LLC #1607272 Report a problem | ||
| 7/5/2014 | Listing removed | $95,000$31/sqft |
Source: Benchmark Realty LLC #1520918 Report a problem | ||
| 3/4/2014 | Listed for sale | $95,000+90%$31/sqft |
Source: Benchmark Realty LLC #1520918 Report a problem | ||
| 7/12/2005 | Sold | $50,000+38.9%$16/sqft |
Source: Public Record Report a problem | ||
| 4/1/2004 | Sold | $36,000+53.2%$12/sqft |
Source: Public Record Report a problem | ||
| 4/30/2002 | Sold | $23,500$8/sqft |
Source: Public Record Report a problem | ||
Nearby homes
- $972,5004 bd4 ba3.8k sqft6044 Woodland Hills Dr, Nashville, TN 37211Off Market
- $696,3004 bd4 ba3.6k sqft6080 Frontier Ln, Nashville, TN 37211Off Market
- $820,5005 bd5 ba3.7k sqft6076 Frontier Ln, Nashville, TN 37211Off Market
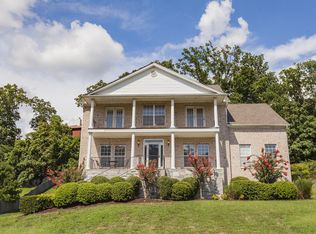
- $782,1003 bd2 ba3.1k sqft6049 Woodland Hills Dr, Nashville, TN 37211Off Market
Get a cash offer in 3 minutes
Find out how much your home could sell for in as little as 3 minutes with a no-obligation cash offer.
Estimated market value
$1,243,400
