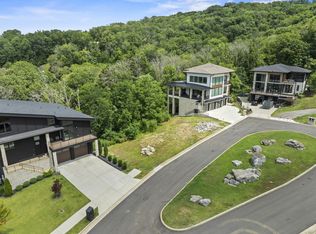
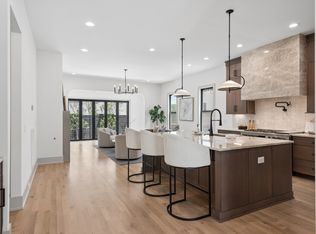
Welcome to The Horizon House, at The Boulders. Tucked into one of Nashville’s best-kept secrets, this Frank Lloyd Wright inspired home in the private enclave of The Boulders feels like stepping into the pages of a Lulu & Georgia editorial. Bathed in natural light and thoughtfully designed across three levels, the home offers a wealth of space to gather, retreat, and entertain. Three distinct living areas, two fireplaces, and 755 square feet of private balconies create endless opportunities to take in the sweeping views that stretch all the way to downtown Nashville. Whether hosting friends for an evening under the stars or enjoying a quiet morning coffee above the treetops, every space is designed to embrace its surroundings. Wildlife wanders by. Sunsets steal the show. And downtown Nashville is just 20 minutes away. Close enough for convenience, yet a world away in spirit. The Horizon House is more than a home. It is a front-row seat to one of Nashville’s most remarkable views.
Active
$1,895,000
5812 Woodland Hills Dr, Nashville, TN 37211
5beds
5,136sqft
Single Family Residence, Residential
Built in 2022
0.25 Acres Lot
$-- Zestimate®
$369/sqft
$97/mo HOA
What's special
- 42 days
- 286
- 20
Zillow last checked:
Listing updated:
Listed by:
Megan Garrett 615-969-3169,
Fridrich & Clark Realty 615-263-4800
Source: RealTracs MLS as distributed by MLS GRID,MLS#: 3270715
Facts & features
Interior
Bedrooms & bathrooms
- Bedrooms: 5
- Bathrooms: 5
- Full bathrooms: 5
- Main level bedrooms: 2
Heating
- Central
Cooling
- Central Air
Appliances
- Included: Built-In Electric Oven, Cooktop, Dishwasher
Features
- Ceiling Fan(s), Walk-In Closet(s), Wet Bar
- Flooring: Carpet, Wood, Laminate, Tile
- Basement: Partial,Crawl Space
- Number of fireplaces: 2
- Fireplace features: Gas
Interior area
- Total structure area: 5,136
- Total interior livable area: 5,136 sqft
- Finished area above ground: 3,979
- Finished area below ground: 1,157
Video & virtual tour
Property
Parking
- Total spaces: 2
- Parking features: Garage Faces Front
- Attached garage spaces: 2
Features
- Levels: Three Or More
- Stories: 3
- Patio & porch: Deck, Covered
Lot
- Size: 0.25 Acres
- Dimensions: 76 x 134
Details
- Parcel number: 172020A00400CO
- Special conditions: Standard
Construction
Type & style
- Home type: SingleFamily
- Property subtype: Single Family Residence, Residential
Materials
- Hardboard Siding, Brick
Condition
- New construction: No
- Year built: 2022
Utilities & green energy
- Sewer: Public Sewer
- Water: Public
- Utilities for property: Water Available
Community & HOA
Community
- Subdivision: Myrtlewood Estates
HOA
- Has HOA: Yes
- HOA fee: $292 quarterly
Location
- Region: Nashville
Financial & listing details
- Price per square foot: $369/sqft
- Tax assessed value: $1,954,200
- Annual tax amount: $13,747
- Date on market: 7/22/2026
Estimated market value
Not available
Estimated sales range
Not available
Not available
Price history
| Date | Event | Price |
|---|---|---|
| 7/22/2026 | Listed for sale | $1,895,000+10.7%$369/sqft |
Source:  RealTracs MLS as distributed by MLS GRID #3270715 Report a problem RealTracs MLS as distributed by MLS GRID #3270715 Report a problem | ||
| 11/15/2022 | Sold | $1,711,950+1%$333/sqft |
Source: RealTracs MLS as distributed by MLS GRID #2425579 Report a problem | ||
| 9/17/2022 | Contingent | $1,695,000$330/sqft |
Source: RealTracs MLS as distributed by MLS GRID #2425579 Report a problem | ||
| 9/7/2022 | Price change | $1,695,000-5.8%$330/sqft |
Source: RealTracs MLS as distributed by MLS GRID #2425579 Report a problem | ||
| 8/10/2022 | Listed for sale | $1,799,000+977.2%$350/sqft |
Source: RealTracs MLS as distributed by MLS GRID #2425579 Report a problem | ||
| 6/14/2021 | Sold | $167,000+21.1%$33/sqft |
Source: Public Record Report a problem | ||
| 8/5/2019 | Sold | $137,900$27/sqft |
Source: Public Record Report a problem | ||
| 2/20/2019 | Sold | $137,900+47.6%$27/sqft |
Source: Public Record Report a problem | ||
| 11/6/2017 | Sold | $93,415$18/sqft |
Source: Public Record Report a problem | ||
Public tax history
| Year | Property taxes | Tax assessment |
|---|---|---|
| 2025 | $13,748 +108.4% | $488,550 +141% |
| 2024 | $6,596 | $202,700 |
| 2023 | $6,596 +307% | $202,700 +307% |
| 2022 | $1,621 +17.3% | $49,800 +18.6% |
| 2021 | $1,381 +142.3% | $42,000 +211.1% |
| 2020 | $570 +33.8% | $13,500 |
| 2019 | $426 | $13,500 |
| 2018 | $426 | $13,500 |
Find assessor info on the county website
Monthly payment
Est. payment
Payment breakdown
Explore the cost of this home by adjusting the details. Changes won't be saved.Climate risks
Neighborhood: 37211
Nearby schools
Schools provided by the listing agent
- Elementary: Granbery Elementary
- Middle: William Henry Oliver Middle
- High: John Overton Comp High School
Source: RealTracs MLS as distributed by MLS GRID. This data may not be complete. We recommend contacting the local school district to confirm school assignments for this home.
Similar homes
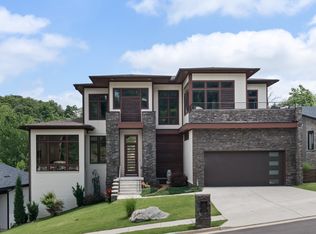
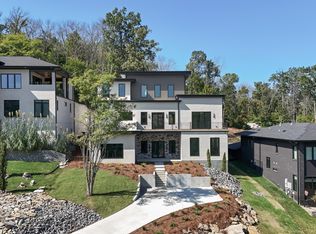
- $1,400,0004 bd3 ba3.9k sqft6045 Woodland Hills Dr, Nashville, TN 37211For Sale

 MLS ID #3513378, Bob Hoff. RealTracs MLS as distributed by MLS GRID
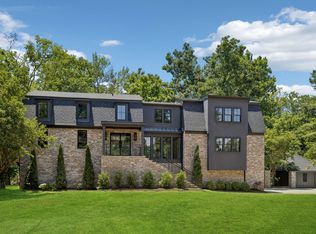
 - $1,899,0005 bd5 ba3.8k sqft1901 Harpeth River Dr, Brentwood, TN 37027For Sale
 MLS ID #3261169, Paul Goodman. RealTracs MLS as distributed by MLS GRID
 - $1,989,9994 bd5 ba4.7k sqft1809 Castleman Dr, Nashville, TN 37215For Sale
 MLS ID #3528497, Shannon Splaine. RealTracs MLS as distributed by MLS GRID
 - $1,899,0005 bd6 ba4.6k sqft506 Stonewall Way, Brentwood, TN 37027New Construction
 MLS ID #3231645, Deborah Vahle. RealTracs MLS as distributed by MLS GRID
 - $1,999,9994 bd5 ba4.3k sqft9403 Arthur Ct, Brentwood, TN 37027For SaleMLS ID #3221639, Tiffany Paige Harwell. RealTracs MLS as distributed by MLS GRID
- $1,899,0004 bd4 ba5.2k sqft4434 Brush Hill Rd, Nashville, TN 37216For SaleMLS ID #3501219, Mary Poor. RealTracs MLS as distributed by MLS GRID
- $1,899,9004 bd5 ba4.4k sqft6021 Post Rd, Nashville, TN 37205For SaleMLS ID #3246852, Jamie Hawkins Casey. RealTracs MLS as distributed by MLS GRID
- $2,050,0005 bd5 ba4.3k sqft1005 Heights Blvd, Brentwood, TN 37027For SaleMLS ID #3206853, Terra L. Bell. RealTracs MLS as distributed by MLS GRID
- $1,925,9004 bd5 ba3.7k sqft1900 Randolph Pl, Nashville, TN 37215For SaleMLS ID #3181637, Jessica Randolph. RealTracs MLS as distributed by MLS GRID
- $1,799,9995 bd6 ba4.5k sqft1874 Charity Dr, Brentwood, TN 37027For SaleMLS ID #3335736, Gina Grimm. RealTracs MLS as distributed by MLS GRID
- $1,899,0004 bd3 ba3k sqft2409 Vaulx Ln, Nashville, TN 37204For SaleMLS ID #3312493, Molly Esworthy. RealTracs MLS as distributed by MLS GRID
- $2,299,9005 bd6 ba4.8k sqft1799 Mariner Ln Lot 6, Brentwood, TN 37027New ConstructionMLS ID #3529485, Beth Ann Smith. RealTracs MLS as distributed by MLS GRID
- $1,950,0004 bd5 ba4.1k sqft6133 Open Meadow Ln, Franklin, TN 37067For SaleMLS ID #3335731, Matt Bogosian. RealTracs MLS as distributed by MLS GRID
- $1,900,0005 bd7 ba5.6k sqft2085 Kidd Rd, Nolensville, TN 37135For SaleMLS ID #3205743, Peyman Noman. RealTracs MLS as distributed by MLS GRID
- $1,849,9005 bd6 ba4.6k sqft3806 Harding Pl, Nashville, TN 37215New ConstructionMLS ID #3242961, Tice Feldman. RealTracs MLS as distributed by MLS GRID
- $1,898,0005 bd6 ba4.8k sqft3918B Cross Creek Rd, Nashville, TN 37215New ConstructionMLS ID #3511027, Gabe Nies. RealTracs MLS as distributed by MLS GRID
- $1,975,0005 bd5 ba4.6k sqft3411 Richards St, Nashville, TN 37215New ConstructionMLS ID #3282420, Hannah Stephenson. RealTracs MLS as distributed by MLS GRID
- $1,999,9994 bd5 ba5k sqft328 Kelly Glenn Ct, Brentwood, TN 37027For SaleMLS ID #3247778, Mary Lynn (ML) Davis. RealTracs MLS as distributed by MLS GRID
- $1,035,0004 bd5 ba3.1k sqft560 Highcrest Dr, Nashville, TN 37211For SaleMLS ID #3512657, Haleigh Sport. RealTracs MLS as distributed by MLS GRID
- $2,050,0004 bd5 ba4.1k sqft1881 Traditions Cir, Brentwood, TN 37027For SaleMLS ID #3190066, Nanci Dahl. RealTracs MLS as distributed by MLS GRID
