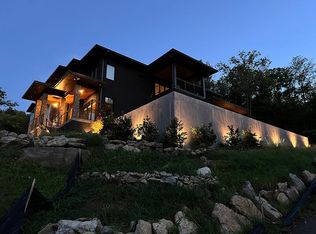
Welcome to The Host House, in The Boulders. Perched on a hillside with sweeping views that stretch all the way to downtown Nashville, this 2025 new build is a masterclass in modern design with timeless mid-century inspiration. Thoughtfully crafted with custom cabinetry throughout - including panel-ready refrigerator and dishwasher - every inch of the home reflects an uncompromising attention to detail. Clean architectural lines, expansive windows, and a seamless indoor-outdoor flow create a light-filled ambiance across all three levels. Boasting four en suite bedrooms with the primary on the main level, five and a half bathrooms with heated floors in the primary bathroom, an oversized bonus room, dedicated office, and a large fitness space wrapped in windows, the layout is both functional and luxurious. With over 800 square feet of private balconies and a screened in porch, a beautifully designed fireplace that anchors the living room in warmth and style, this impeccably built home offers the flexibility to support every phase of life and adapt with ease from one day to the next - from vibrant entertaining, to family living, to working from home, or hosting guests. Just 15 minutes south of Nashville in an exclusive, limited-availability community, it blends privacy, convenience, and architectural elegance into one extraordinary offering.
Closed
Zillow last checked:
Listing updated:
Bought with:
Thandava (TK) Krishna Vallepalli, 363327
Benchmark Realty, LLC
Source: RealTracs MLS as distributed by MLS GRID,MLS#: 3003615
Price history
| Date | Event | Price |
|---|---|---|
| 4/24/2026 | Sold | $1,935,000-2%$407/sqft |
Source:  RealTracs MLS as distributed by MLS GRID #3003615 Report a problem RealTracs MLS as distributed by MLS GRID #3003615 Report a problem | ||
| 3/28/2026 | Contingent | $1,975,000$415/sqft |
Source: RealTracs MLS as distributed by MLS GRID #3003615 Report a problem | ||
| 11/10/2025 | Price change | $1,975,000-5.9%$415/sqft |
Source: RealTracs MLS as distributed by MLS GRID #3003615 Report a problem | ||
| 10/30/2025 | Price change | $2,099,000-2.4%$441/sqft |
Source: RealTracs MLS as distributed by MLS GRID #3003615 Report a problem | ||
| 10/19/2025 | Price change | $2,150,000-2.3%$452/sqft |
Source: RealTracs MLS as distributed by MLS GRID #3003615 Report a problem | ||
| 10/1/2025 | Listed for sale | $2,199,9990%$462/sqft |
Source: RealTracs MLS as distributed by MLS GRID #3003615 Report a problem | ||
| 9/29/2025 | Listing removed | $2,200,000$462/sqft |
Source: RealTracs MLS as distributed by MLS GRID #2823230 Report a problem | ||
| 5/20/2025 | Listed for sale | $2,200,000+705.3%$462/sqft |
Source: RealTracs MLS as distributed by MLS GRID #2823230 Report a problem | ||
| 3/7/2022 | Sold | $273,200+27.1%$57/sqft |
Source: RealTracs MLS as distributed by MLS GRID #2452494 Report a problem | ||
| 9/2/2020 | Sold | $214,995+16.2%$45/sqft |
Source: Public Record Report a problem | ||
| 1/21/2020 | Sold | $185,000$39/sqft |
Source: Public Record Report a problem | ||
Nearby homes
- $1,209,5003 bd3 ba3.2k sqft5813 Woodland Hills Dr, Nashville, TN 37211Off Market
- $1,341,9005 bd4 ba3.2k sqft5821 Woodland Hills Dr, Nashville, TN 37211Off Market
- $364,000-- bd-- ba-- sqftWoodland Hills Dr, Nashville, TN 37211Off Market
- $220,0000.27 acres5809 Woodland Hills Dr, Nashville, TN 37211Lot/Land

Get a cash offer in 3 minutes
Find out how much your home could sell for in as little as 3 minutes with a no-obligation cash offer.
Estimated market value
$1,943,100
