Welcome to The Layered Living House, at The Boulders. Tucked within one of Nashville’s most quietly captivating enclaves, this thoughtfully designed residence offers a refined approach to modern living, where connection and independence exist in perfect balance. Spanning multiple levels, the home is designed to adapt to the rhythms of everyday life. At its core, the main living level is both elevated and inviting. The main-level primary suite is thoughtfully positioned for privacy and ease, featuring a zero-entry shower that enhances both comfort and accessibility. A beautifully appointed kitchen anchored by JennAir appliances opens to gathering spaces designed for effortless entertaining. What truly sets this home apart is its lower-level suite, a fully realized two-bedroom, two-bath retreat offering flexibility for guests, extended stays, or the opportunity for income-producing potential. Whether used for hosting, working, or living independently, it adds a welcome layer of versatility. An elevator provides seamless access to all levels, while three garage spaces offer both convenience and practicality. Set within the architectural landscape of The Boulders, where design and nature co-exist, this home offers proximity to downtown Nashville while feeling worlds away. Completion is estimated for mid-June.
Active
$1,999,999
5843 Woodland Hills Dr, Nashville, TN 37211
5beds
4,732sqft
Single Family Residence, Residential
Built in 2025
0.25 Acres Lot
$-- Zestimate®
$423/sqft
$97/mo HOA
What's special
- 136 days
- 45
- 2
Zillow last checked:
Listing updated:
Listed by:
Megan Garrett 615-969-3169,
Fridrich & Clark Realty 615-263-4800
Source: RealTracs MLS as distributed by MLS GRID,MLS#: 3178959
Facts & features
Interior
Bedrooms & bathrooms
- Bedrooms: 5
- Bathrooms: 6
- Full bathrooms: 5
- 1/2 bathrooms: 1
- Main level bedrooms: 1
Bedroom 1
- Features: Suite
- Level: Suite
- Area: 255 Square Feet
- Dimensions: 15x17
Bedroom 2
- Features: Bath
- Level: Bath
- Area: 143 Square Feet
- Dimensions: 11x13
Bedroom 3
- Features: Bath
- Level: Bath
- Area: 143 Square Feet
- Dimensions: 11x13
Bedroom 4
- Area: 192 Square Feet
- Dimensions: 12x16
Primary bathroom
- Features: Suite
- Level: Suite
Other
- Features: Bedroom 5
- Level: Bedroom 5
- Area: 132 Square Feet
- Dimensions: 11x12
Heating
- Central
Cooling
- Central Air
Appliances
- Included: Oven, Gas Range, Dishwasher, Freezer, Microwave, Refrigerator
Features
- Flooring: Wood, Tile
- Basement: Finished
- Number of fireplaces: 1
Interior area
- Total structure area: 4,732
- Total interior livable area: 4,732 sqft
- Finished area above ground: 3,175
- Finished area below ground: 1,557
Video & virtual tour
Property
Parking
- Total spaces: 3
- Parking features: Attached
- Attached garage spaces: 3
Features
- Levels: Three Or More
- Stories: 3
- Exterior features: Balcony
Lot
- Size: 0.25 Acres
- Dimensions: 75 x 134
Details
- Parcel number: 172020A01600CO
- Special conditions: Standard
Construction
Type & style
- Home type: SingleFamily
- Property subtype: Single Family Residence, Residential
Materials
- Brick, Hardboard Siding
Condition
- New construction: Yes
- Year built: 2025
Utilities & green energy
- Sewer: Public Sewer
- Water: Public
- Utilities for property: Water Available
Community & HOA
Community
- Subdivision: The Boulders
HOA
- Has HOA: Yes
- HOA fee: $292 quarterly
Location
- Region: Nashville
Financial & listing details
- Price per square foot: $423/sqft
- Tax assessed value: $210,400
- Annual tax amount: $1,480
- Date on market: 4/18/2026
- Date available: 09/15/2026
Estimated market value
Not available
Estimated sales range
Not available
Not available
Price history
| Date | Event | Price |
|---|---|---|
| 6/15/2026 | Listed for sale | $1,999,999+900%$423/sqft |
Source:  RealTracs MLS as distributed by MLS GRID #3178959 Report a problem RealTracs MLS as distributed by MLS GRID #3178959 Report a problem | ||
| 5/6/2024 | Sold | $200,000-11.1%$42/sqft |
Source: RealTracs MLS as distributed by MLS GRID #2599970 Report a problem | ||
| 4/4/2024 | Contingent | $225,000$48/sqft |
Source: RealTracs MLS as distributed by MLS GRID #2599970 Report a problem | ||
| 2/6/2024 | Listed for sale | $225,000$48/sqft |
Source: RealTracs MLS as distributed by MLS GRID #2599970 Report a problem | ||
| 12/28/2023 | Contingent | $225,000$48/sqft |
Source: RealTracs MLS as distributed by MLS GRID #2599970 Report a problem | ||
| 12/7/2023 | Listed for sale | $225,000-10%$48/sqft |
Source: RealTracs MLS as distributed by MLS GRID #2599970 Report a problem | ||
| 11/1/2023 | Listing removed | -- |
Source: RealTracs MLS as distributed by MLS GRID #2558204 Report a problem | ||
| 8/10/2023 | Listed for sale | $250,000-13.8%$53/sqft |
Source: RealTracs MLS as distributed by MLS GRID #2558204 Report a problem | ||
| 8/8/2023 | Listing removed | -- |
Source: RealTracs MLS as distributed by MLS GRID #2488274 Report a problem | ||
| 4/6/2023 | Price change | $290,000-3.3%$61/sqft |
Source: RealTracs MLS as distributed by MLS GRID #2488274 Report a problem | ||
| 3/6/2023 | Listed for sale | $300,000$63/sqft |
Source: RealTracs MLS as distributed by MLS GRID #2488274 Report a problem | ||
| 2/28/2023 | Contingent | $300,000$63/sqft |
Source: RealTracs MLS as distributed by MLS GRID #2488274 Report a problem | ||
| 2/15/2023 | Listed for sale | $300,000+62.2%$63/sqft |
Source: RealTracs MLS as distributed by MLS GRID #2488274 Report a problem | ||
| 11/16/2021 | Sold | $185,000+12.8%$39/sqft |
Source: Public Record Report a problem | ||
| 8/3/2020 | Sold | $163,995+21.5%$35/sqft |
Source: Public Record Report a problem | ||
| 7/20/2018 | Sold | $134,995$29/sqft |
Source: Public Record Report a problem | ||
Public tax history
| Year | Property taxes | Tax assessment |
|---|---|---|
| 2025 | $1,480 +8.3% | $52,600 +25.2% |
| 2024 | $1,367 | $42,000 |
| 2023 | $1,367 | $42,000 |
| 2022 | $1,367 -1% | $42,000 |
| 2021 | $1,381 +142.3% | $42,000 +211.1% |
| 2020 | $570 +33.8% | $13,500 |
| 2019 | $426 | $13,500 |
| 2018 | $426 | $13,500 |
Find assessor info on the county website
Monthly payment
Est. payment
Payment breakdown
Explore the cost of this home by adjusting the details. Changes won't be saved.Climate risks
Neighborhood: Myrtlewood Estates
Nearby schools
Schools provided by the listing agent
- Elementary: Granbery Elementary
- Middle: William Henry Oliver Middle
- High: John Overton Comp High School
Source: RealTracs MLS as distributed by MLS GRID. This data may not be complete. We recommend contacting the local school district to confirm school assignments for this home.
- $1,576,9004 bd4 ba3.7k sqft5835 Woodland Hills Dr, Nashville, TN 37211Off Market
- $1,966,3005 bd6 ba5.2k sqft5847 Woodland Hills Dr, Nashville, TN 37211Off Market
- $606,0004 bd3 ba2.3k sqft5851 Woodland Hills Dr, Nashville, TN 37211Off Market

- $1,349,2005 bd4 ba3.2k sqft5821 Woodland Hills Dr, Nashville, TN 37211Off Market
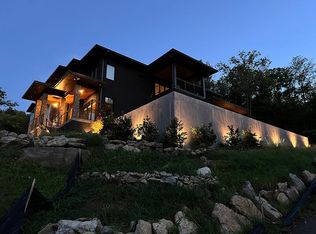
Similar homes
- $1,999,9904 bd5 ba6.7k sqft5824 Woodland Hills Dr, Nashville, TN 37211For Sale

 MLS ID #3288286, Amy Coliano. RealTracs MLS as distributed by MLS GRID
 - $1,950,0005 bd6 ba4.2k sqft1037 Annecy Pkwy Lot 124, Nolensville, TN 37135New Construction
 MLS ID #3228821, Chad Hornick. RealTracs MLS as distributed by MLS GRID
 - $1,850,0005 bd4 ba5.2k sqft105 Harpeth Hills Dr, Franklin, TN 37069For Sale
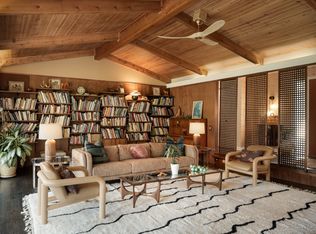 MLS ID #3186161, Griffin Jamerson. RealTracs MLS as distributed by MLS GRID
 - $2,299,9005 bd6 ba4.8k sqft1799 Mariner Ln Lot 6, Brentwood, TN 37027New Construction
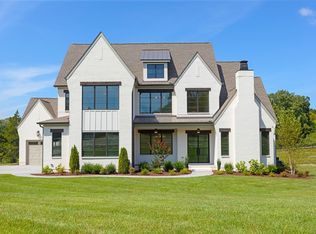 MLS ID #3529485, Beth Ann Smith. RealTracs MLS as distributed by MLS GRID
 - $1,949,9005 bd6 ba4.5k sqft302 35th Ave N, Nashville, TN 37209New ConstructionMLS ID #3314834, Andrew Beselica. RealTracs MLS as distributed by MLS GRID
- $1,999,9994 bd4 ba4.1k sqft1105 Glenview Dr, Nashville, TN 37206For SaleMLS ID #3513199, Chase Smith. RealTracs MLS as distributed by MLS GRID
- $2,100,0004 bd5 ba5.2k sqft1000 Annecy Pkwy Lot 1, Nolensville, TN 37135New ConstructionMLS ID #3530646, Chad Hornick. RealTracs MLS as distributed by MLS GRID
- $1,650,0005 bd4 ba3.9k sqft6620 Brookmont Ter, Nashville, TN 37205For SaleMLS ID #3528518, Tricia Egan. RealTracs MLS as distributed by MLS GRID
- $1,899,0004 bd6 ba4.6k sqft512 Stonewall Way, Brentwood, TN 37027For SaleMLS ID #3264099, Kelly Ladwig. RealTracs MLS as distributed by MLS GRID
- $1,035,0004 bd5 ba3.1k sqft560 Highcrest Dr, Nashville, TN 37211For SaleMLS ID #3512657, Haleigh Sport. RealTracs MLS as distributed by MLS GRID
- $2,049,9004 bd5 ba3.8k sqft9906 Amarosa Ct Lot 14, Brentwood, TN 37027New ConstructionMLS ID #3158405, Susan Gregory. RealTracs MLS as distributed by MLS GRID
- $2,650,0005 bd7 ba5.3k sqft4505 Shys Hill Rd, Nashville, TN 37215For SaleMLS ID #3528730, Erin Krueger. RealTracs MLS as distributed by MLS GRID
- $1,950,0005 bd4 ba4.2k sqft7124 Newfields Ct, College Grove, TN 37046For SaleMLS ID #3320599, Shane Nelson. RealTracs MLS as distributed by MLS GRID
- $2,017,2245 bd8 ba5.4k sqft157 Berry Hunter Ln Lot 31, Franklin, TN 37067New ConstructionMLS ID #3507968, Cori Danos. RealTracs MLS as distributed by MLS GRID
- $1,992,2246 bd6 ba5.7k sqft219 Berry Hunter Ln Lot 6, Franklin, TN 37067New ConstructionMLS ID #3513154, Cori Danos. RealTracs MLS as distributed by MLS GRID
- $2,150,0005 bd5 ba4.2k sqft1715 Hillmont Dr, Nashville, TN 37215For SaleMLS ID #3306183, Brandon Bubis. RealTracs MLS as distributed by MLS GRID
- $2,549,9004 bd5 ba4.7k sqft6024 Opus St, Brentwood, TN 37027For SaleMLS ID #3263431, Kaitlyn Wolfcale. RealTracs MLS as distributed by MLS GRID
- $2,300,0005 bd6 ba4.5k sqft948 Glendale Ln #A, Nashville, TN 37204New ConstructionMLS ID #3184285, Griffin Jamerson. RealTracs MLS as distributed by MLS GRID
- $1,997,5004 bd6 ba4.7k sqft6101 Pasquo Rd Lot 838, Nashville, TN 37221New ConstructionMLS ID #3251000, Christy Bashlor. RealTracs MLS as distributed by MLS GRID
- $1,595,0004 bd5 ba3.4k sqft801 Virginia Ave, Nashville, TN 37216New ConstructionMLS ID #3526745, John Omer. RealTracs MLS as distributed by MLS GRID
