Welcome to The Golden Hour House, at The Boudlers. Tucked into one of Nashville’s best-kept secrets, this Frank Lloyd Wright inspired home in the private enclave of The Boulders is as approachable as it is polished. Wrapped in greenery and alive with natural light, it spans three thoughtfully designed levels, each space inviting connection, comfort, and quiet retreat. What truly sets this home apart is its effortless flow for entertaining. High-end appliances anchor a kitchen designed for gathering, while the open-concept living space transitions seamlessly into 1,780 square feet of outdoor living. Screened porches, an outdoor kitchen, multiple decks, and a rooftop retreat create settings for everything from summer dinners to stargazing. All four bedrooms are en suite, offering comfort and privacy for family and guests alike. A dedicated study provides a serene work-from-home space, while the oversized flex room adapts to your lifestyle. Movie nights, game days, workouts, or guest overflow, it evolves as your needs do. Wildlife wanders by. Sunsets steal the show. And downtown Nashville is just 20 minutes away. Close enough for convenience, yet a world away in spirit. Private, polished, and undeniably special, this is more than a home. It’s a life waiting to be lived. **Contact agent for info on a 5% down payment with no mortgage interest through our preferred lender**
Closed
Zillow last checked:
Listing updated:
Bought with:
Ashley Osborne, 356269
Keller Williams Realty Mt. Juliet
Source: RealTracs MLS as distributed by MLS GRID,MLS#: 3160140
Price history
| Date | Event | Price |
|---|---|---|
| 5/14/2026 | Sold | $1,825,000$331/sqft |
Source:  RealTracs MLS as distributed by MLS GRID #3160140 Report a problem RealTracs MLS as distributed by MLS GRID #3160140 Report a problem | ||
| 4/27/2026 | Contingent | $1,825,000$331/sqft |
Source: RealTracs MLS as distributed by MLS GRID #3160140 Report a problem | ||
| 4/19/2026 | Listed for sale | $1,825,000-1.4%$331/sqft |
Source: RealTracs MLS as distributed by MLS GRID #3160140 Report a problem | ||
| 12/2/2025 | Listing removed | $1,850,000$336/sqft |
Source: RealTracs MLS as distributed by MLS GRID #2921680 Report a problem | ||
| 11/7/2025 | Price change | $1,850,000-3.9%$336/sqft |
Source: RealTracs MLS as distributed by MLS GRID #2921680 Report a problem | ||
| 9/26/2025 | Price change | $1,925,000-2.5%$349/sqft |
Source: RealTracs MLS as distributed by MLS GRID #2921680 Report a problem | ||
| 9/10/2025 | Price change | $1,975,000-10.2%$358/sqft |
Source: RealTracs MLS as distributed by MLS GRID #2921680 Report a problem | ||
| 7/16/2025 | Price change | $2,199,000-2.3%$399/sqft |
Source: RealTracs MLS as distributed by MLS GRID #2921680 Report a problem | ||
| 6/24/2025 | Listed for sale | $2,250,000+1507.1%$408/sqft |
Source: RealTracs MLS as distributed by MLS GRID #2921680 Report a problem | ||
| 4/22/2021 | Sold | $140,000-6.7%$25/sqft |
Source: Public Record Report a problem | ||
| 3/8/2021 | Listed for sale | $150,000+11.1%$27/sqft |
Source: Owner Report a problem | ||
| 8/6/2019 | Sold | $134,995$25/sqft |
Source: Public Record Report a problem | ||
Nearby homes
- $1,999,9904 bd5 ba6.7k sqft5824 Woodland Hills Dr, Nashville, TN 37211For Sale

- $1,563,6004 bd4 ba3.7k sqft5835 Woodland Hills Dr, Nashville, TN 37211Off Market
- $1,895,0005 bd5 ba5.1k sqft5812 Woodland Hills Dr, Nashville, TN 37211For Sale
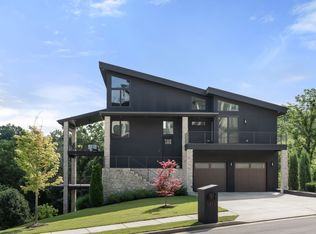
- $602,2004 bd3 ba2.3k sqft5851 Woodland Hills Dr, Nashville, TN 37211Off Market

Get a cash offer in 3 minutes
Find out how much your home could sell for in as little as 3 minutes with a no-obligation cash offer.
Estimated market value
$1,826,600
