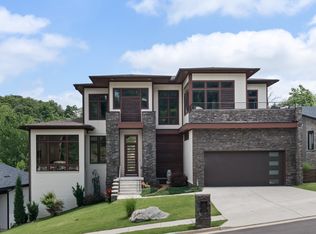
Welcome to 5824 Woodland Hills Drive, a truly one-of-a-kind architectural residence tucked away in one of Nashville's most private enclaves. This extraordinary estate, one of 18 luxury homes inspired by Frank Lloyd Wright, adjoins a breathtaking 10 acre green space boasting remarkable views and an abundance of privacy. Offering a rare blend of refined modern living, superb craftsmanship, and unique style, this home feels like a modern European villa, boutique resort, and private art gallery combined into one unforgettable living experience. Every inch of the property was intentionally curated with globally sourced materials, imported tile, custom lighting, hand-painted murals, stained glass accents, dramatic steel entry doors, and commercial-grade systems rarely found in residential construction. The open-concept design spans 3 elevator-accessible levels featuring expansive entertaining spaces, massive outdoor terraces overlooking the trees, multiple living areas, an incredible main-level office, and a spectacular chef’s kitchen with premium appliances, custom cabinetry, scullery kitchen, and outdoor grilling area designed for seamless indoor-outdoor living. The primary suite resembles a luxury hotel retreat with a spa-inspired bath, unbelievable custom walk-in closet, built-ins, lighting, and private laundry. Upper level living includes another living room, kitchen area, and two oversized bedroom suites with private baths and balcony access. The lower level features a large ensuite bedroom (currently being used as a pilates studio), bonus room, craft room, and one of the most impressive mechanical systems imaginable, showcasing the level of engineering and craftsmanship poured into this home. The layout lends itself well to multigenerational living or income producing potential. This is not simply a luxury property, it is a fully immersive architectural experience unlike anything else in Nashville. Don't miss the property features list!
Active
$1,999,990
5824 Woodland Hills Dr, Nashville, TN 37211
4beds
6,705sqft
Single Family Residence, Residential
Built in 2025
0.25 Acres Lot
$-- Zestimate®
$298/sqft
$97/mo HOA
What's special
- 44 days
- 601
- 40
Zillow last checked:
Listing updated:
Listed by:
Amy Coliano 770-862-5740,
Parks Compass 615-370-8669
Source: RealTracs MLS as distributed by MLS GRID,MLS#: 3288286
Facts & features
Interior
Bedrooms & bathrooms
- Bedrooms: 4
- Bathrooms: 5
- Full bathrooms: 4
- 1/2 bathrooms: 1
- Main level bedrooms: 1
Bedroom 1
- Features: Suite
- Level: Suite
- Area: 506 Square Feet
- Dimensions: 22x23
Bedroom 2
- Features: Bath
- Level: Bath
- Area: 247 Square Feet
- Dimensions: 13x19
Bedroom 3
- Features: Bath
- Level: Bath
- Area: 195 Square Feet
- Dimensions: 15x13
Bedroom 4
- Features: Bath
- Level: Bath
- Area: 210 Square Feet
- Dimensions: 14x15
Primary bathroom
- Features: Suite
- Level: Suite
Dining room
- Features: Other
- Level: Other
Other
- Features: Other
- Level: Other
- Area: 304 Square Feet
- Dimensions: 19x16
Kitchen
- Area: 529 Square Feet
- Dimensions: 23x23
Living room
- Features: Great Room
- Level: Great Room
- Area: 286 Square Feet
- Dimensions: 13x22
Other
- Features: Office
- Level: Office
- Area: 110 Square Feet
- Dimensions: 11x10
Other
- Features: Gathering Room
- Level: Gathering Room
- Area: 506 Square Feet
- Dimensions: 22x23
Recreation room
- Features: Basement Level
- Level: Basement Level
- Area: 525 Square Feet
- Dimensions: 35x15
Heating
- Central
Cooling
- Central Air
Appliances
- Included: Double Oven, Electric Oven, Built-In Electric Range, Dishwasher, Disposal, Microwave, Stainless Steel Appliance(s), Smart Appliance(s)
Features
- Air Filter, Bookcases, Built-in Features, Ceiling Fan(s), Elevator, Entrance Foyer, High Ceilings, In-Law Floorplan, Open Floorplan, Pantry, Smart Light(s), Smart Thermostat, Walk-In Closet(s), Kitchen Island
- Flooring: Wood, Marble, Tile
- Basement: Finished
- Number of fireplaces: 1
- Fireplace features: Living Room
Interior area
- Total structure area: 6,705
- Total interior livable area: 6,705 sqft
- Finished area above ground: 5,052
- Finished area below ground: 1,653
Property
Parking
- Total spaces: 5
- Parking features: Garage Door Opener, Garage Faces Front, Driveway
- Attached garage spaces: 3
- Uncovered spaces: 2
Features
- Levels: Three Or More
- Stories: 3
- Patio & porch: Porch, Covered
- Exterior features: Balcony
- Has view: Yes
Lot
- Size: 0.25 Acres
- Dimensions: 114 x 138
- Features: Private, Views, Wooded
- Topography: Private,Views,Wooded
Details
- Parcel number: 172020A00100CO
- Special conditions: Standard
- Other equipment: Air Purifier
Construction
Type & style
- Home type: SingleFamily
- Architectural style: Contemporary
- Property subtype: Single Family Residence, Residential
Materials
- Fiber Cement, Stone
- Roof: Shingle
Condition
- New construction: No
- Year built: 2025
Utilities & green energy
- Sewer: Public Sewer
- Water: Public
- Utilities for property: Water Available
Green energy
- Energy efficient items: Thermostat, Water Heater
Community & HOA
Community
- Security: Security System, Smoke Detector(s)
- Subdivision: Myrtlewood Estates
HOA
- Has HOA: Yes
- HOA fee: $292 quarterly
Location
- Region: Nashville
Financial & listing details
- Price per square foot: $298/sqft
- Tax assessed value: $765,500
- Annual tax amount: $5,385
- Date on market: 7/20/2026
Estimated market value
Not available
Estimated sales range
Not available
Not available
Price history
| Date | Event | Price |
|---|---|---|
| 7/20/2026 | Listed for sale | $1,999,990-11.1%$298/sqft |
Source:  RealTracs MLS as distributed by MLS GRID #3288286 Report a problem RealTracs MLS as distributed by MLS GRID #3288286 Report a problem | ||
| 7/17/2026 | Listing removed | $2,250,000$336/sqft |
Source: RealTracs MLS as distributed by MLS GRID #3253503 Report a problem | ||
| 6/30/2026 | Listed for sale | $2,250,000+922.7%$336/sqft |
Source: RealTracs MLS as distributed by MLS GRID #3253503 Report a problem | ||
| 2/22/2023 | Sold | $220,000+33.3%$33/sqft |
Source: Public Record Report a problem | ||
| 3/17/2021 | Sold | $165,000$25/sqft |
Source: Public Record Report a problem | ||
| 12/1/2020 | Price change | $165,000-2.9%$25/sqft |
Source: The Ashton Real Estate Group of RE/MAX Advantage #2194371 Report a problem | ||
| 11/6/2020 | Price change | $170,000-2.9%$25/sqft |
Source: The Ashton Real Estate Group of RE/MAX Advantage #2194371 Report a problem | ||
| 10/1/2020 | Listed for sale | $175,000+16.7%$26/sqft |
Source: The Ashton Real Estate Group of RE/MAX Advantage #2194371 Report a problem | ||
| 3/6/2020 | Sold | $149,995+15.5%$22/sqft |
Source: Public Record Report a problem | ||
| 10/15/2019 | Listing removed | $129,900$19/sqft |
Source: Benchmark Realty, LLC #2007408 Report a problem | ||
| 7/16/2019 | Listed for sale | $129,900+53%$19/sqft |
Source: Benchmark Realty, LLC #2007408 Report a problem | ||
| 10/19/2017 | Sold | $84,915$13/sqft |
Source: Public Record Report a problem | ||
Public tax history
| Year | Property taxes | Tax assessment |
|---|---|---|
| 2025 | $5,385 +294% | $191,375 +355.7% |
| 2024 | $1,367 | $42,000 |
| 2023 | $1,367 | $42,000 |
| 2022 | $1,367 -1% | $42,000 |
| 2021 | $1,381 +142.3% | $42,000 +211.1% |
| 2020 | $570 +33.8% | $13,500 |
| 2019 | $426 | $13,500 |
| 2018 | $426 | $13,500 |
Find assessor info on the county website
Monthly payment
Est. payment
Payment breakdown
Explore the cost of this home by adjusting the details. Changes won't be saved.Climate risks
Neighborhood: 37211
Nearby schools
Schools provided by the listing agent
- Elementary: Granbery Elementary
- Middle: William Henry Oliver Middle
- High: John Overton Comp High School
Source: RealTracs MLS as distributed by MLS GRID. This data may not be complete. We recommend contacting the local school district to confirm school assignments for this home.
- $1,825,0004 bd5 ba5.5k sqft5820 Woodland Hills Dr, Nashville, TN 37211Sold
- $602,2004 bd3 ba2.3k sqft5851 Woodland Hills Dr, Nashville, TN 37211Off Market

- $1,563,6004 bd4 ba3.7k sqft5835 Woodland Hills Dr, Nashville, TN 37211Off Market
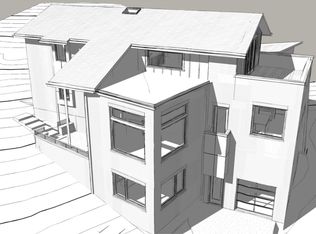
- $1,999,9995 bd6 ba4.7k sqft5843 Woodland Hills Dr, Nashville, TN 37211New Construction
Similar homes
- $1,895,0005 bd5 ba5.1k sqft5812 Woodland Hills Dr, Nashville, TN 37211For Sale
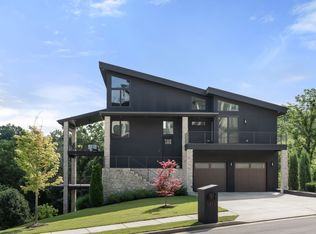
 MLS ID #3270715, Megan Garrett. RealTracs MLS as distributed by MLS GRID
 - $1,295,0004 bd3 ba3.4k sqft5937 Woodland Hills Dr, Nashville, TN 37211For Sale
 MLS ID #3320339, Allison (Ali) Noel. RealTracs MLS as distributed by MLS GRID
 - $1,400,0004 bd3 ba3.9k sqft6045 Woodland Hills Dr, Nashville, TN 37211For Sale
 MLS ID #3513378, Bob Hoff. RealTracs MLS as distributed by MLS GRID
 - $1,989,9994 bd5 ba4.7k sqft1809 Castleman Dr, Nashville, TN 37215For Sale
 MLS ID #3528497, Shannon Splaine. RealTracs MLS as distributed by MLS GRID
 - $1,899,0005 bd5 ba3.8k sqft1901 Harpeth River Dr, Brentwood, TN 37027For SaleMLS ID #3261169, Paul Goodman. RealTracs MLS as distributed by MLS GRID
- $1,999,9994 bd4 ba4.1k sqft1105 Glenview Dr, Nashville, TN 37206For SaleMLS ID #3513199, Chase Smith. RealTracs MLS as distributed by MLS GRID
- $2,050,0005 bd5 ba4.3k sqft1005 Heights Blvd, Brentwood, TN 37027For SaleMLS ID #3206853, Terra L. Bell. RealTracs MLS as distributed by MLS GRID
- $1,975,0004 bd5 ba4.2k sqft3916A Cross Creek Rd, Nashville, TN 37215For SaleMLS ID #3269736, Martin Warren. RealTracs MLS as distributed by MLS GRID
- $2,150,0005 bd5 ba4.4k sqft9732 Turnbridge Ct, Brentwood, TN 37027For SaleMLS ID #3318866, Sumit Aryal. RealTracs MLS as distributed by MLS GRID
- $2,200,0004 bd5 ba3.8k sqft6025 Opus St, Brentwood, TN 37027For SaleMLS ID #3255546, Emily Stewart. RealTracs MLS as distributed by MLS GRID
- $1,899,0004 bd4 ba5.2k sqft4434 Brush Hill Rd, Nashville, TN 37216For SaleMLS ID #3501219, Mary Poor. RealTracs MLS as distributed by MLS GRID
- $1,925,9004 bd5 ba3.7k sqft1900 Randolph Pl, Nashville, TN 37215For SaleMLS ID #3181637, Jessica Randolph. RealTracs MLS as distributed by MLS GRID
- $1,899,0005 bd6 ba4.6k sqft506 Stonewall Way, Brentwood, TN 37027New ConstructionMLS ID #3231645, Deborah Vahle. RealTracs MLS as distributed by MLS GRID
- $1,950,0004 bd5 ba4.1k sqft6133 Open Meadow Ln, Franklin, TN 37067For SaleMLS ID #3335731, Matt Bogosian. RealTracs MLS as distributed by MLS GRID
- $2,250,0004 bd4 ba5.2k sqft5093 Heathrow Blvd, Brentwood, TN 37027For SaleMLS ID #3283797, Richard F Bryan. RealTracs MLS as distributed by MLS GRID
- $1,949,9005 bd6 ba4.5k sqft302 35th Ave N, Nashville, TN 37209New ConstructionMLS ID #3314834, Andrew Beselica. RealTracs MLS as distributed by MLS GRID
- $1,899,9004 bd5 ba4.4k sqft6021 Post Rd, Nashville, TN 37205For SaleMLS ID #3246852, Jamie Hawkins Casey. RealTracs MLS as distributed by MLS GRID
- $1,999,9995 bd6 ba4.9k sqft1061 Annecy Pkwy, Nolensville, TN 37135For SaleMLS ID #3515941, Jill Tidwell, Affiliate Broker. RealTracs MLS as distributed by MLS GRID
- $2,050,0004 bd5 ba4.1k sqft1881 Traditions Cir, Brentwood, TN 37027For SaleMLS ID #3190066, Nanci Dahl. RealTracs MLS as distributed by MLS GRID
- $1,899,0004 bd6 ba4.6k sqft512 Stonewall Way, Brentwood, TN 37027For SaleMLS ID #3264099, Kelly Ladwig. RealTracs MLS as distributed by MLS GRID
