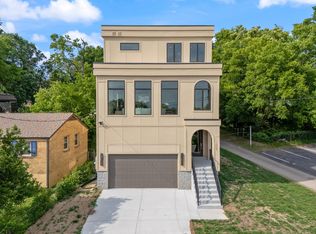
Come experience this California-inspired contemporary smart home where exceptional architecture, luxury finishes, and over $275,000 in thoughtfully curated upgrades create one of East Nashville's most distinctive residences.
A stunning mahogany pivot door welcomes you into a light-filled interior featuring Marvin Essential Collection windows, dramatic floor-to-ceiling multi-slide pocket doors, white oak flooring, and handcrafted Zellige tile throughout. Designed for effortless entertaining, the home offers a chef's kitchen with a butler's pantry, wet bar, two luxurious primary retreats, and a fully integrated Control4 smart home system with Bang & Olufsen audio, home theater, and motorized shades.
An entertainer's dream from top to bottom, the outdoor living is equally impressive. A motorized StruXure pergola, professionally designed landscaping, irrigated bamboo planters, Hot Spring Highlife Envoy spa with CoolZone, and a fully automated gated entrance create a private resort-like setting. The expansive rooftop deck showcases panoramic downtown Nashville views that will truly take your breath away.
Perfectly positioned just 5 minutes from Broadway and moments from Shelby Park, Davidson County's crown jewel, you'll also enjoy immediate access to the transformative 550-acre East Bank Development, anchored by the new Nissan Stadium and billions in public and private investment reshaping Nashville's future.
Additional highlights include a whole-home water filtration system, attached two-car garage with EV charger, upgraded Marvin picture windows, and a custom built-in safe. With an acceptable offer, the Hot Spring spa, integrated Control4 AV system, and custom safe will convey.
This is more than a home—it's a statement property blending California-inspired design, cutting-edge technology, and one of East Nashville's most exciting locations.
Active
$1,999,999
1105 Glenview Dr, Nashville, TN 37206
4beds
4,126sqft
Single Family Residence, Residential
Built in 2021
7,405 Square Feet Lot
$-- Zestimate®
$485/sqft
$-- HOA
What's special
Panoramic downtown nashville viewsBang and olufsen audioPrivate resort-like settingWhite oak flooringCustom built-in safeFully automated gated entranceMarvin essential collection windows
- 3 days |
- 299 |
- 22 |
Likely to sell faster than
Zillow last checked:
Listing updated:
Listed by:
Chase Smith 615-397-4670,
Compass RE 615-475-5616,
Caleb Gamblin 615-828-9788,
Compass RE
Source: RealTracs MLS as distributed by MLS GRID,MLS#: 3513199
Facts & features
Interior
Bedrooms & bathrooms
- Bedrooms: 4
- Bathrooms: 4
- Full bathrooms: 3
- 1/2 bathrooms: 1
Bedroom 1
- Features: Walk-In Closet(s)
- Level: Walk-In Closet(s)
- Area: 420 Square Feet
- Dimensions: 15x28
Bedroom 2
- Features: Extra Large Closet
- Level: Extra Large Closet
- Area: 192 Square Feet
- Dimensions: 12x16
Bedroom 3
- Features: Extra Large Closet
- Level: Extra Large Closet
- Area: 192 Square Feet
- Dimensions: 12x16
Bedroom 4
- Features: Walk-In Closet(s)
- Level: Walk-In Closet(s)
- Area: 225 Square Feet
- Dimensions: 15x15
Primary bathroom
- Features: Double Vanity
- Level: Double Vanity
Dining room
- Area: 315 Square Feet
- Dimensions: 21x15
Kitchen
- Features: Pantry
- Level: Pantry
- Area: 240 Square Feet
- Dimensions: 12x20
Living room
- Area: 285 Square Feet
- Dimensions: 19x15
Recreation room
- Features: Wet Bar
- Level: Wet Bar
- Area: 532 Square Feet
- Dimensions: 19x28
Heating
- Central
Cooling
- Central Air
Appliances
- Included: Double Oven, Gas Oven, Gas Range, Dishwasher, Disposal, Dryer, ENERGY STAR Qualified Appliances, Freezer, Ice Maker, Microwave, Refrigerator, Stainless Steel Appliance(s), Washer, Smart Appliance(s), Water Purifier
Features
- Air Filter, Built-in Features, Ceiling Fan(s), Extra Closets, High Ceilings, Open Floorplan, Pantry, Smart Light(s), Smart Thermostat, Walk-In Closet(s), Wet Bar, High Speed Internet
- Flooring: Wood, Tile
- Basement: Crawl Space
- Number of fireplaces: 1
- Fireplace features: Insert, Electric, Living Room
Interior area
- Total structure area: 4,126
- Total interior livable area: 4,126 sqft
- Finished area above ground: 4,126
Property
Parking
- Total spaces: 6
- Parking features: Garage Door Opener, Garage Faces Rear, Alley Access, Concrete, On Street
- Attached garage spaces: 2
- Uncovered spaces: 4
Accessibility
- Accessibility features: Smart Technology
Features
- Levels: Three Or More
- Stories: 3
- Patio & porch: Deck, Covered, Porch, Patio
- Exterior features: Balcony, Smart Light(s), Smart Lock(s)
- Has spa: Yes
- Spa features: Private
- Fencing: Back Yard
- Has view: Yes
- View description: City
Lot
- Size: 7,405 Square Feet
- Dimensions: 50 x 150
Details
- Parcel number: 09401016500
- Special conditions: Standard
- Other equipment: Irrigation System, Air Purifier
Construction
Type & style
- Home type: SingleFamily
- Architectural style: Contemporary
- Property subtype: Single Family Residence, Residential
Materials
- Fiber Cement
Condition
- New construction: No
- Year built: 2021
Utilities & green energy
- Sewer: Public Sewer
- Water: Public
- Utilities for property: Water Available
Green energy
- Energy efficient items: Water Heater, Windows
- Water conservation: Dual Flush Toilets
Community & HOA
Community
- Security: Carbon Monoxide Detector(s), Fire Alarm, Security Gate, Security System, Smoke Detector(s), Smart Camera(s)/Recording
- Subdivision: Shelby Hills
HOA
- Has HOA: No
Location
- Region: Nashville
Financial & listing details
- Price per square foot: $485/sqft
- Tax assessed value: $1,691,800
- Annual tax amount: $11,902
- Date on market: 8/20/2026
Estimated market value
Not available
Estimated sales range
Not available
Not available
Price history
| Date | Event | Price |
|---|---|---|
| 8/20/2026 | Listed for sale | $1,999,999+13.1%$485/sqft |
Source:  RealTracs MLS as distributed by MLS GRID #3513199 Report a problem RealTracs MLS as distributed by MLS GRID #3513199 Report a problem | ||
| 11/19/2021 | Sold | $1,769,000$429/sqft |
Source: RealTracs MLS as distributed by MLS GRID #2277524 Report a problem | ||
| 8/23/2021 | Contingent | $1,769,000$429/sqft |
Source: RealTracs MLS as distributed by MLS GRID #2277524 Report a problem | ||
| 8/17/2021 | Price change | $1,769,000-1.7%$429/sqft |
Source: RealTracs MLS as distributed by MLS GRID #2277524 Report a problem | ||
| 7/30/2021 | Listed for sale | $1,799,000+605.5%$436/sqft |
Source: RealTracs MLS as distributed by MLS GRID #2277524 Report a problem | ||
| 2/24/2020 | Sold | $255,000-3.8%$62/sqft |
Source: RealTracs MLS as distributed by MLS GRID #2118217 Report a problem | ||
| 1/29/2020 | Listed for sale | $265,000+244.2%$64/sqft |
Source: VILLAGE #2118217 Report a problem | ||
| 6/3/2005 | Sold | $77,000+32.8%$19/sqft |
Source: Public Record Report a problem | ||
| 4/26/2005 | Sold | $58,000-11.5%$14/sqft |
Source: Public Record Report a problem | ||
| 4/24/2002 | Sold | $65,500+197.7%$16/sqft |
Source: Public Record Report a problem | ||
| 7/23/2001 | Sold | $22,000+120%$5/sqft |
Source: Public Record Report a problem | ||
| 2/8/2001 | Sold | $10,000$2/sqft |
Source: Public Record Report a problem | ||
Public tax history
| Year | Property taxes | Tax assessment |
|---|---|---|
| 2025 | $11,902 +4.3% | $422,950 +20.7% |
| 2024 | $11,406 | $350,525 |
| 2023 | $11,406 | $350,525 |
| 2022 | $11,406 +670.9% | $350,525 +678.9% |
| 2021 | $1,480 -31.6% | $45,000 -12.2% |
| 2020 | $2,163 +33.8% | $51,250 |
| 2019 | $1,617 | $51,250 |
| 2018 | $1,617 0% | $51,250 |
| 2017 | $1,617 | $51,250 +78.7% |
| 2016 | $1,617 +24.9% | $28,675 |
| 2015 | $1,295 | $28,675 |
| 2014 | $1,295 | $28,675 |
| 2013 | -- | $28,675 +15.5% |
| 2012 | -- | $24,825 |
| 2011 | -- | $24,825 |
| 2010 | -- | $24,825 |
| 2009 | -- | $24,825 +19.9% |
| 2008 | -- | $20,700 |
| 2007 | -- | $20,700 |
| 2006 | -- | -- |
| 2005 | -- | -- |
| 2004 | -- | -- |
| 2003 | -- | -- |
| 2002 | -- | -- |
| 2001 | -- | -- |
| 2000 | -- | -- |
Find assessor info on the county website
Monthly payment
Est. payment
Payment breakdown
Explore the cost of this home by adjusting the details. Changes won't be saved.Climate risks
Neighborhood: Shelby Hills
Nearby schools
GreatSchools rating
- 5/10Warner Elementary Enhanced Option SchoolGrades: PK-5Distance: 0.7 mi
- 3/10Stratford Comp High SchoolGrades: 6-12Distance: 2.9 mi
Schools provided by the listing agent
- Elementary: KIPP Academy Nashville
- Middle: Stratford STEM Magnet School Lower Campus
- High: Stratford STEM Magnet School Upper Campus
Source: RealTracs MLS as distributed by MLS GRID. This data may not be complete. We recommend contacting the local school district to confirm school assignments for this home.
- $629,1003 bd3 ba1.9k sqft1107 Glenview Dr, Nashville, TN 37206Off Market

- $475,8003 bd2 ba1.1k sqft1103 Glenview Dr, Nashville, TN 37206Off Market

- $442,3003 bd2 ba1.1k sqft1109 Glenview Dr, Nashville, TN 37206Off Market
- $380,0001 bd1 ba644 sqft1101 Glenview Dr, Nashville, TN 37206Off Market
- $455,8002 bd1 ba1k sqft1111 Glenview Dr, Nashville, TN 37206Off Market
- $6,0003 bd3 ba2.3k sqft1015 Glenview Dr, Nashville, TN 37206For Rent
- $986,8003 bd3 ba2.3k sqft1122A Glenview Dr, Nashville, TN 37206Off Market
- $1,041,4004 bd3 ba2.8k sqft1122B Glenview Dr, Nashville, TN 37206Off Market
A local agent can set up tours, give advice and negotiate with sellers.
A local lender can help you make sure your offer is ready when you are.
Similar homes
- $1,999,9994 bd5 ba4k sqft1007 Sevier St, Nashville, TN 37206New Construction
 MLS ID #3215877, Lee Pfund | Broker. RealTracs MLS as distributed by MLS GRID
 - $1,475,0004 bd4 ba3.1k sqft904 N 16th St, Nashville, TN 37206For Sale
 MLS ID #3510751, Brandon Bubis. RealTracs MLS as distributed by MLS GRID
 - $1,399,0004 bd4 ba3k sqft518 S 10th St, Nashville, TN 37206For Sale
 MLS ID #3507983, Emilee Warner. RealTracs MLS as distributed by MLS GRID
 - $2,150,0004 bd5 ba4.1k sqft1900 Eastside Ave, Nashville, TN 37206New Construction
 MLS ID #3283658, Laura Braswell Gaines. RealTracs MLS as distributed by MLS GRID
 - $1,824,9005 bd5 ba3.8k sqft4007 Nevada Ave, Nashville, TN 37209New ConstructionMLS ID #3518842, Blake Eldridge. RealTracs MLS as distributed by MLS GRID
- $2,349,9994 bd4 ba3.6k sqft1425 Franklin Ave, Nashville, TN 37206New ConstructionMLS ID #3213401, Kelley Engels Mayo. RealTracs MLS as distributed by MLS GRID
- $1,895,0004 bd3 ba3.1k sqft1806 5th Ave N, Nashville, TN 37208For SaleMLS ID #3243772, Grant Hammond, Broker, ABR, SRS, SFR, ePRO. RealTracs MLS as distributed by MLS GRID
- $1,299,9004 bd5 ba3.2k sqft627 Richmond Bnd, Nashville, TN 37206New ConstructionMLS ID #3514507, Newell Anatol Anderson. RealTracs MLS as distributed by MLS GRID
- $1,790,0004 bd6 ba4.4k sqft828 Russleo Dr, Nashville, TN 37209For SaleMLS ID #3501312, Wendy Monday. RealTracs MLS as distributed by MLS GRID
- $1,099,0004 bd4 ba2.3k sqft1207 Shelton Ave, Nashville, TN 37216For SaleMLS ID #3516542, Connor Kennedy. RealTracs MLS as distributed by MLS GRID
- $1,999,9994 bd5 ba4.7k sqft1809 Castleman Dr, Nashville, TN 37215For SaleMLS ID #3170471, Shannon Splaine. RealTracs MLS as distributed by MLS GRID
- $1,975,0004 bd5 ba4.2k sqft3916A Cross Creek Rd, Nashville, TN 37215For SaleMLS ID #3269736, Martin Warren. RealTracs MLS as distributed by MLS GRID
- $1,925,9004 bd5 ba3.7k sqft1900 Randolph Pl, Nashville, TN 37215For SaleMLS ID #3181637, Jessica Randolph. RealTracs MLS as distributed by MLS GRID
- $1,899,9004 bd5 ba4.4k sqft6021 Post Rd, Nashville, TN 37205For SaleMLS ID #3246852, Jamie Hawkins Casey. RealTracs MLS as distributed by MLS GRID
- $1,175,0004 bd4 ba3.2k sqft603A S 20th St, Nashville, TN 37206For SaleMLS ID #3210931, Jordyn Hollingsworth. RealTracs MLS as distributed by MLS GRID
- $1,999,9995 bd6 ba4.9k sqft1061 Annecy Pkwy, Nolensville, TN 37135For SaleMLS ID #3515941, Jill Tidwell, Affiliate Broker. RealTracs MLS as distributed by MLS GRID
- $2,098,0005 bd6 ba4.5k sqft928 11th Ave N, Nashville, TN 37208New ConstructionMLS ID #3501213, Brandon Williams. RealTracs MLS as distributed by MLS GRID
- $1,825,0004 bd4 ba3.4k sqft113 13th Avenue Cir, Nashville, TN 37212For SaleMLS ID #3260700, Holly Neumaier. RealTracs MLS as distributed by MLS GRID
- $1,350,0004 bd4 ba2.5k sqft606 S 15th St, Nashville, TN 37206New ConstructionMLS ID #3254997, Kelly Easter. RealTracs MLS as distributed by MLS GRID
- $1,889,0004 bd5 ba3.4k sqft4303A Utah Ave, Nashville, TN 37209For SaleMLS ID #3260583, Ryan Stonehouse. RealTracs MLS as distributed by MLS GRID
