A striking 2021 build by award-winning Richland Building Partners, this home is a study in bold, contemporary design—and a location that puts the best of Nashville at your doorstep. Step out to Edley's Bar-B-Que, Answer, Park Café, Star Bagel, Caffe Nonna, and McCabe Pub, with the Richland Greenway, McCabe Golf Course, and the beloved Produce Place all just down the street. Downtown is only minutes away.
A mahogany pivot door opens to soaring ceilings, designer finishes, and elevated upgrades throughout. The open-concept main level is built for both easy living and effortless entertaining, with seamless indoor-outdoor flow to a private courtyard off the kitchen and living area. Up top, a covered third-floor deck with an outdoor kitchen and gas grilling is ready for game-day gatherings, while the bonus room with wet bar makes the perfect retreat.
Thoughtful extras set this home apart: a full-size elevator for easy access across every level, a two-car garage wired for EV charging, custom window treatments, and a low-maintenance yard. This is luxury and lifestyle in equal measure, in one of Nashville's most connected and sought-after neighborhoods.
Active
$1,895,000
4303A Utah Ave, Nashville, TN 37209
4beds
3,490sqft
:
Get pre-qualified$10,946/mo
Horizontal Property Regime - Detached, Residential
Built in 2022
-- sqft lot
$-- Zestimate®
$543/sqft
$-- HOA
What's special
- 26 days |
- 574 |
- 22 |
Zillow last checked:
Listing updated:
Listed by:
Ryan Stonehouse 615-812-0066,
Compass 615-383-6964
Source: RealTracs MLS as distributed by MLS GRID,MLS#: 3260583
Facts & features
Interior
Bedrooms & bathrooms
- Bedrooms: 4
- Bathrooms: 5
- Full bathrooms: 4
- 1/2 bathrooms: 1
Bedroom 1
- Area: 352 Square Feet
- Dimensions: 16x22
Dining room
- Area: 270 Square Feet
- Dimensions: 15x18
Kitchen
- Area: 266 Square Feet
- Dimensions: 19x14
Living room
- Area: 240 Square Feet
- Dimensions: 15x16
Recreation room
- Area: 529 Square Feet
- Dimensions: 23x23
Heating
- Central
Cooling
- Ceiling Fan(s), Central Air
Appliances
- Included: Built-In Gas Range, Dishwasher, Microwave, Refrigerator
Features
- Elevator, High Ceilings, Open Floorplan, Walk-In Closet(s), Wet Bar
- Flooring: Wood
- Basement: None
- Number of fireplaces: 1
- Fireplace features: Family Room
Interior area
- Total structure area: 3,490
- Total interior livable area: 3,490 sqft
- Finished area above ground: 3,490
Property
Parking
- Total spaces: 4
- Parking features: Garage Faces Front
- Attached garage spaces: 2
- Uncovered spaces: 2
Features
- Levels: One
- Stories: 3
- Patio & porch: Deck, Covered
- Fencing: Back Yard
Details
- Parcel number: 103040Y00100CO
- Special conditions: Standard
Construction
Type & style
- Home type: SingleFamily
- Property subtype: Horizontal Property Regime - Detached, Residential
Materials
- Hardboard Siding, Stone
Condition
- New construction: No
- Year built: 2022
Utilities & green energy
- Sewer: Public Sewer
- Water: Public
- Utilities for property: Water Available
Community & HOA
Community
- Subdivision: Slyvan Park
HOA
- Has HOA: No
Location
- Region: Nashville
Financial & listing details
- Price per square foot: $543/sqft
- Tax assessed value: $1,088,500
- Annual tax amount: $11,845
- Date on market: 7/5/2026
Estimated market value
Not available
Estimated sales range
Not available
Not available
Price history
| Date | Event | Price |
|---|---|---|
| 7/10/2026 | Listed for sale | $1,895,000$543/sqft |
Source:  RealTracs MLS as distributed by MLS GRID #3260583 Report a problem RealTracs MLS as distributed by MLS GRID #3260583 Report a problem | ||
| 6/9/2026 | Listing removed | $1,895,000$543/sqft |
Source: RealTracs MLS as distributed by MLS GRID #3155192 Report a problem | ||
| 3/22/2026 | Listed for sale | $1,895,000-5%$543/sqft |
Source: RealTracs MLS as distributed by MLS GRID #3155192 Report a problem | ||
| 11/8/2025 | Listing removed | $1,995,000$572/sqft |
Source: RealTracs MLS as distributed by MLS GRID #2994073 Report a problem | ||
| 8/14/2025 | Price change | $1,995,000-7.2%$572/sqft |
Source: RealTracs MLS as distributed by MLS GRID #2883258 Report a problem | ||
| 5/20/2025 | Listed for sale | $2,150,000+16.2%$616/sqft |
Source: RealTracs MLS as distributed by MLS GRID #2883258 Report a problem | ||
| 6/2/2022 | Sold | $1,850,000$530/sqft |
Source: Public Record Report a problem | ||
Public tax history
| Year | Property taxes | Tax assessment |
|---|---|---|
| 2024 | $8,855 | $272,125 |
| 2023 | $8,855 +122.6% | $272,125 +122.6% |
| 2022 | $3,978 +108.6% | $122,250 +110.8% |
| 2021 | $1,907 | $58,000 |
Find assessor info on the county website
Monthly payment
Est. payment
Payment breakdown
Explore the cost of this home by adjusting the details. Changes won't be saved.Climate risks
Neighborhood: Sylvan Park
Nearby schools
GreatSchools rating
- 8/10Sylvan Park Paideia Design CenterGrades: K-5Distance: 0.4 mi
- 8/10West End Middle SchoolGrades: 6-8Distance: 1.1 mi
- 6/10Hillsboro High SchoolGrades: 9-12Distance: 3.1 mi
Schools provided by the listing agent
- Elementary: Sylvan Park Paideia Design Center
- Middle: West End Middle School
- High: Hillsboro Comp High School
Source: RealTracs MLS as distributed by MLS GRID. This data may not be complete. We recommend contacting the local school district to confirm school assignments for this home.
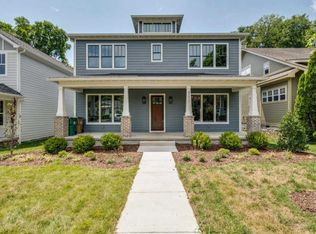
- $1,615,5004 bd3 ba3.2k sqft4211 Utah Ave, Nashville, TN 37209Off Market
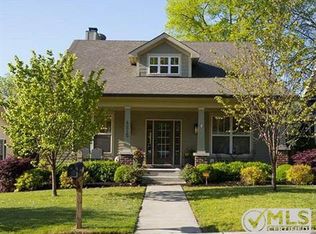
- $1,226,8003 bd2 ba2.7k sqft4215 Utah Ave, Nashville, TN 37209Off Market
- $1,640,0005 bd4 ba2.9k sqft4209 Utah Ave, Nashville, TN 37209Sold

- $363,4004 bd2 ba1.6k sqft4303 Utah Ave, Nashville, TN 37209Off Market
- $--2 bd1 ba888 sqft4303 Utah Ave #B, Nashville, TN 37209Off Market
- $363,4004 bd2 ba1.6k sqft4305 Utah Ave, Nashville, TN 37209Off Market
- $--2 bd1 ba-- sqft4305 Utah Ave #A, Nashville, TN 37209Off Market
- $956,4003 bd2 ba2.1k sqft4301 Utah Ave, Nashville, TN 37209Off Market
A local agent can set up tours, give advice and negotiate with sellers.
A local lender can help you make sure your offer is ready when you are.
Similar homes
- $1,899,9004 bd5 ba4.4k sqft6021 Post Rd, Nashville, TN 37205For Sale
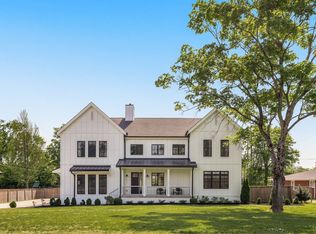
 MLS ID #3246852, Jamie Hawkins Casey. RealTracs MLS as distributed by MLS GRID
 - $1,599,0004 bd6 ba2.8k sqft189 53rd Ave N, Nashville, TN 37209For Sale
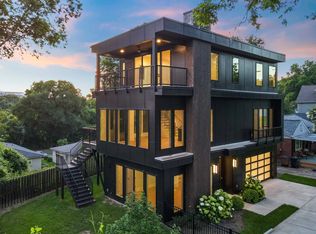 MLS ID #3264228, Zach Carter. RealTracs MLS as distributed by MLS GRID
 - $1,895,0004 bd3 ba3.1k sqft1806 5th Ave N, Nashville, TN 37208For Sale
 MLS ID #3243772, Grant Hammond, Broker, ABR, SRS, SFR, ePRO. RealTracs MLS as distributed by MLS GRID
 - $1,499,9994 bd4 ba3.4k sqft1002 W Grove Ave, Nashville, TN 37203For Sale
 MLS ID #3316027, Max Norton. RealTracs MLS as distributed by MLS GRID
 - $1,593,0004 bd5 ba4k sqft6012B Hill Cir, Nashville, TN 37209For SaleMLS ID #3207856, Gary Ashton. RealTracs MLS as distributed by MLS GRID
- $1,800,0004 bd4 ba3.5k sqft3122B Belwood St, Nashville, TN 37203For SaleMLS ID #3248687, Chadd Bryant. RealTracs MLS as distributed by MLS GRID
- $1,825,0004 bd4 ba3.4k sqft113 13th Avenue Cir, Nashville, TN 37212For SaleMLS ID #3260700, Holly Neumaier. RealTracs MLS as distributed by MLS GRID
- $1,975,0004 bd5 ba4.2k sqft3916A Cross Creek Rd, Nashville, TN 37215For SaleMLS ID #3269736, Martin Warren. RealTracs MLS as distributed by MLS GRID
- $1,850,0003 bd4 ba3.3k sqft4117 Lone Oak Rd #7, Nashville, TN 37215For SaleMLS ID #3253540, Kathleen Timberlake. RealTracs MLS as distributed by MLS GRID
- $2,399,9006 bd6 ba4.9k sqft122 38th Ave N, Nashville, TN 37209For SaleMLS ID #3245650, Zach Carter. RealTracs MLS as distributed by MLS GRID
- $1,760,0004 bd4 ba2.9k sqft2086 12th Ave S, Nashville, TN 37204For SaleMLS ID #3278634, Sam Gray. RealTracs MLS as distributed by MLS GRID
- $1,699,9994 bd5 ba3.6k sqft1013B Argyle Ave, Nashville, TN 37203For SaleMLS ID #3230927, Dawn Cassara. RealTracs MLS as distributed by MLS GRID
- $1,899,9995 bd6 ba4.6k sqft3806 Harding Pl, Nashville, TN 37215New ConstructionMLS ID #3242961, Tice Feldman. RealTracs MLS as distributed by MLS GRID
- $1,999,9994 bd5 ba4.7k sqft1809 Castleman Dr, Nashville, TN 37215For SaleMLS ID #3170471, Shannon Splaine. RealTracs MLS as distributed by MLS GRID
- $2,200,0004 bd6 ba4k sqft3126 Belwood St, Nashville, TN 37203New ConstructionMLS ID #3270080, Kristen Carbine. RealTracs MLS as distributed by MLS GRID
- $2,500,0004 bd6 ba5k sqft6124 Hill Cir, Nashville, TN 37209For SaleMLS ID #3309112, Arlo Nugent. RealTracs MLS as distributed by MLS GRID
- $2,150,0004 bd6 ba4.1k sqft3137A Long Blvd, Nashville, TN 37203New ConstructionMLS ID #3179977, Kristen Carbine. RealTracs MLS as distributed by MLS GRID
- $1,449,0004 bd4 ba3.6k sqft930 Downey Dr, Nashville, TN 37205For SaleMLS ID #3156535, Cara Hermes. RealTracs MLS as distributed by MLS GRID
- $1,150,0004 bd4 ba2.9k sqft309B 35th Ave N, Nashville, TN 37209For SaleMLS ID #3206849, Jack Miller, Luxury & Relocation Specialist. RealTracs MLS as distributed by MLS GRID
- $2,295,0004 bd4 ba4.3k sqft6616 Ellwood Ct, Nashville, TN 37205For SaleMLS ID #3190851, Erin Krueger. RealTracs MLS as distributed by MLS GRID
