Experience luxurious living on the highly sought-after Utah Avenue in Sylvan Park—renowned for its tranquility, charm, and secluded street appeal. Just moments from vibrant restaurants, shops, and parks, this coveted street offers the perfect blend of peaceful retreat and walkable convenience in one of Nashville’s most beloved neighborhoods. This home is a true standout, featuring a private backyard oasis with a heated custom pool wrapped in blue travertine, a covered back porch perfect for relaxing or entertaining, and a fully finished DADU offering 484 sqft of additional living space that's not included in the 2,952 sqft of the main home. Inside the home, abundant natural light fills the open floor plan. The expansive kitchen, dining, and living space with gas fireplace are seamlessly connected, creating an inviting atmosphere. The primary suite offers a peaceful escape with a vaulted ceiling, spa-like bathroom, and walk-in closet. The flexible layout also includes a main-level bedroom/office with attached full bathroom and an upstairs fifth bedroom/bonus room with an en-suite bath. The 2-car garage is topped by the finished DADU, complete with kitchenette, living space, full bathroom with shower and a private bedroom—a rare and valuable feature in this area. Meticulously maintained and fully upgraded, this home is a true gem on one of Sylvan Park’s most iconic streets—a unique opportunity to enjoy the best of indoor comfort and outdoor living.
Closed
$1,640,000
4209 Utah Ave, Nashville, TN 37209
5beds
2,952sqft
Single Family Residence, Residential
Built in 2019
8,276 Square Feet Lot
$1,716,800 Zestimate®
$556/sqft
$6,319 Estimated rent
Home value
$1,716,800
$1.60M - $1.85M
$6,319/mo
Zestimate® history
Owner options
List your home for rent
$6,319/mo
Rent Zestimate®
Find your next renter with Zillow Rental Manager. Plus, with online applications, you can quickly screen prospective tenants – for free.
$6,319/mo
Rent Zestimate®
Refinance and save
$7,685/mo
Est. payment
Refinancing to a lower rate could help reduce your monthly payments and save thousands over the life of the loan.
$7,685/mo
Est. payment
Explore your selling options
Work with a Zillow partner agent
Leverage their expertise and Zillow's premium Showcase listings to get your home seen by more buyers.
Get startedList with your own agent
Get your home in front of millions of buyers by listing it on Zillow.
Learn how to do itSell it yourself
Take full control of how buyers see your home on Zillow by listing For Sale by Owner (FSBO).
List your homeWhat's special
Gas fireplaceLiving spaceWalk-in closetPrivate bedroomOpen floor planExpansive kitchenAbundant natural light
Zillow last checked:
Listing updated:
Listed by:
Maxwell Britton 615-617-9838,
ATLAS GLOBAL REAL ESTATE
Bought with:
Edison Cook, III, 367239
Compass
Source: RealTracs MLS as distributed by MLS GRID,MLS#: 2964129
Facts & features
Interior
Bedrooms & bathrooms
- Bedrooms: 5
- Bathrooms: 4
- Full bathrooms: 4
- Main level bedrooms: 1
Heating
- Central
Cooling
- Central Air, Electric
Appliances
- Included: Gas Range, Dishwasher, Disposal, Microwave, Refrigerator, Stainless Steel Appliance(s)
- Laundry: Electric Dryer Hookup, Washer Hookup
Features
- Entrance Foyer, Extra Closets, High Ceilings, Open Floorplan, Pantry, Walk-In Closet(s), High Speed Internet
- Flooring: Wood, Tile
- Basement: None,Crawl Space
- Number of fireplaces: 1
- Fireplace features: Gas, Living Room
Interior area
- Total structure area: 2,952
- Total interior livable area: 2,952 sqft
- Finished area above ground: 2,952
Property
Parking
- Total spaces: 3
- Parking features: Garage Door Opener, Alley Access
- Garage spaces: 2
- Uncovered spaces: 1
Features
- Levels: Two
- Stories: 2
- Patio & porch: Deck, Covered, Porch
- Has private pool: Yes
- Pool features: In Ground
- Fencing: Privacy
Lot
- Size: 8,276 Square Feet
- Dimensions: 50 x 163
Details
- Additional structures: Guest House
- Parcel number: 10304048800
- Special conditions: Standard
- Other equipment: Irrigation System
Construction
Type & style
- Home type: SingleFamily
- Property subtype: Single Family Residence, Residential
Materials
- Fiber Cement
- Roof: Asphalt
Condition
- New construction: No
- Year built: 2019
Utilities & green energy
- Sewer: Public Sewer
- Water: Public
- Utilities for property: Electricity Available, Water Available
Green energy
- Energy efficient items: Water Heater
Community & HOA
Community
- Subdivision: Sylvan Park
HOA
- Has HOA: No
Location
- Region: Nashville
Financial & listing details
- Price per square foot: $556/sqft
- Tax assessed value: $1,549,300
- Annual tax amount: $7,491
- Date on market: 8/2/2025
- Electric utility on property: Yes
Price history
| Date | Event | Price |
|---|---|---|
| 10/3/2025 | Sold | $1,640,000-3.2%$556/sqft |
Source:  RealTracs MLS as distributed by MLS GRID #2964129 Report a problem RealTracs MLS as distributed by MLS GRID #2964129 Report a problem | ||
| 9/14/2025 | Contingent | $1,695,000$574/sqft |
Source: RealTracs MLS as distributed by MLS GRID #2964129 Report a problem | ||
| 8/14/2025 | Price change | $1,695,000-3.1%$574/sqft |
Source: RealTracs MLS as distributed by MLS GRID #2964129 Report a problem | ||
| 8/2/2025 | Listed for sale | $1,750,000+103.5%$593/sqft |
Source: RealTracs MLS as distributed by MLS GRID #2964129 Report a problem | ||
| 8/23/2019 | Sold | $860,000$291/sqft |
Source: RealTracs MLS as distributed by MLS GRID #2040500 Report a problem | ||
Public tax history
| Year | Property taxes | Tax assessment |
|---|---|---|
| 2025 | $10,899 +45.5% | $387,325 +68.3% |
| 2024 | $7,491 | $230,200 |
| 2023 | $7,491 | $230,200 |
| 2022 | $7,491 -1% | $230,200 |
| 2021 | $7,569 -5.3% | $230,200 +21.6% |
| 2020 | $7,989 +305.2% | $189,275 +202.8% |
| 2019 | $1,972 | $62,500 |
Find assessor info on the county website
Neighborhood: Sylvan Park
Nearby homes
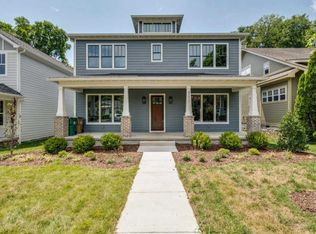
- $1,598,7004 bd3 ba3.2k sqft4211 Utah Ave, Nashville, TN 37209Off Market
- $728,2002 bd2 ba1.5k sqft4207 Utah Ave, Nashville, TN 37209Off Market
- $1,895,0004 bd5 ba3.4k sqft4303A Utah Ave, Nashville, TN 37209For Sale

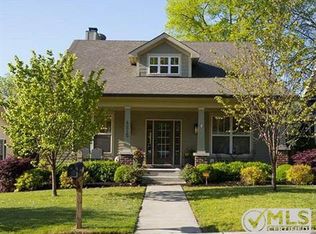
- $1,225,3003 bd2 ba2.7k sqft4215 Utah Ave, Nashville, TN 37209Off Market
- $417,1002 bd3 ba1.1k sqft4205B Utah Ave, Nashville, TN 37209Off Market
- $363,4004 bd2 ba1.6k sqft4303 Utah Ave, Nashville, TN 37209Off Market
- $--2 bd1 ba888 sqft4303 Utah Ave #B, Nashville, TN 37209Off Market
- $363,4004 bd2 ba1.6k sqft4305 Utah Ave, Nashville, TN 37209Off Market
Nearby schools
GreatSchools rating
- 8/10Sylvan Park Paideia Design CenterGrades: K-5Distance: 0.4 mi
- 8/10West End Middle SchoolGrades: 6-8Distance: 1.1 mi
- 6/10Hillsboro High SchoolGrades: 9-12Distance: 3.1 mi
Schools provided by the listing agent
- Elementary: Sylvan Park Paideia Design Center
- Middle: West End Middle School
- High: Hillsboro Comp High School
Source: RealTracs MLS as distributed by MLS GRID. This data may not be complete. We recommend contacting the local school district to confirm school assignments for this home.
Get a cash offer in 3 minutes
Find out how much your home could sell for in as little as 3 minutes with a no-obligation cash offer.
Estimated market value
$1,716,800
Get a cash offer in 3 minutes
Find out how much your home could sell for in as little as 3 minutes with a no-obligation cash offer.
Estimated market value
$1,716,800
- Tennessee
- Davidson County
- Nashville
- 37209
- Sylvan Park
- 4209 Utah Ave
Nearby cities
Nearby neighborhoods
Nearby zip codes
Other Nashville Topics
