This isn't just another luxury home—it's a statement piece. Spanning over 5,000 square feet across four levels, this architectural showpiece was designed for entrepreneurs, creators, entertainers, and anyone who appreciates bold design that refuses to blend in. Every room feels like a different set. From the dramatic illuminated botanical glass walls and designer lighting installations to the custom fireplaces, floating shelving, and spa-inspired finishes, nearly every corner was made to impress both in person and on camera. The open-concept living spaces flow effortlessly for hosting, creating content, or simply enjoying everyday life in a home that feels more like a private luxury resort. The chef's kitchen features premium stainless appliances, a smart refrigerator, oversized workspace, and seamless connection to the dining and entertaining areas. The primary suite is its own retreat, featuring a fireplace, lounge area, oversized walk-in closet, and an unforgettable spa bathroom with heated floors, a heated shower bench, and dual bidet water closets. Take the elevator to the rooftop where the home truly separates itself. Entertain around the built-in outdoor kitchen and wet bar, unwind beside the waterfall feature, or enjoy evenings overlooking the Nashville skyline from multiple outdoor living spaces. The lower level offers exceptional flexibility with a private guest suite, expansive bonus room, and additional living area—ideal for a production studio, podcast space, fitness room, executive office, or luxury guest quarters. Additional highlights include: Elevator to all four levels, 10-foot ceilings throughout, LED architectural lighting, two-level outdoor entertaining deck with dual fireplaces, attached two-car garage, No HOA, located just minutes from downtown Nashville, this is a home for someone who values design, creativity, entertaining, and living differently. 6124 Hill stands apart from everything else on the market, this property delivers an experience
Active
Price cut: $50K (8/10)
$2,450,000
6124 Hill Cir, Nashville, TN 37209
4beds
5,034sqft
Single Family Residence, Residential
Built in 2025
871 Square Feet Lot
$-- Zestimate®
$487/sqft
$-- HOA
What's special
- 20 days |
- 413 |
- 24 |
Zillow last checked:
Listing updated:
Listed by:
Arlo Nugent 615-703-5082,
eXp Realty 888-519-5113
Source: RealTracs MLS as distributed by MLS GRID,MLS#: 3309112
Facts & features
Interior
Bedrooms & bathrooms
- Bedrooms: 4
- Bathrooms: 6
- Full bathrooms: 4
- 1/2 bathrooms: 2
- Main level bedrooms: 1
Bedroom 1
- Area: 143 Square Feet
- Dimensions: 11x13
Bedroom 2
- Area: 132 Square Feet
- Dimensions: 12x11
Bedroom 3
- Area: 165 Square Feet
- Dimensions: 15x11
Bedroom 4
- Area: 273 Square Feet
- Dimensions: 21x13
Dining room
- Area: 208 Square Feet
- Dimensions: 13x16
Kitchen
- Area: 270 Square Feet
- Dimensions: 15x18
Living room
- Features: Combination
- Level: Combination
- Area: 280 Square Feet
- Dimensions: 20x14
Recreation room
- Features: Main Level
- Level: Main Level
- Area: 176 Square Feet
- Dimensions: 11x16
Heating
- Central
Cooling
- Central Air
Appliances
- Included: Double Oven, Gas Range, Dishwasher, Refrigerator
Features
- Kitchen Island
- Flooring: Laminate
- Basement: None
- Number of fireplaces: 3
- Fireplace features: Family Room, Living Room
Interior area
- Total structure area: 5,034
- Total interior livable area: 5,034 sqft
- Finished area above ground: 5,034
Property
Parking
- Total spaces: 4
- Parking features: Attached, Driveway
- Attached garage spaces: 2
- Uncovered spaces: 2
Features
- Levels: One
- Stories: 3
Lot
- Size: 871 Square Feet
Details
- Parcel number: 103010G00100CO
- Special conditions: Standard
Construction
Type & style
- Home type: SingleFamily
- Property subtype: Single Family Residence, Residential
Materials
- Stucco
Condition
- New construction: No
- Year built: 2025
Utilities & green energy
- Sewer: Public Sewer
- Water: Public
- Utilities for property: Water Available
Community & HOA
Community
- Subdivision: Homes On The Hill Phase Iii
HOA
- Has HOA: No
Location
- Region: Nashville
Financial & listing details
- Price per square foot: $487/sqft
- Tax assessed value: $1,545,400
- Annual tax amount: $10,872
- Date on market: 7/27/2026
Estimated market value
Not available
Estimated sales range
Not available
Not available
Price history
| Date | Event | Price |
|---|---|---|
| 8/10/2026 | Price change | $2,450,000-2%$487/sqft |
Source:  RealTracs MLS as distributed by MLS GRID #3309112 Report a problem RealTracs MLS as distributed by MLS GRID #3309112 Report a problem | ||
| 7/27/2026 | Listed for sale | $2,500,000+1223.1%$497/sqft |
Source: RealTracs MLS as distributed by MLS GRID #3309112 Report a problem | ||
| 11/14/2019 | Sold | $188,955+26%$38/sqft |
Source: Public Record Report a problem | ||
| 2/2/2017 | Sold | $150,000+31.6%$30/sqft |
Source: Public Record Report a problem | ||
| 6/25/2015 | Sold | $114,000$23/sqft |
Source: Public Record Report a problem | ||
Public tax history
| Year | Property taxes | Tax assessment |
|---|---|---|
| 2025 | $10,872 +27.6% | $386,350 +47.6% |
| 2024 | $8,519 | $261,800 |
| 2023 | $8,519 +12.5% | $261,800 +12.5% |
| 2022 | $7,573 +207.3% | $232,725 +210.5% |
| 2021 | $2,464 +224.4% | $74,950 +316.4% |
| 2020 | $760 +33.8% | $18,000 |
| 2019 | $568 | $18,000 |
| 2018 | $568 | $18,000 |
| 2017 | $568 | $18,000 |
Find assessor info on the county website
Monthly payment
Est. payment
Payment breakdown
Explore the cost of this home by adjusting the details. Changes won't be saved.Climate risks
Neighborhood: Charlotte Park
Nearby schools
GreatSchools rating
- 4/10Charlotte Park Elementary SchoolGrades: PK-5Distance: 1 mi
- 5/10H G Hill Middle SchoolGrades: 6-8Distance: 1.9 mi
- 5/10James Lawson High SchoolGrades: 9-12Distance: 7.7 mi
Schools provided by the listing agent
- Elementary: Charlotte Park Elementary
- Middle: H. G. Hill Middle
- High: James Lawson High School
Source: RealTracs MLS as distributed by MLS GRID. This data may not be complete. We recommend contacting the local school district to confirm school assignments for this home.
- $40,0006,799 sqft6124 Hill Circle Dr, Nashville, TN 37209Off Market
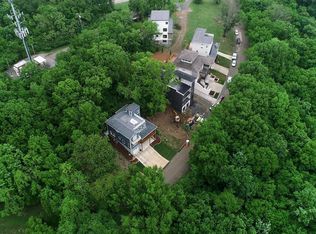
- $37,500-- bd-- ba-- sqft6126B Hill Cir, Nashville, TN 37209Off Market
- $37,500-- bd-- ba-- sqft6122B Hill Cir, Nashville, TN 37209Off Market
- $929,9003 bd3 ba2.4k sqft6126 Hill Cir, Nashville, TN 37209Off Market
- $1,367,9005 bd6 ba4.3k sqft6122 Hill Cir, Nashville, TN 37209Off Market
- $90,0004 bd4 ba3.6k sqft6120 Hill Circle Dr, Nashville, TN 37209Off Market
- $---- bd-- ba-- sqft6122 Hill Circle Dr, Nashville, TN 37209Off Market
- $1,200,0004 bd4 ba3.7k sqft6120 Hill Cir, Nashville, TN 37209Sold
A local agent can set up tours, give advice and negotiate with sellers.
A local lender can help you make sure your offer is ready when you are.
Similar homes
- $1,750,0004 bd5 ba4k sqft6108 Hill Cir, Nashville, TN 37209For Sale

 MLS ID #3510952, Katie Christopher, ABR, LHC, LRS, MRP. RealTracs MLS as distributed by MLS GRID
 - $3,200,0005 bd6 ba5.1k sqft6449 Fleetwood Dr, Nashville, TN 37209For Sale
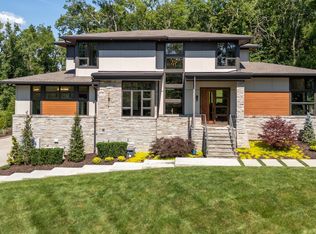 MLS ID #3242700, Laura Cullum Hood. RealTracs MLS as distributed by MLS GRID
 - $2,495,0004 bd4 ba4.6k sqft3618 Meadowbrook Ave, Nashville, TN 37205For Sale
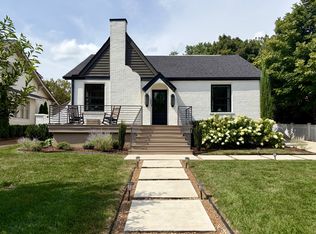 MLS ID #3312436, Nicole Rodgers. RealTracs MLS as distributed by MLS GRID
 - $1,592,0004 bd5 ba4k sqft6012B Hill Cir, Nashville, TN 37209For Sale
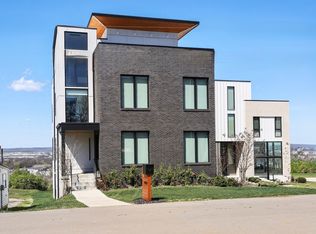 MLS ID #3207856, Gary Ashton. RealTracs MLS as distributed by MLS GRID
 - $2,399,9995 bd6 ba5.1k sqft1006 Rodney Dr, Nashville, TN 37205New ConstructionMLS ID #3263083, Alex Bars. RealTracs MLS as distributed by MLS GRID
- $2,449,0004 bd6 ba4.7k sqft3911 Cross Creek Rd #A, Nashville, TN 37215New ConstructionMLS ID #3147241, Chris F. Harwell. RealTracs MLS as distributed by MLS GRID
- $2,295,0005 bd6 ba5.4k sqft3916A Caylor Dr, Nashville, TN 37215New ConstructionMLS ID #3244640, Molly Mason. RealTracs MLS as distributed by MLS GRID
- $1,750,0005 bd6 ba4.3k sqft3621 Woodmont Blvd, Nashville, TN 37215For SaleMLS ID #3512387, Greg Cooley. RealTracs MLS as distributed by MLS GRID
- $1,895,0004 bd5 ba3.4k sqft4303A Utah Ave, Nashville, TN 37209For SaleMLS ID #3260583, Ryan Stonehouse. RealTracs MLS as distributed by MLS GRID
- $1,525,0004 bd5 ba4.5k sqft6633 Ellesmere Rd, Nashville, TN 37205For SaleMLS ID #3501239, Jonathan Berry. RealTracs MLS as distributed by MLS GRID
- $2,699,0004 bd5 ba4.1k sqft2007 20th Ave S, Nashville, TN 37212For SaleMLS ID #3206923, Jacob Armbrester. RealTracs MLS as distributed by MLS GRID
- $2,098,0005 bd6 ba4.5k sqft928 11th Ave N, Nashville, TN 37208New ConstructionMLS ID #3501213, Brandon Williams. RealTracs MLS as distributed by MLS GRID
- $2,950,0005 bd5 ba4.7k sqft1143 Glendale Ln, Nashville, TN 37204For SaleMLS ID #3350072, Richard G Courtney. RealTracs MLS as distributed by MLS GRID
- $2,450,0007 bd8 ba5.4k sqft816 Shelby Ave, Nashville, TN 37206For SaleMLS ID #3059238, Gary Ashton. RealTracs MLS as distributed by MLS GRID
- $1,395,0005 bd5 ba3.6k sqft6413 Ranchero Dr #A, Nashville, TN 37209New ConstructionMLS ID #3336427, Kacy Ellis. RealTracs MLS as distributed by MLS GRID
- $2,299,9955 bd7 ba5.5k sqft3204 Overlook Dr, Nashville, TN 37212New ConstructionMLS ID #3098448, Peter Middleton. RealTracs MLS as distributed by MLS GRID
- $2,249,9005 bd7 ba5.3k sqft3918B Caylor Dr, Nashville, TN 37215For SaleMLS ID #3242156, Debbie Morris. RealTracs MLS as distributed by MLS GRID
- $1,849,9005 bd5 ba3.8k sqft4007 Nevada Ave, Nashville, TN 37209New ConstructionMLS ID #3305382, Blake Eldridge. RealTracs MLS as distributed by MLS GRID
- $2,399,9005 bd4 ba4.7k sqft1603 5th Ave N, Nashville, TN 37208For SaleMLS ID #3319132, Robert Drimmer. RealTracs MLS as distributed by MLS GRID
- $2,300,0005 bd7 ba4.4k sqft1076 Archer St, Nashville, TN 37203For SaleMLS ID #3248342, Jessica Torres. RealTracs MLS as distributed by MLS GRID
