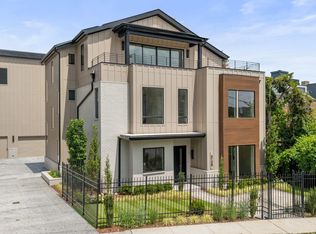
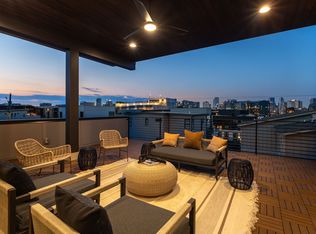
Luxury meets modern design in this exceptional 5-bedroom residence showcasing panoramic views of the iconic Nashville skyline. Thoughtfully curated with distinctive architectural details and elevated finishes throughout, the home features Prodigy cabinetry, custom floating stairs with a dramatic glass-enclosed stairway, JennAir appliances with Obsidian interiors, a custom plaster fireplace, Visual Comfort lighting, a spa-inspired primary bath finished with Portillo plaster and a rooftop LED lit louvered pergola with retractable projection screen. Designed for both everyday living and effortless entertaining, the versatile floor plan offers generous living spaces, multiple outdoor entertaining areas, and premium Cumaru hardwood decking enhanced by LED exterior lighting on both the front and rear elevations. An elevator servicing every level provides seamless accessibility throughout the home, while the attached two-car alley-access garage, flexible bonus space, and additional storage offer exceptional convenience. Whether hosting gatherings, enjoying game day with friends, or taking in the city lights from one of the expansive outdoor living spaces, this home delivers a truly elevated Nashville lifestyle with unforgettable skyline views.
Active
$2,300,000
1076 Archer St, Nashville, TN 37203
5beds
4,477sqft
:
Get pre-qualified$13,286/mo
Single Family Residence, Residential
Built in 2024
1,742 Square Feet Lot
$-- Zestimate®
$514/sqft
$-- HOA
What's special
Custom plaster fireplaceFlexible bonus spaceElevator servicing every levelDistinctive architectural detailsUnforgettable skyline viewsMultiple outdoor entertaining areasGenerous living spaces
- 29 days |
- 394 |
- 23 |
Zillow last checked:
Listing updated:
Listed by:
Jessica Torres 615-351-1228,
Zeitlin Sotheby's International Realty 615-794-0833,
Anna Campbell 615-944-0006,
Zeitlin Sotheby's International Realty
Source: RealTracs MLS as distributed by MLS GRID,MLS#: 3248342
Facts & features
Interior
Bedrooms & bathrooms
- Bedrooms: 5
- Bathrooms: 7
- Full bathrooms: 5
- 1/2 bathrooms: 2
- Main level bedrooms: 2
Bedroom 1
- Features: Suite
- Level: Suite
- Area: 165 Square Feet
- Dimensions: 15x11
Bedroom 2
- Features: Bath
- Level: Bath
- Area: 140 Square Feet
- Dimensions: 14x10
Bedroom 3
- Features: Bath
- Level: Bath
- Area: 150 Square Feet
- Dimensions: 15x10
Bedroom 4
- Features: Bath
- Level: Bath
- Area: 270 Square Feet
- Dimensions: 15x18
Primary bathroom
- Features: Suite
- Level: Suite
Dining room
- Features: Separate
- Level: Separate
- Area: 140 Square Feet
- Dimensions: 14x10
Other
- Features: Other
- Level: Other
Kitchen
- Features: Eat-in Kitchen
- Level: Eat-in Kitchen
- Area: 384 Square Feet
- Dimensions: 24x16
Living room
- Features: Combination
- Level: Combination
- Area: 360 Square Feet
- Dimensions: 24x15
Other
- Features: Bedroom 5
- Level: Bedroom 5
- Area: 140 Square Feet
- Dimensions: 14x10
Other
- Features: Utility Room
- Level: Utility Room
- Area: 110 Square Feet
- Dimensions: 11x10
Recreation room
- Features: Basement Level
- Level: Basement Level
- Area: 220 Square Feet
- Dimensions: 22x10
Heating
- Central
Cooling
- Central Air
Appliances
- Included: Built-In Electric Oven, Built-In Gas Range, Dishwasher, Disposal, ENERGY STAR Qualified Appliances, Freezer, Microwave, Refrigerator, Smart Appliance(s)
- Laundry: Electric Dryer Hookup, Washer Hookup
Features
- Built-in Features, Elevator, Entrance Foyer, Extra Closets, Open Floorplan, Pantry, Walk-In Closet(s), Wet Bar, High Speed Internet
- Flooring: Carpet, Concrete, Wood, Tile
- Basement: Finished
- Number of fireplaces: 1
- Fireplace features: Gas, Living Room
Interior area
- Total structure area: 4,477
- Total interior livable area: 4,477 sqft
- Finished area above ground: 4,042
- Finished area below ground: 435
Property
Parking
- Total spaces: 2
- Parking features: Garage Faces Rear, Concrete
- Attached garage spaces: 2
Features
- Levels: Three Or More
- Stories: 4
- Patio & porch: Deck
- Exterior features: Balcony
- Has view: Yes
- View description: City
Lot
- Size: 1,742 Square Feet
- Features: Views
- Topography: Views
Details
- Parcel number: 105013S00200CO
- Special conditions: Standard
Construction
Type & style
- Home type: SingleFamily
- Architectural style: Contemporary
- Property subtype: Single Family Residence, Residential
Materials
- Brick
Condition
- New construction: No
- Year built: 2024
Utilities & green energy
- Sewer: Public Sewer
- Water: Public
- Utilities for property: Water Available, Cable Connected
Green energy
- Energy efficient items: Thermostat
- Indoor air quality: Contaminant Control
Community & HOA
Community
- Security: Fire Sprinkler System
- Subdivision: Homes At 1074 Archer Street
HOA
- Has HOA: No
Location
- Region: Nashville
Financial & listing details
- Price per square foot: $514/sqft
- Tax assessed value: $1,946,000
- Annual tax amount: $13,690
- Date on market: 6/24/2026
Estimated market value
Not available
Estimated sales range
Not available
Not available
Price history
| Date | Event | Price |
|---|---|---|
| 6/27/2026 | Listed for sale | $2,300,000$514/sqft |
Source:  RealTracs MLS as distributed by MLS GRID #3248342 Report a problem RealTracs MLS as distributed by MLS GRID #3248342 Report a problem | ||
| 5/19/2026 | Listing removed | $11,000$2/sqft |
Source: Zillow Rentals Report a problem | ||
| 4/15/2026 | Listed for rent | $11,000+15.8%$2/sqft |
Source: Zillow Rentals Report a problem | ||
| 5/30/2024 | Listing removed | -- |
Source: Zillow Rentals Report a problem | ||
| 5/17/2024 | Price change | $9,500+11.8%$2/sqft |
Source: Zillow Rentals Report a problem | ||
| 5/10/2024 | Listed for rent | $8,500$2/sqft |
Source: Zillow Rentals Report a problem | ||
Public tax history
| Year | Property taxes | Tax assessment |
|---|---|---|
| 2025 | $13,690 +30.5% | $486,500 +50.9% |
| 2024 | $10,488 +197.1% | $322,325 +197.1% |
| 2023 | $3,530 +50.7% | $108,475 +50.7% |
| 2022 | $2,343 | $72,000 |
Find assessor info on the county website
Monthly payment
Est. payment
Payment breakdown
Explore the cost of this home by adjusting the details. Changes won't be saved.Climate risks
Neighborhood: Edgehill
Nearby schools
GreatSchools rating
- 7/10Waverly-Belmont Elementary SchoolGrades: K-5Distance: 1.3 mi
- 8/10John T. Moore Middle SchoolGrades: 6-8Distance: 3.6 mi
- 6/10Hillsboro High SchoolGrades: 9-12Distance: 3.1 mi
Schools provided by the listing agent
- Elementary: Waverly-Belmont Elementary School
- Middle: John Trotwood Moore Middle
- High: Hillsboro Comp High School
Source: RealTracs MLS as distributed by MLS GRID. This data may not be complete. We recommend contacting the local school district to confirm school assignments for this home.
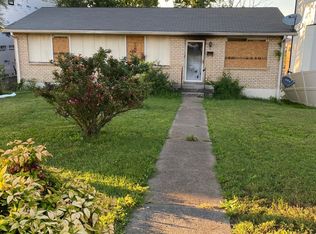
- $1,426,2003 bd2 ba1.8k sqft1074 Archer St, Nashville, TN 37203Off Market
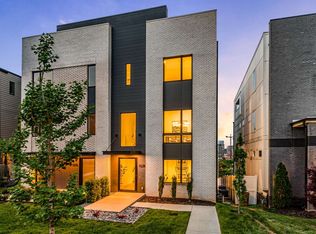
- $1,238,6004 bd5 ba4.4k sqft1074 Archer St #1074, Nashville, TN 37203Off Market
- $471,7003 bd2 ba1.1k sqft1078 Archer St, Nashville, TN 37203Off Market
- $1,592,6007 bd7 ba3.9k sqft1078 Archer St, Nashville, TN 37203Off Market
- $1,886,0007 bd7 ba3.9k sqft1080 Archer St, Nashville, TN 37203Off Market
- $1,269,7003 bd3 ba3k sqft1072 Archer St, Nashville, TN 37203Off Market
- $57,600-- bd-- ba-- sqft1076B Archer St, Nashville, TN 37203Off Market
- $1,450,0003 bd3 ba3k sqft1070 Archer St, Nashville, TN 37203Sold
A local agent can set up tours, give advice and negotiate with sellers.
A local lender can help you make sure your offer is ready when you are.
Similar homes
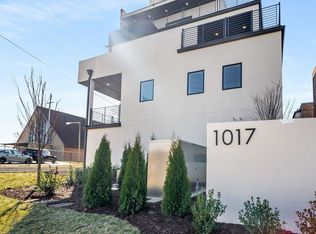
- $2,149,9005 bd4 ba4.5k sqft1017 12th Ave S Unit A, Nashville, TN 37203New Construction
 MLS ID #3216612, Martin Lovelace. RealTracs MLS as distributed by MLS GRID
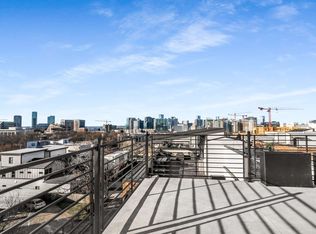
 - $1,898,9004 bd4 ba3.9k sqft1017 12th Ave S Unit B, Nashville, TN 37203New Construction
 MLS ID #3216614, Martin Lovelace. RealTracs MLS as distributed by MLS GRID
 - $2,200,0004 bd6 ba4k sqft3126 Belwood St, Nashville, TN 37203New Construction
 MLS ID #3270080, Kristen Carbine. RealTracs MLS as distributed by MLS GRID
 - $1,648,9995 bd6 ba3.9k sqft1006B Southside Ave, Nashville, TN 37203New Construction
 MLS ID #3259884, Kay Cook. RealTracs MLS as distributed by MLS GRID
 - $2,280,0005 bd6 ba4.5k sqft928 11th Ave N, Nashville, TN 37208New ConstructionMLS ID #3242838, Charles Ross Keisling, MBA. RealTracs MLS as distributed by MLS GRID
- $1,599,9994 bd5 ba3.6k sqft1006A Southside Ave, Nashville, TN 37203New ConstructionMLS ID #3259883, Kay Cook. RealTracs MLS as distributed by MLS GRID
- $2,249,9005 bd7 ba5.3k sqft3918B Caylor Dr, Nashville, TN 37215For SaleMLS ID #3242156, Debbie Morris. RealTracs MLS as distributed by MLS GRID
- $2,350,0005 bd6 ba5.4k sqft3916A Caylor Dr, Nashville, TN 37215New ConstructionMLS ID #3244640, Molly Mason. RealTracs MLS as distributed by MLS GRID
- $2,150,0004 bd6 ba4.1k sqft3137B Long Blvd, Nashville, TN 37203New ConstructionMLS ID #3179978, Kristen Carbine. RealTracs MLS as distributed by MLS GRID
- $2,150,0004 bd6 ba4.1k sqft3137A Long Blvd, Nashville, TN 37203New ConstructionMLS ID #3179977, Kristen Carbine. RealTracs MLS as distributed by MLS GRID
- $1,699,9994 bd5 ba3.6k sqft1013B Argyle Ave, Nashville, TN 37203For SaleMLS ID #3230927, Dawn Cassara. RealTracs MLS as distributed by MLS GRID
- $1,825,0004 bd4 ba3.4k sqft113 13th Avenue Cir, Nashville, TN 37212For SaleMLS ID #3260700, Holly Neumaier. RealTracs MLS as distributed by MLS GRID
- $1,800,0004 bd4 ba3.5k sqft3122B Belwood St, Nashville, TN 37203For SaleMLS ID #3248687, Chadd Bryant. RealTracs MLS as distributed by MLS GRID
- $1,199,0005 bd4 ba3k sqft1014 9th Ave S, Nashville, TN 37203For SaleMLS ID #3184502, Lucy S. Smith. RealTracs MLS as distributed by MLS GRID
- $2,225,0005 bd7 ba5.8k sqft3425 Pleasant Valley Rd, Nashville, TN 37204For SaleMLS ID #3230839, Julie Duncan. RealTracs MLS as distributed by MLS GRID
- $1,549,9004 bd4 ba3.4k sqft1002 W Grove Ave, Nashville, TN 37203For SaleMLS ID #3168507, Max Norton. RealTracs MLS as distributed by MLS GRID
- $1,199,0004 bd4 ba2.7k sqft1026 Argyle Ave, Nashville, TN 37203For SaleMLS ID #3246346, Lisa Fernandez-Wilson. RealTracs MLS as distributed by MLS GRID
- $2,499,9005 bd4 ba4.7k sqft1603 5th Ave N, Nashville, TN 37208For SaleMLS ID #3251085, Robert Drimmer. RealTracs MLS as distributed by MLS GRID
- $2,365,0005 bd7 ba5.5k sqft3204 Overlook Dr, Nashville, TN 37212New ConstructionMLS ID #3098448, Peter Middleton. RealTracs MLS as distributed by MLS GRID
- $2,097,0005 bd7 ba4.4k sqft3727 Estes Rd, Nashville, TN 37215For SaleMLS ID #3248674, Steve Jolly. RealTracs MLS as distributed by MLS GRID
