Modern custom-home living inside an architecturally striking 1920s Tudor. Fully reimagined, this exceptional home is ideally situated in Historic Richland-West End and offers over 5,100 square feet of heated and cooled living space. Beyond the arched entry, a dramatic two-story foyer and sculptural staircase introduce long sightlines and an exceptionally open, light-filled interior. A vaulted conversation room with fireplace, formal living and dining rooms, wet bar, and expansive great room create effortless flow for everyday living and entertaining.
At the heart of the home, the chef’s kitchen features an oversized waterfall island with seating for five, a 60-inch dual-oven range, GE Café appliances, custom cabinetry, quartz countertops, pantry, nugget ice maker, and an integrated dual-zone Fisher & Paykel wine tower with storage for up to 91 bottles. Expansive counter-to-ceiling gridded windows overlook the fenced backyard and fill the kitchen and great room with natural light.
The private main-level primary wing offers a spacious bedroom, spa-inspired bath, dual walk-in closets, and dedicated en-suite laundry. Upstairs are three generous bedrooms, two full baths, a second laundry room, and a large bonus room. The finished lower level provides flexible gym, recreation, media, or storage space.
The detached DADU features a private entrance, full bath, closets, laundry hookups, and plumbing and electrical for a future kitchen—ideal as a guest suite, executive office, music or art studio, in-law suite, or multigenerational living. Additional highlights include two fireplaces, whole-home water filtration, irrigation, Cat 6 wiring with Ubiquiti Wi-Fi, parking for up to seven vehicles, and MHZC-approved plans for a custom screened porch expansion. Minutes from Sylvan Park dining, Richland Creek Greenway, McCabe Golf Course, premier private schools, universities, major hospitals, and downtown Nashville.
Coming soon / hold
$2,495,000
3618 Meadowbrook Ave, Nashville, TN 37205
4beds
4,528sqft
:
Get pre-qualified$14,245/mo
Single Family Residence, Residential
Built in 1920
9,583 Square Feet Lot
$-- Zestimate®
$551/sqft
$-- HOA
What's special
- 1 hour |
- 17 |
- 2 |
Zillow last checked:
Listing updated:
Listed by:
Nicole Rodgers 615-432-2919,
Benchmark Realty, LLC 615-432-2919,
John Rodgers,
Benchmark Realty, LLC
Source: RealTracs MLS as distributed by MLS GRID,MLS#: 3312436
Facts & features
Interior
Bedrooms & bathrooms
- Bedrooms: 4
- Bathrooms: 4
- Full bathrooms: 3
- 1/2 bathrooms: 1
- Main level bedrooms: 1
Bedroom 1
- Features: Extra Large Closet
- Level: Extra Large Closet
- Area: 256 Square Feet
- Dimensions: 16x16
Bedroom 2
- Features: Bath
- Level: Bath
- Area: 154 Square Feet
- Dimensions: 14x11
Bedroom 3
- Features: Walk-In Closet(s)
- Level: Walk-In Closet(s)
- Area: 252 Square Feet
- Dimensions: 12x21
Bedroom 4
- Features: Walk-In Closet(s)
- Level: Walk-In Closet(s)
- Area: 252 Square Feet
- Dimensions: 12x21
Primary bathroom
- Features: Double Vanity
- Level: Double Vanity
Den
- Features: Bookcases
- Level: Bookcases
- Area: 156 Square Feet
- Dimensions: 13x12
Dining room
- Features: Formal
- Level: Formal
- Area: 192 Square Feet
- Dimensions: 16x12
Kitchen
- Area: 486 Square Feet
- Dimensions: 18x27
Living room
- Features: Formal
- Level: Formal
- Area: 336 Square Feet
- Dimensions: 21x16
Other
- Features: Exercise Room
- Level: Exercise Room
- Area: 288 Square Feet
- Dimensions: 24x12
Recreation room
- Features: Second Floor
- Level: Second Floor
- Area: 320 Square Feet
- Dimensions: 16x20
Heating
- Central
Cooling
- Central Air
Appliances
- Included: Double Oven, Gas Range, Dishwasher, Disposal, Dryer, ENERGY STAR Qualified Appliances, Ice Maker, Microwave, Refrigerator, Washer, Water Purifier
- Laundry: Electric Dryer Hookup, Washer Hookup
Features
- Air Filter, Bookcases, Built-in Features, Ceiling Fan(s), Entrance Foyer, Extra Closets, High Ceilings, In-Law Floorplan, Open Floorplan, Pantry, Smart Thermostat, Walk-In Closet(s), Wet Bar, High Speed Internet, Kitchen Island
- Flooring: Wood
- Basement: Finished
- Number of fireplaces: 2
- Fireplace features: Gas
Interior area
- Total structure area: 4,528
- Total interior livable area: 4,528 sqft
- Finished area above ground: 3,935
- Finished area below ground: 593
Property
Parking
- Total spaces: 5
- Parking features: Garage Door Opener, Alley Access, Driveway, On Street, Parking Pad
- Garage spaces: 2
- Uncovered spaces: 3
Features
- Levels: Three Or More
- Stories: 2
- Patio & porch: Patio, Covered, Porch
- Fencing: Back Yard
Lot
- Size: 9,583 Square Feet
- Dimensions: 60 x 183
Details
- Parcel number: 10405026400
- Special conditions: Owner Agent
- Other equipment: Irrigation System, Air Purifier
Construction
Type & style
- Home type: SingleFamily
- Architectural style: Tudor
- Property subtype: Single Family Residence, Residential
Materials
- Brick, Wood Siding
- Roof: Asphalt
Condition
- New construction: No
- Year built: 1920
Utilities & green energy
- Sewer: Public Sewer
- Water: Public
- Utilities for property: Water Available
Community & HOA
Community
- Security: Carbon Monoxide Detector(s), Security System, Smoke Detector(s)
- Subdivision: Richland Realty Co
HOA
- Has HOA: No
Location
- Region: Nashville
Financial & listing details
- Price per square foot: $551/sqft
- Tax assessed value: $1,798,800
- Annual tax amount: $12,655
- Date on market: 7/29/2026
Estimated market value
Not available
Estimated sales range
Not available
Not available
Price history
| Date | Event | Price |
|---|---|---|
| 4/25/2025 | Listing removed | $11,000$2/sqft |
Source: Zillow Rentals Report a problem | ||
| 4/17/2025 | Price change | $11,000-21.4%$2/sqft |
Source: Zillow Rentals Report a problem | ||
| 4/12/2025 | Price change | $14,000+24.4%$3/sqft |
Source: Zillow Rentals Report a problem | ||
| 3/15/2025 | Price change | $11,250-6.3%$2/sqft |
Source: Zillow Rentals Report a problem | ||
| 1/4/2025 | Listed for rent | $12,000+370.6%$3/sqft |
Source: Zillow Rentals Report a problem | ||
| 12/30/2020 | Sold | --0 |
Source: Parks Realty Solds #RTC2216590_37205 Report a problem | ||
| 12/13/2019 | Listing removed | $2,550$1/sqft |
Source: PARKS #2098629 Report a problem | ||
| 11/26/2019 | Price change | $2,550-5.6%$1/sqft |
Source: PARKS #2098629 Report a problem | ||
| 10/25/2019 | Listed for rent | $2,700$1/sqft |
Source: Owner Report a problem | ||
| 8/23/2019 | Sold | $550,000$121/sqft |
Source: Public Record Report a problem | ||
Public tax history
| Year | Property taxes | Tax assessment |
|---|---|---|
| 2025 | $12,655 +14.4% | $449,700 +32.3% |
| 2024 | $11,057 +78.8% | $339,800 +78.8% |
| 2023 | $6,184 | $190,050 |
| 2022 | $6,184 -1% | $190,050 |
| 2021 | $6,249 +3.9% | $190,050 +33.4% |
| 2020 | $6,015 +33.8% | $142,500 |
| 2019 | $4,496 | $142,500 |
| 2018 | $4,496 +25% | $142,500 |
| 2017 | $3,597 -20% | $142,500 +26.5% |
| 2016 | $4,496 -11.6% | $112,650 |
| 2015 | $5,087 | $112,650 |
| 2014 | $5,087 | $112,650 |
| 2013 | -- | $112,650 +2% |
| 2012 | -- | $110,475 |
| 2011 | -- | $110,475 |
| 2010 | -- | $110,475 |
| 2009 | -- | $110,475 +15% |
| 2008 | -- | $96,050 |
| 2007 | -- | $96,050 |
| 2006 | -- | -- |
| 2005 | -- | -- |
| 2004 | -- | -- |
| 2003 | -- | -- |
| 2002 | -- | -- |
| 2001 | -- | -- |
| 2000 | -- | -- |
Find assessor info on the county website
Monthly payment
Est. payment
Payment breakdown
Explore the cost of this home by adjusting the details. Changes won't be saved.Climate risks
Neighborhood: Richland
Nearby schools
GreatSchools rating
- 8/10Sylvan Park Paideia Design CenterGrades: K-5Distance: 1 mi
- 8/10West End Middle SchoolGrades: 6-8Distance: 0.5 mi
- 6/10Hillsboro High SchoolGrades: 9-12Distance: 2.5 mi
Schools provided by the listing agent
- Elementary: Sylvan Park Paideia Design Center
- Middle: West End Middle School
- High: Hillsboro Comp High School
Source: RealTracs MLS as distributed by MLS GRID. This data may not be complete. We recommend contacting the local school district to confirm school assignments for this home.
- $1,796,0004 bd5 ba3.1k sqft3620 Meadowbrook Ave, Nashville, TN 37205Off Market

- $1,201,7003 bd3 ba2.6k sqft3616 Meadowbrook Ave, Nashville, TN 37205Off Market
- $1,400,5004 bd3 ba2.9k sqft3622 Meadowbrook Ave, Nashville, TN 37205Off Market

- $760,0002 bd2 ba1.3k sqft3614 Meadowbrook Ave, Nashville, TN 37205Sold

- $1,989,0006 bd6 ba4.5k sqft3621 Westbrook Ave, Nashville, TN 37205Sold
- $1,151,0003 bd2 ba1.7k sqft3612 Meadowbrook Ave, Nashville, TN 37205Off Market
- $1,065,4004 bd3 ba2.2k sqft3623 Westbrook Ave, Nashville, TN 37205Off Market
- $530,4002 bd1 ba1k sqft3619 Westbrook Ave, Nashville, TN 37205Off Market
A local agent can set up tours, give advice and negotiate with sellers.
A local lender can help you make sure your offer is ready when you are.
Similar homes
- $2,599,9995 bd4 ba3.5k sqft402 Lynnwood Blvd, Nashville, TN 37205For Sale
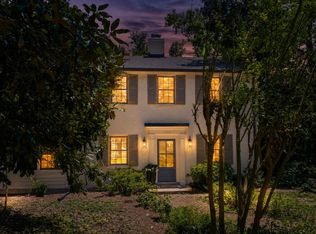
 MLS ID #3306145, Rachel Benton. RealTracs MLS as distributed by MLS GRID
 - $2,789,0005 bd5 ba4.7k sqft3816 Richland Ave, Nashville, TN 37205For Sale
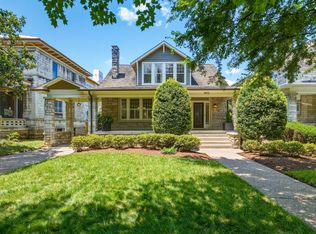 MLS ID #3250454, Allen DeCuyper. RealTracs MLS as distributed by MLS GRID
 - $2,450,0004 bd6 ba4.9k sqft53 Whitworth Blvd, Nashville, TN 37205For Sale
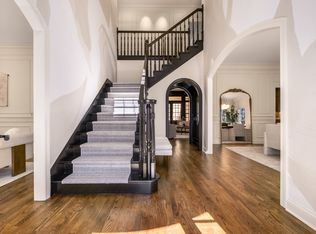 MLS ID #3131055, Lisa Fernandez-Wilson. RealTracs MLS as distributed by MLS GRID
 - $2,449,9954 bd6 ba4.6k sqft3608A W End Pl, Nashville, TN 37205For Sale
 MLS ID #3262882, Bree Hewitt. RealTracs MLS as distributed by MLS GRID
 - $2,249,9005 bd4 ba3.3k sqft1506 17th Ave S, Nashville, TN 37212For SaleMLS ID #3305616, Katie Morrell. RealTracs MLS as distributed by MLS GRID
- $2,390,0005 bd5 ba4.7k sqft3106 Dudley Ave, Nashville, TN 37212For SaleMLS ID #3256128, Becca Hollis. RealTracs MLS as distributed by MLS GRID
- $1,400,0003 bd4 ba2.8k sqft194 37th Ave N, Nashville, TN 37209For SaleMLS ID #3306638, Gary Ashton. RealTracs MLS as distributed by MLS GRID
- $2,500,0004 bd6 ba5k sqft6124 Hill Cir, Nashville, TN 37209For SaleMLS ID #3309112, Arlo Nugent. RealTracs MLS as distributed by MLS GRID
- $2,399,9006 bd6 ba4.9k sqft122 38th Ave N, Nashville, TN 37209For SaleMLS ID #3245650, Zach Carter. RealTracs MLS as distributed by MLS GRID
- $2,399,0004 bd5 ba4.3k sqft1800 Blair Blvd, Nashville, TN 37212For SaleMLS ID #3135184, Cade Seeley. RealTracs MLS as distributed by MLS GRID
- $2,300,0004 bd4 ba3.7k sqft4601 Sloan Rd #4, Nashville, TN 37209For SaleMLS ID #3245276, Yancy Lovelace. RealTracs MLS as distributed by MLS GRID
- $2,499,9004 bd7 ba4.5k sqft3304 Love Cir, Nashville, TN 37212New ConstructionRealTracs MLS as distributed by MLS GRID
- $2,749,0004 bd5 ba3.9k sqft2012 Cedar Ln, Nashville, TN 37212For SaleMLS ID #3215888, Chip Wilkison. RealTracs MLS as distributed by MLS GRID
- $3,299,9004 bd5 ba4.7k sqft3518 Woodmont Blvd, Nashville, TN 37215For SaleMLS ID #3288247, Amanda Hoffman. RealTracs MLS as distributed by MLS GRID
- $2,250,0004 bd4 ba4k sqft2419 Valley Brook Rd, Nashville, TN 37215For SaleMLS ID #3231211, Michael Mike Solomon | KIRBY GROUP. RealTracs MLS as distributed by MLS GRID
- $1,350,0002 bd2 ba2.4k sqft204 S Wilson Blvd, Nashville, TN 37205For SaleMLS ID #3283643, Gabriela Lira Sjogren. RealTracs MLS as distributed by MLS GRID
- $1,770,0003 bd5 ba4.4k sqft112 W End Close, Nashville, TN 37205For SaleMLS ID #3172873, Tommy Patterson. RealTracs MLS as distributed by MLS GRID
- $2,099,0004 bd5 ba4k sqft134 51st Ave N, Nashville, TN 37209For SaleMLS ID #3225723, Timothy B Fouts. RealTracs MLS as distributed by MLS GRID
- $1,900,0005 bd4 ba2.4k sqft602 Bowling Ave, Nashville, TN 37215For SaleMLS ID #3288594, Alice Charron. RealTracs MLS as distributed by MLS GRID
- $1,799,0005 bd5 ba3.5k sqft2519 Fairfax Ave, Nashville, TN 37212For SaleMLS ID #3302274, Jonny Gleaton - Gleaton Group. RealTracs MLS as distributed by MLS GRID
