PRIME LOCATIION, PRIME LIVING! Nestled in the highly sought-after gated community of Whitworth, this home has been expertly renovated to perfection.The brand new kitchen features top of the line appliances, custom floor to ceiling cabinetry, stunning Taj Mahal quartzite countertops and a bar seating area. The spacious primary suite conveniently located on the main level, includes a beautifully renovated bathroom with a custom glass and steel wall, as well as two redesigned walk-in closets with integrated LED lighting. Upstairs, there's three bedroom suites each with newly renovated bathrooms. Step outside to enjoy the screened-in porch off the family room, or relax in the private courtyard featuring a tranquil fountain. Additional highlights include a bonus room above the garage and a 3 car garage with new epoxy flooring. There's three newly installed HVAC systems for optimal comfort. For a full list of improvements, please refer to the attached list. The gated community also offers a serene walking trail and center pond. Ideally located just minutes from the West End corridor, Green Hills, downtown, and the renowned hospitals of Vanderbilt, St Thomas and Centennial.
Active
$2,450,000
53 Whitworth Blvd, Nashville, TN 37205
4beds
4,964sqft
:
Get pre-qualified$14,483/mo
Single Family Residence, Residential
Built in 2002
8,276 Square Feet Lot
$-- Zestimate®
$494/sqft
$495/mo HOA
What's special
Beautifully renovated bathroomBrand new kitchenBar seating area
- 165 days |
- 341 |
- 13 |
Zillow last checked:
Listing updated:
Listed by:
Lisa Fernandez-Wilson 615-478-3632,
French King Fine Properties 615-292-2622,
Laura Stroud 615-330-5811,
French King Fine Properties
Source: RealTracs MLS as distributed by MLS GRID,MLS#: 3131055
Facts & features
Interior
Bedrooms & bathrooms
- Bedrooms: 4
- Bathrooms: 6
- Full bathrooms: 4
- 1/2 bathrooms: 2
- Main level bedrooms: 1
Bedroom 1
- Features: Suite
- Level: Suite
- Area: 288 Square Feet
- Dimensions: 18x16
Bedroom 2
- Features: Walk-In Closet(s)
- Level: Walk-In Closet(s)
- Area: 270 Square Feet
- Dimensions: 18x15
Bedroom 3
- Features: Walk-In Closet(s)
- Level: Walk-In Closet(s)
- Area: 270 Square Feet
- Dimensions: 18x15
Bedroom 4
- Features: Walk-In Closet(s)
- Level: Walk-In Closet(s)
- Area: 208 Square Feet
- Dimensions: 16x13
Primary bathroom
- Features: Double Vanity
- Level: Double Vanity
Den
- Features: Separate
- Level: Separate
- Area: 210 Square Feet
- Dimensions: 15x14
Dining room
- Features: Formal
- Level: Formal
- Area: 270 Square Feet
- Dimensions: 18x15
Kitchen
- Features: Eat-in Kitchen
- Level: Eat-in Kitchen
- Area: 224 Square Feet
- Dimensions: 16x14
Living room
- Features: Separate
- Level: Separate
- Area: 420 Square Feet
- Dimensions: 21x20
Other
- Features: Utility Room
- Level: Utility Room
Recreation room
- Features: Other
- Level: Other
- Area: 646 Square Feet
- Dimensions: 34x19
Heating
- Central, Natural Gas
Cooling
- Central Air, Electric
Appliances
- Included: Dishwasher, Disposal, Refrigerator, Double Oven, Electric Oven, Cooktop
- Laundry: Electric Dryer Hookup, Washer Hookup
Features
- Ceiling Fan(s), Extra Closets, Walk-In Closet(s)
- Flooring: Carpet, Wood, Marble, Tile
- Basement: None,Crawl Space
- Number of fireplaces: 1
- Fireplace features: Den, Gas
Interior area
- Total structure area: 4,964
- Total interior livable area: 4,964 sqft
- Finished area above ground: 4,964
Property
Parking
- Total spaces: 3
- Parking features: Garage Door Opener, Garage Faces Rear
- Attached garage spaces: 3
Features
- Levels: Two
- Stories: 2
- Patio & porch: Patio, Screened
Lot
- Size: 8,276 Square Feet
- Dimensions: 75 x 126
- Features: Level
- Topography: Level
Details
- Parcel number: 104140G14700CO
- Special conditions: Standard
- Other equipment: Irrigation System
Construction
Type & style
- Home type: SingleFamily
- Architectural style: Traditional
- Property subtype: Single Family Residence, Residential
Materials
- Brick
- Roof: Shingle
Condition
- New construction: No
- Year built: 2002
Utilities & green energy
- Sewer: Public Sewer
- Water: Public
- Utilities for property: Electricity Available, Natural Gas Available, Water Available, Underground Utilities
Community & HOA
Community
- Security: Smoke Detector(s)
- Subdivision: Whitworth
HOA
- Has HOA: Yes
- Amenities included: Gated, Underground Utilities, Trail(s)
- Services included: Maintenance Grounds
- HOA fee: $495 monthly
Location
- Region: Nashville
Financial & listing details
- Price per square foot: $494/sqft
- Tax assessed value: $1,810,900
- Annual tax amount: $8,915
- Date on market: 2/16/2026
- Electric utility on property: Yes
Estimated market value
Not available
Estimated sales range
Not available
Not available
Price history
| Date | Event | Price |
|---|---|---|
| 2/16/2026 | Listed for sale | $2,450,000-2%$494/sqft |
Source:  RealTracs MLS as distributed by MLS GRID #3131055 Report a problem RealTracs MLS as distributed by MLS GRID #3131055 Report a problem | ||
| 2/2/2026 | Listing removed | $2,499,000$503/sqft |
Source: RealTracs MLS as distributed by MLS GRID #2799763 Report a problem | ||
| 10/9/2025 | Price change | $2,499,000-3.8%$503/sqft |
Source: RealTracs MLS as distributed by MLS GRID #2799763 Report a problem | ||
| 6/16/2025 | Price change | $2,599,000-3.6%$524/sqft |
Source: RealTracs MLS as distributed by MLS GRID #2799763 Report a problem | ||
| 4/15/2025 | Price change | $2,695,000-3.6%$543/sqft |
Source: RealTracs MLS as distributed by MLS GRID #2799763 Report a problem | ||
| 3/4/2025 | Listed for sale | $2,795,000+80.3%$563/sqft |
Source: RealTracs MLS as distributed by MLS GRID #2799763 Report a problem | ||
| 9/22/2023 | Sold | $1,550,000-2.8%$312/sqft |
Source: RealTracs MLS as distributed by MLS GRID #2530003 Report a problem | ||
| 8/24/2023 | Contingent | $1,595,000$321/sqft |
Source: RealTracs MLS as distributed by MLS GRID #2530003 Report a problem | ||
| 8/18/2023 | Price change | $1,595,000-5.9%$321/sqft |
Source: RealTracs MLS as distributed by MLS GRID #2530003 Report a problem | ||
| 8/4/2023 | Price change | $1,695,000-5.6%$341/sqft |
Source: RealTracs MLS as distributed by MLS GRID #2530003 Report a problem | ||
| 5/28/2023 | Listed for sale | $1,795,000+130.9%$362/sqft |
Source: RealTracs MLS as distributed by MLS GRID #2530003 Report a problem | ||
| 4/26/2002 | Sold | $777,460$157/sqft |
Source: Public Record Report a problem | ||
Public tax history
| Year | Property taxes | Tax assessment |
|---|---|---|
| 2025 | $12,740 +42.9% | $452,725 +65.2% |
| 2024 | $8,915 | $273,975 |
| 2023 | $8,915 | $273,975 |
| 2022 | $8,915 -1% | $273,975 |
| 2021 | $9,008 -7% | $273,975 +19.4% |
| 2020 | $9,688 +33.8% | $229,525 |
| 2019 | $7,242 | $229,525 |
| 2018 | $7,242 | $229,525 |
| 2017 | $7,242 | $229,525 +14.2% |
| 2016 | -- | $201,000 |
| 2015 | $9,077 | $201,000 |
| 2014 | $9,077 | $201,000 |
| 2013 | -- | $201,000 -5.9% |
| 2012 | -- | $213,650 |
| 2011 | -- | $213,650 |
| 2010 | -- | $213,650 |
| 2009 | -- | $213,650 -2.5% |
| 2008 | -- | $219,075 |
| 2007 | -- | $219,075 |
| 2006 | -- | -- |
| 2005 | -- | -- |
| 2004 | -- | -- |
| 2003 | -- | -- |
| 2002 | -- | -- |
| 2001 | -- | -- |
| 2000 | -- | -- |
Find assessor info on the county website
Monthly payment
Est. payment
Payment breakdown
Explore the cost of this home by adjusting the details. Changes won't be saved.Climate risks
Neighborhood: Whitworth
Nearby schools
GreatSchools rating
- 7/10Eakin Elementary SchoolGrades: K-5Distance: 1 mi
- 8/10West End Middle SchoolGrades: 6-8Distance: 0.3 mi
- 6/10Hillsboro High SchoolGrades: 9-12Distance: 1.7 mi
Schools provided by the listing agent
- Elementary: Eakin Elementary
- Middle: West End Middle School
- High: Hillsboro Comp High School
Source: RealTracs MLS as distributed by MLS GRID. This data may not be complete. We recommend contacting the local school district to confirm school assignments for this home.
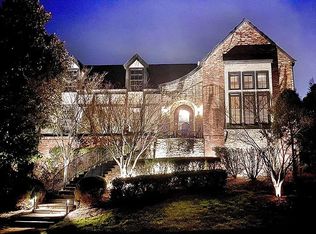
- $15,0004 bd5 ba5k sqft55 Whitworth Blvd, Nashville, TN 37205For Rent
- $1,375,0003 bd3 ba3.5k sqft51 Whitworth Blvd, Nashville, TN 37205Sold

- $1,383,8004 bd5 ba4.1k sqft39 Erwin Ct, Nashville, TN 37205Off Market
- $1,195,0004 bd5 ba3.6k sqft38 Erwin Ct, Nashville, TN 37205For Sale
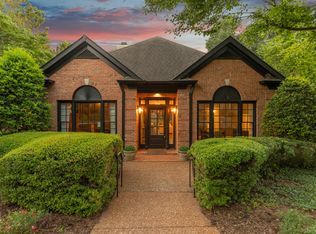
- $1,409,0004 bd5 ba3.5k sqft57 Whitworth Blvd, Nashville, TN 37205Off Market
- $1,491,9003 bd4 ba4.7k sqft20 Westlake Dr, Nashville, TN 37205Off Market
- $1,600,0004 bd5 ba4.2k sqft40 Erwin Ct, Nashville, TN 37205Sold
- $1,606,2005 bd5 ba4.7k sqft37 Erwin Ct, Nashville, TN 37205Off Market
A local agent can set up tours, give advice and negotiate with sellers.
A local lender can help you make sure your offer is ready when you are.
Similar homes
- $2,499,0005 bd5 ba4.4k sqft704A Crescent Rd, Nashville, TN 37205For Sale

 MLS ID #3309018, Shelly Bearden. RealTracs MLS as distributed by MLS GRID
 - $2,449,9954 bd6 ba4.6k sqft3608A W End Pl, Nashville, TN 37205For Sale
 MLS ID #3262882, Bree Hewitt. RealTracs MLS as distributed by MLS GRID
 - $2,695,0004 bd6 ba5k sqft4208 Arundel Ct, Nashville, TN 37215For Sale
 MLS ID #3309218, Brooke Durr. RealTracs MLS as distributed by MLS GRID
 - $1,999,4005 bd7 ba4.8k sqft111 Heady Dr, Nashville, TN 37205For Sale
 MLS ID #3316298, Anna Campbell. RealTracs MLS as distributed by MLS GRID
 - $2,650,0004 bd5 ba4.3k sqft3333 Trimble Rd, Nashville, TN 37215For SaleMLS ID #3304562, Kelia Brooke Wilson. RealTracs MLS as distributed by MLS GRID
- $2,390,0005 bd5 ba4.7k sqft3106 Dudley Ave, Nashville, TN 37212For SaleMLS ID #3256128, Becca Hollis. RealTracs MLS as distributed by MLS GRID
- $2,399,9995 bd6 ba5.1k sqft1006 Rodney Dr, Nashville, TN 37205New ConstructionMLS ID #3263083, Alex Bars. RealTracs MLS as distributed by MLS GRID
- $2,399,0005 bd5 ba6.2k sqft1112 Radnor Glen Dr, Brentwood, TN 37027For SaleMLS ID #3263458, Kevin Patterson. RealTracs MLS as distributed by MLS GRID
- $1,995,0004 bd6 ba4.7k sqft4114 Elder Pl, Nashville, TN 37215For SaleMLS ID #3242717, Leo Bermudez. RealTracs MLS as distributed by MLS GRID
- $1,899,0004 bd4 ba4.1k sqft4000 Estes Rd, Nashville, TN 37215For SaleMLS ID #3304248, Erin Krueger. RealTracs MLS as distributed by MLS GRID
- $2,565,0004 bd4 ba4.7k sqft135 Abbottsford, Nashville, TN 37215For SaleMLS ID #3164508, Paula Duvall. RealTracs MLS as distributed by MLS GRID
- $2,700,0005 bd4 ba4.1k sqft929 Acklen Ave, Nashville, TN 37203For SaleMLS ID #3272082, Kristee Dickson. RealTracs MLS as distributed by MLS GRID
- $2,495,0004 bd7 ba4.6k sqft4406 Lealand Ln #A, Nashville, TN 37204For SaleMLS ID #3220455, Kelly Dougherty. RealTracs MLS as distributed by MLS GRID
- $2,699,0004 bd5 ba4.1k sqft2007 20th Ave S, Nashville, TN 37212For SaleMLS ID #3206923, Jacob Armbrester. RealTracs MLS as distributed by MLS GRID
- $2,600,0005 bd5 ba5.2k sqft2127 Chickering Ln, Nashville, TN 37215For SaleMLS ID #3247224, Jack Miller, Luxury & Relocation Specialist. RealTracs MLS as distributed by MLS GRID
- $2,100,0005 bd5 ba4.5k sqft2303 20th Ave S, Nashville, TN 37212For SaleMLS ID #3183237, Debra T. Waters, GRI. RealTracs MLS as distributed by MLS GRID
- $2,850,0005 bd6 ba5.1k sqft1138 Brookmeade Dr, Nashville, TN 37204For SaleMLS ID #3193833, MacKenzie Strawn Hyde. RealTracs MLS as distributed by MLS GRID
- $2,850,0005 bd5 ba5k sqft4427 Lealand Ln, Nashville, TN 37204For SaleMLS ID #3183662, Gary Ashton. RealTracs MLS as distributed by MLS GRID
- $2,725,0005 bd8 ba7.3k sqft55 Annandale, Nashville, TN 37215For SaleMLS ID #3219919, Kevin Wilson, Broker, ABR, AHWD, CIPS, CNE, CRS, C2EX, GRI, PSA, SRES. RealTracs MLS as distributed by MLS GRID
- $2,220,0005 bd5 ba3.9k sqft2011B Galbraith Dr, Nashville, TN 37215For SaleMLS ID #3214966, JONATHAN HARRIS. RealTracs MLS as distributed by MLS GRID
