Stunning ,Extensive Renovation from TOP to BOTTOM - Timeless appointments and exquisite details both inside & out. An abundance of light flows throughout the entire home.
NEVER LOST POWER IN 2026 Ice storm!!! Generac Home Generator installed, but never used ! Too many upgrades to mention here !! READY to MOVE IN!!
You won't be disappointed! Agent must be present at Showing!
Active
Price cut: $66K (6/28)
$2,565,000
135 Abbottsford, Nashville, TN 37215
4beds
4,705sqft
:
Get pre-qualified$15,217/mo
Single Family Residence, Residential
Built in 1986
6,098 Square Feet Lot
$-- Zestimate®
$545/sqft
$400/mo HOA
What's special
- 120 days |
- 405 |
- 22 |
Zillow last checked:
Listing updated:
Listed by:
Paula Duvall 615-579-6668,
Benchmark Realty, LLC 615-371-1544
Source: RealTracs MLS as distributed by MLS GRID,MLS#: 3164508
Facts & features
Interior
Bedrooms & bathrooms
- Bedrooms: 4
- Bathrooms: 4
- Full bathrooms: 3
- 1/2 bathrooms: 1
- Main level bedrooms: 1
Bedroom 1
- Features: Suite
- Level: Suite
- Area: 330 Square Feet
- Dimensions: 15x22
Bedroom 2
- Features: Bath
- Level: Bath
- Area: 260 Square Feet
- Dimensions: 13x20
Bedroom 3
- Features: Walk-In Closet(s)
- Level: Walk-In Closet(s)
- Area: 225 Square Feet
- Dimensions: 15x15
Bedroom 4
- Area: 210 Square Feet
- Dimensions: 15x14
Primary bathroom
- Features: Suite
- Level: Suite
Den
- Features: Paneled
- Level: Paneled
- Area: 408 Square Feet
- Dimensions: 17x24
Dining room
- Area: 208 Square Feet
- Dimensions: 13x16
Kitchen
- Features: Eat-in Kitchen
- Level: Eat-in Kitchen
- Area: 300 Square Feet
- Dimensions: 15x20
Living room
- Area: 225 Square Feet
- Dimensions: 15x15
Recreation room
- Features: Second Floor
- Level: Second Floor
- Area: 425 Square Feet
- Dimensions: 17x25
Heating
- Central, Natural Gas
Cooling
- Attic Fan, Central Air, Electric
Appliances
- Included: Built-In Electric Oven, Gas Range, Dishwasher, Disposal, Microwave
Features
- Bookcases, Built-in Features, Ceiling Fan(s), Entrance Foyer, Extra Closets, High Ceilings, Open Floorplan, Walk-In Closet(s), Wet Bar, High Speed Internet
- Flooring: Carpet, Wood, Marble, Tile
- Basement: Crawl Space
Interior area
- Total structure area: 4,705
- Total interior livable area: 4,705 sqft
- Finished area above ground: 4,705
Property
Parking
- Total spaces: 2
- Parking features: Garage Door Opener, Attached
- Attached garage spaces: 2
Features
- Levels: Two
- Stories: 2
- Patio & porch: Patio
- Exterior features: Gas Grill, Smart Irrigation
- Pool features: Association
Lot
- Size: 6,098 Square Feet
- Dimensions: 73 x 55
- Features: Corner Lot
- Topography: Corner Lot
Details
- Parcel number: 117130B00600CO
- Special conditions: Standard
- Other equipment: Irrigation System, Air Purifier
Construction
Type & style
- Home type: SingleFamily
- Architectural style: Traditional
- Property subtype: Single Family Residence, Residential
Materials
- Ext Insul. Coating System
- Roof: Asphalt
Condition
- New construction: No
- Year built: 1986
Utilities & green energy
- Sewer: Public Sewer
- Water: Public
- Utilities for property: Electricity Available, Natural Gas Available, Water Available, Cable Connected, Underground Utilities
Community & HOA
Community
- Security: Carbon Monoxide Detector(s), Smoke Detector(s), Smart Camera(s)/Recording
- Subdivision: Abbottsford
HOA
- Has HOA: Yes
- Amenities included: Pool, Tennis Court(s), Underground Utilities
- Services included: Maintenance Grounds, Recreation Facilities, Trash
- HOA fee: $400 monthly
Location
- Region: Nashville
Financial & listing details
- Price per square foot: $545/sqft
- Tax assessed value: $1,308,800
- Annual tax amount: $6,630
- Date on market: 3/29/2026
- Electric utility on property: Yes
Estimated market value
Not available
Estimated sales range
Not available
Not available
Price history
| Date | Event | Price |
|---|---|---|
| 6/28/2026 | Price change | $2,499,000-2.6%$531/sqft |
Source:  RealTracs MLS as distributed by MLS GRID #3164508 Report a problem RealTracs MLS as distributed by MLS GRID #3164508 Report a problem | ||
| 4/18/2026 | Listed for sale | $2,565,000+96.4%$545/sqft |
Source: RealTracs MLS as distributed by MLS GRID #3164508 Report a problem | ||
| 9/18/2025 | Sold | $1,306,000-18.1%$278/sqft |
Source: RealTracs MLS as distributed by MLS GRID #2865085 Report a problem | ||
| 9/18/2025 | Pending sale | $1,595,000$339/sqft |
Source: RealTracs MLS as distributed by MLS GRID #2865085 Report a problem | ||
| 8/21/2025 | Contingent | $1,595,000$339/sqft |
Source: RealTracs MLS as distributed by MLS GRID #2865085 Report a problem | ||
| 8/21/2025 | Pending sale | $1,595,000$339/sqft |
Source: RealTracs MLS as distributed by MLS GRID #2865085 Report a problem | ||
| 7/24/2025 | Price change | $1,595,000-3.3%$339/sqft |
Source: RealTracs MLS as distributed by MLS GRID #2865085 Report a problem | ||
| 7/6/2025 | Listed for sale | $1,650,000-2.7%$351/sqft |
Source: RealTracs MLS as distributed by MLS GRID #2865085 Report a problem | ||
| 6/22/2025 | Contingent | $1,695,000$360/sqft |
Source: RealTracs MLS as distributed by MLS GRID #2865085 Report a problem | ||
| 6/2/2025 | Price change | $1,695,000-5.6%$360/sqft |
Source: RealTracs MLS as distributed by MLS GRID #2865085 Report a problem | ||
| 5/21/2025 | Listed for sale | $1,795,000$382/sqft |
Source: RealTracs MLS as distributed by MLS GRID #2865085 Report a problem | ||
| 5/21/2025 | Contingent | $1,795,000$382/sqft |
Source: RealTracs MLS as distributed by MLS GRID #2865085 Report a problem | ||
| 5/3/2025 | Listed for sale | $1,795,000+249.8%$382/sqft |
Source: RealTracs MLS as distributed by MLS GRID #2865085 Report a problem | ||
| 11/8/2000 | Sold | $513,200$109/sqft |
Source: Public Record Report a problem | ||
Public tax history
| Year | Property taxes | Tax assessment |
|---|---|---|
| 2025 | $9,207 +38.9% | $327,200 +60.6% |
| 2024 | $6,630 | $203,750 |
| 2023 | $6,630 | $203,750 |
| 2022 | $6,630 -1% | $203,750 |
| 2021 | $6,699 -11% | $203,750 +14.3% |
| 2020 | $7,524 +33.8% | $178,250 |
| 2019 | $5,624 | $178,250 |
| 2018 | $5,624 0% | $178,250 |
| 2017 | $5,624 | $178,250 +9.7% |
| 2016 | $5,624 -23.3% | $162,450 |
| 2015 | $7,336 | $162,450 |
| 2014 | $7,336 | $162,450 |
| 2013 | -- | $162,450 +6.1% |
| 2012 | -- | $153,100 |
| 2011 | -- | $153,100 |
| 2010 | -- | $153,100 |
| 2009 | -- | $153,100 -1% |
| 2008 | -- | $154,700 |
| 2007 | -- | $154,700 |
| 2006 | -- | -- |
| 2005 | -- | -- |
| 2004 | -- | -- |
| 2003 | -- | -- |
| 2002 | -- | -- |
| 2001 | -- | -- |
| 2000 | -- | -- |
Find assessor info on the county website
Monthly payment
Est. payment
Payment breakdown
Explore the cost of this home by adjusting the details. Changes won't be saved.Climate risks
Neighborhood: Abbotsford
Nearby schools
GreatSchools rating
- 9/10Julia Green Elementary SchoolGrades: K-5Distance: 0.4 mi
- 8/10John T. Moore Middle SchoolGrades: 6-8Distance: 1.6 mi
- 6/10Hillsboro High SchoolGrades: 9-12Distance: 1 mi
Schools provided by the listing agent
- Elementary: Julia Green Elementary
- Middle: John Trotwood Moore Middle
- High: Hillsboro Comp High School
Source: RealTracs MLS as distributed by MLS GRID. This data may not be complete. We recommend contacting the local school district to confirm school assignments for this home.
- $1,425,0004 bd6 ba4.2k sqft905 Bowring Park, Nashville, TN 37215Sold

- $1,234,4004 bd4 ba4k sqft136 Abbottsford, Nashville, TN 37215Off Market
- $1,648,8004 bd4 ba4.5k sqft906 Bowring Park, Nashville, TN 37215Off Market
- $2,310,0003 bd7 ba6k sqft408 Hyde Park, Nashville, TN 37215Sold

- $1,829,7004 bd5 ba5.3k sqft904 Bowring Park, Nashville, TN 37215Off Market
- $2,950,0004 bd5 ba4.6k sqft407 Hyde Park, Nashville, TN 37215Sold
- $1,391,6003 bd3 ba4k sqft907 Bowring Park, Nashville, TN 37215Off Market
- $1,000,0004 bd5 ba4.4k sqft137 Abbottsford, Nashville, TN 37215Sold
A local agent can set up tours, give advice and negotiate with sellers.
A local lender can help you make sure your offer is ready when you are.
Similar homes
- $2,695,0005 bd5 ba4.2k sqft4016 Dorcas Dr, Nashville, TN 37215For Sale

 MLS ID #3211265, Happy Fulk. RealTracs MLS as distributed by MLS GRID
 - $2,545,0004 bd6 ba5.5k sqft57 Annandale, Nashville, TN 37215For Sale
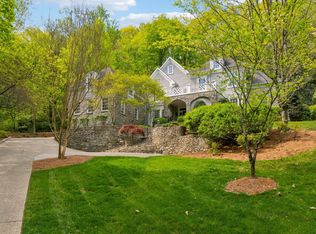 MLS ID #3223002, Donnie Stanley. RealTracs MLS as distributed by MLS GRID
 - $2,220,0005 bd5 ba3.9k sqft2011B Galbraith Dr, Nashville, TN 37215For Sale
 MLS ID #3214966, JONATHAN HARRIS. RealTracs MLS as distributed by MLS GRID
 - $1,625,0005 bd5 ba5.3k sqft203 Kensington Park, Nashville, TN 37215For Sale
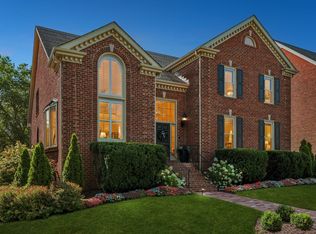 MLS ID #3169757, Suzanne McMillan. RealTracs MLS as distributed by MLS GRID
 - $2,450,0004 bd6 ba4.9k sqft53 Whitworth Blvd, Nashville, TN 37205For SaleMLS ID #3131055, Lisa Fernandez-Wilson. RealTracs MLS as distributed by MLS GRID
- $2,097,0005 bd7 ba4.4k sqft3727 Estes Rd, Nashville, TN 37215For SaleMLS ID #3248674, Steve Jolly. RealTracs MLS as distributed by MLS GRID
- $3,699,0005 bd7 ba5.4k sqft3719 Woodmont Blvd, Nashville, TN 37215For SaleMLS ID #3272193, Amy R. Tarter. RealTracs MLS as distributed by MLS GRID
- $3,549,0005 bd6 ba6.2k sqft3311 Skyline Dr, Nashville, TN 37215For SaleMLS ID #3166778, Adam Burke. RealTracs MLS as distributed by MLS GRID
- $2,399,0005 bd5 ba6.2k sqft1112 Radnor Glen Dr, Brentwood, TN 37027For SaleMLS ID #3263458, Kevin Patterson. RealTracs MLS as distributed by MLS GRID
- $1,499,6153 bd3 ba2.8k sqft107 Chatsworth Dr, Nashville, TN 37215For SaleMLS ID #3224607, Johnny Roberts. RealTracs MLS as distributed by MLS GRID
- $2,699,0006 bd7 ba5.8k sqft2031 Overhill Dr, Nashville, TN 37215New ConstructionMLS ID #3225788, Scott Richardson. RealTracs MLS as distributed by MLS GRID
- $2,789,0005 bd5 ba4.7k sqft3816 Richland Ave, Nashville, TN 37205For SaleMLS ID #3250454, Allen DeCuyper. RealTracs MLS as distributed by MLS GRID
- $2,950,0006 bd6 ba6.9k sqft1810 Tyne Blvd, Nashville, TN 37215For SaleMLS ID #3132367, Erin Krueger. RealTracs MLS as distributed by MLS GRID
- $1,899,0005 bd5 ba3.9k sqft2030 Castleman Dr, Nashville, TN 37215For SaleMLS ID #3155356, Mary Brooke Bonadies. RealTracs MLS as distributed by MLS GRID
- $2,850,0005 bd5 ba5k sqft4427 Lealand Ln, Nashville, TN 37204For SaleMLS ID #3183662, Gary Ashton. RealTracs MLS as distributed by MLS GRID
- $1,699,0005 bd5 ba3.8k sqft704 Estes Rd, Nashville, TN 37215For SaleMLS ID #3270434, Shelly Bearden. RealTracs MLS as distributed by MLS GRID
- $2,495,0004 bd7 ba4.6k sqft4406 Lealand Ln #A, Nashville, TN 37204For SaleMLS ID #3220455, Kelly Dougherty. RealTracs MLS as distributed by MLS GRID
- $2,250,0004 bd4 ba5.2k sqft5093 Heathrow Blvd, Brentwood, TN 37027For SaleMLS ID #3283797, Richard F Bryan. RealTracs MLS as distributed by MLS GRID
- $2,900,0005 bd6 ba4.4k sqft4118 Eden Ave, Nashville, TN 37215New ConstructionMLS ID #3123171, Jessica Rosenblum. RealTracs MLS as distributed by MLS GRID
- $2,299,9005 bd5 ba4.8k sqft507 Allibar Pl, Brentwood, TN 37027For SaleMLS ID #3252075, Amanda Beasley Ohlweiler. RealTracs MLS as distributed by MLS GRID
