P Shea designs, Mekenna Brook designs and Carleton Wise Construction bring you the ultimate in comfort and convenience with this SINGLE family, not HPR, home.
Sidewalks to both Green Hills and Lipscomb in one of the best pockets of Green Hills. Complete WITH POOL and pool bathroom (second half bath on main) Avoid the year long wait for pool contractors and be sitting beside yours this summer!
Video tour attached in documents/links
Active
Price cut: $50K (8/5)
$2,850,000
4118 Eden Ave, Nashville, TN 37215
5beds
4,476sqft
:
Get pre-qualified$17,405/mo
Single Family Residence, Residential
Built in 2026
0.26 Acres Lot
$-- Zestimate®
$637/sqft
$-- HOA
What's special
Complete with pool
- 189 days |
- 458 |
- 21 |
Zillow last checked:
Listing updated:
Listed by:
Jessica Rosenblum 615-417-9680,
Onward Real Estate 615-234-5181
Source: RealTracs MLS as distributed by MLS GRID,MLS#: 3123171
Facts & features
Interior
Bedrooms & bathrooms
- Bedrooms: 5
- Bathrooms: 6
- Full bathrooms: 4
- 1/2 bathrooms: 2
- Main level bedrooms: 1
Bedroom 1
- Features: Full Bath
- Level: Full Bath
- Area: 255 Square Feet
- Dimensions: 15x17
Bedroom 2
- Features: Bath
- Level: Bath
- Area: 225 Square Feet
- Dimensions: 15x15
Bedroom 3
- Features: Bath
- Level: Bath
- Area: 210 Square Feet
- Dimensions: 14x15
Bedroom 4
- Features: Bath
- Level: Bath
- Area: 182 Square Feet
- Dimensions: 13x14
Primary bathroom
- Features: Double Vanity
- Level: Double Vanity
Dining room
- Features: Formal
- Level: Formal
- Area: 240 Square Feet
- Dimensions: 15x16
Kitchen
- Area: 308 Square Feet
- Dimensions: 14x22
Living room
- Features: Great Room
- Level: Great Room
- Area: 396 Square Feet
- Dimensions: 18x22
Recreation room
- Features: Second Floor
- Level: Second Floor
- Area: 396 Square Feet
- Dimensions: 18x22
Heating
- Central
Cooling
- Central Air
Appliances
- Included: Built-In Electric Oven, Double Oven, Built-In Gas Range, Dishwasher, Freezer, Microwave, Refrigerator
Features
- Kitchen Island
- Flooring: Wood, Tile
- Basement: Crawl Space
Interior area
- Total structure area: 4,476
- Total interior livable area: 4,476 sqft
- Finished area above ground: 4,476
Property
Parking
- Total spaces: 2
- Parking features: Detached
- Garage spaces: 2
Features
- Levels: Two
- Stories: 2
Lot
- Size: 0.26 Acres
- Dimensions: 73 x 150
Details
- Parcel number: 13103013500
- Special conditions: Standard
Construction
Type & style
- Home type: SingleFamily
- Property subtype: Single Family Residence, Residential
Materials
- Hardboard Siding, Brick
Condition
- New construction: Yes
- Year built: 2026
Utilities & green energy
- Sewer: Public Sewer
- Water: Public
- Utilities for property: Water Available
Community & HOA
Community
- Subdivision: Green Hills
HOA
- Has HOA: No
Location
- Region: Nashville
Financial & listing details
- Price per square foot: $637/sqft
- Tax assessed value: $505,000
- Annual tax amount: $3,553
- Date on market: 2/6/2026
- Date available: 01/30/2026
Estimated market value
Not available
Estimated sales range
Not available
Not available
Price history
| Date | Event | Price |
|---|---|---|
| 8/5/2026 | Price change | $2,850,000-1.7%$637/sqft |
Source:  RealTracs MLS as distributed by MLS GRID #3123171 Report a problem RealTracs MLS as distributed by MLS GRID #3123171 Report a problem | ||
| 7/14/2026 | Price change | $2,900,000-1.4%$648/sqft |
Source: RealTracs MLS as distributed by MLS GRID #3123171 Report a problem | ||
| 4/2/2026 | Price change | $2,940,000-1.7%$657/sqft |
Source: RealTracs MLS as distributed by MLS GRID #3123171 Report a problem | ||
| 2/7/2026 | Listed for sale | $2,990,000+4.9%$668/sqft |
Source: RealTracs MLS as distributed by MLS GRID #3123171 Report a problem | ||
| 2/5/2026 | Listing removed | $2,850,000$637/sqft |
Source: RealTracs MLS as distributed by MLS GRID #3039689 Report a problem | ||
| 11/5/2025 | Listed for sale | $2,850,000+287.8%$637/sqft |
Source: RealTracs MLS as distributed by MLS GRID #3039689 Report a problem | ||
| 9/16/2024 | Sold | $735,000-7%$164/sqft |
Source: RealTracs MLS as distributed by MLS GRID #2692486 Report a problem | ||
| 8/20/2024 | Contingent | $790,000$176/sqft |
Source: RealTracs MLS as distributed by MLS GRID #2692486 Report a problem | ||
| 8/16/2024 | Listed for sale | $790,000+59.6%$176/sqft |
Source: RealTracs MLS as distributed by MLS GRID #2692486 Report a problem | ||
| 5/7/2018 | Sold | $495,000-1%$111/sqft |
Source: Public Record Report a problem | ||
| 3/27/2018 | Listed for sale | $499,900+2%$112/sqft |
Source: RE/MAX ELITE #1914053 Report a problem | ||
| 11/16/2017 | Listing removed | $489,900$109/sqft |
Source: RE/MAX ELITE #1870282 Report a problem | ||
| 8/28/2017 | Listed for sale | $489,900+30.6%$109/sqft |
Source: RE/MAX ELITE #1850615 Report a problem | ||
| 8/19/2014 | Sold | $375,000-6%$84/sqft |
Source: Public Record Report a problem | ||
| 6/30/2014 | Price change | $399,000-3.9%$89/sqft |
Source: Christianson, Patterson, Courtney & Associates #1552252 Report a problem | ||
| 6/21/2014 | Listed for sale | $415,000+64.7%$93/sqft |
Source: TheDailyClassifieds.Com #1552252 Report a problem | ||
| 10/23/2003 | Sold | $252,000+18.6%$56/sqft |
Source: Public Record Report a problem | ||
| 4/9/2001 | Sold | $212,500+29.2%$47/sqft |
Source: Public Record Report a problem | ||
| 6/19/1998 | Sold | $164,500$37/sqft |
Source: Public Record Report a problem | ||
Public tax history
| Year | Property taxes | Tax assessment |
|---|---|---|
| 2025 | $3,553 -23.9% | $126,250 -12% |
| 2024 | $4,668 | $143,450 |
| 2023 | $4,668 | $143,450 |
| 2022 | $4,668 -1% | $143,450 |
| 2021 | $4,717 +1.4% | $143,450 +30.1% |
| 2020 | $4,654 +33.8% | $110,250 |
| 2019 | $3,478 | $110,250 |
| 2018 | $3,478 0% | $110,250 |
| 2017 | $3,478 | $110,250 +24.5% |
| 2016 | $3,478 -13% | $88,550 |
| 2015 | $3,999 | $88,550 |
| 2014 | $3,999 | $88,550 |
| 2013 | -- | $88,550 -2.3% |
| 2012 | -- | $90,650 |
| 2011 | -- | $90,650 |
| 2010 | -- | $90,650 |
| 2009 | -- | $90,650 +33.3% |
| 2008 | -- | $68,025 |
| 2007 | -- | $68,025 |
| 2006 | -- | -- |
| 2005 | -- | -- |
| 2004 | -- | -- |
| 2003 | -- | -- |
| 2002 | -- | -- |
| 2001 | -- | -- |
| 2000 | -- | -- |
Find assessor info on the county website
Monthly payment
Est. payment
Payment breakdown
Explore the cost of this home by adjusting the details. Changes won't be saved.Climate risks
Neighborhood: Avalon
Nearby schools
GreatSchools rating
- 9/10Percy Priest Elementary SchoolGrades: K-5Distance: 3.2 mi
- 8/10John T. Moore Middle SchoolGrades: 6-8Distance: 0.4 mi
- 6/10Hillsboro High SchoolGrades: 9-12Distance: 0.5 mi
Schools provided by the listing agent
- Elementary: Percy Priest Elementary
- Middle: John Trotwood Moore Middle
- High: Hillsboro Comp High School
Source: RealTracs MLS as distributed by MLS GRID. This data may not be complete. We recommend contacting the local school district to confirm school assignments for this home.
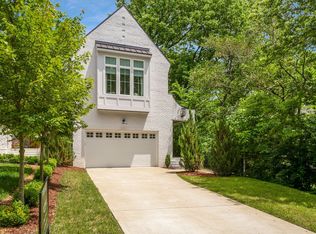
- $1,350,0004 bd4 ba3.4k sqft4116B Eden Ave, Nashville, TN 37215Sold
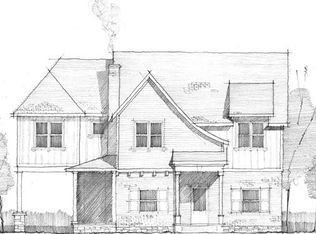
- $2,305,1005 bd4 ba4.2k sqft4114 Eden Ave, Nashville, TN 37215Off Market
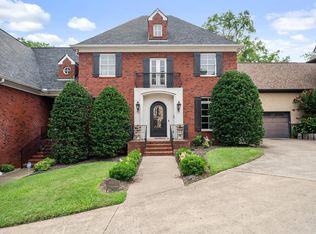
- $1,459,0004 bd6 ba4.8k sqft1606 Shackleford Rd #A, Nashville, TN 37215Sold
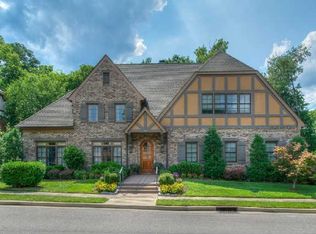
- $1,593,6004 bd3 ba4.2k sqft400 Shackleford Ct, Nashville, TN 37215Off Market
- $855,1003 bd2 ba1.7k sqft1700 Shackleford Rd, Nashville, TN 37215Off Market
- $32,500-- bd-- ba-- sqft4116C Eden Ave, Nashville, TN 37215Off Market
- $960,0003 bd2 ba1.6k sqft1609 Shackleford Rd, Nashville, TN 37215Sold
- $1,811,1004 bd3 ba4.3k sqft4112 Eden Ave, Nashville, TN 37215Off Market
A local agent can set up tours, give advice and negotiate with sellers.
A local lender can help you make sure your offer is ready when you are.
Similar homes
- $2,550,0005 bd6 ba6.2k sqft4000 Wallace Ln, Nashville, TN 37215For Sale

 MLS ID #3510605, Sara Ludlam. RealTracs MLS as distributed by MLS GRID
 - $2,850,0005 bd6 ba5.3k sqft4520 Belmont Park Ter, Nashville, TN 37215New Construction
 MLS ID #3217282, MacKenzie Strawn Hyde. RealTracs MLS as distributed by MLS GRID
 - $2,850,0005 bd5 ba5k sqft4427 Lealand Ln, Nashville, TN 37204For Sale
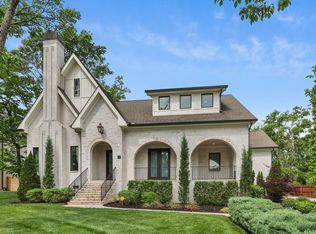 MLS ID #3183662, Gary Ashton. RealTracs MLS as distributed by MLS GRID
 - $2,349,0005 bd6 ba4.9k sqft2201 Castleman Dr, Nashville, TN 37215New Construction
 MLS ID #3509932, Brian Merrill. RealTracs MLS as distributed by MLS GRID
 - $1,997,0005 bd7 ba4.4k sqft3727 Estes Rd, Nashville, TN 37215For SaleMLS ID #3512774, Steve Jolly. RealTracs MLS as distributed by MLS GRID
- $2,220,0005 bd5 ba3.9k sqft2011B Galbraith Dr, Nashville, TN 37215For SaleMLS ID #3214966, JONATHAN HARRIS. RealTracs MLS as distributed by MLS GRID
- $2,590,0006 bd7 ba5.8k sqft2031 Overhill Dr, Nashville, TN 37215New ConstructionMLS ID #3225788, Scott Richardson. RealTracs MLS as distributed by MLS GRID
- $2,449,0004 bd6 ba4.7k sqft3911 Cross Creek Rd #A, Nashville, TN 37215New ConstructionMLS ID #3147241, Chris F. Harwell. RealTracs MLS as distributed by MLS GRID
- $1,899,0005 bd6 ba4.8k sqft3918B Cross Creek Rd, Nashville, TN 37215New ConstructionMLS ID #3511027, Gabe Nies. RealTracs MLS as distributed by MLS GRID
- $1,739,9995 bd5 ba3.8k sqft1915A Overhill Dr, Nashville, TN 37215For SaleMLS ID #3208061, Tyler Faulkner. RealTracs MLS as distributed by MLS GRID
- $2,699,0004 bd5 ba4.1k sqft2007 20th Ave S, Nashville, TN 37212For SaleMLS ID #3206923, Jacob Armbrester. RealTracs MLS as distributed by MLS GRID
- $3,699,0005 bd7 ba5.4k sqft3719 Woodmont Blvd, Nashville, TN 37215For SaleMLS ID #3272193, Amy R. Tarter. RealTracs MLS as distributed by MLS GRID
- $2,999,9925 bd6 ba5.7k sqft105 Keyway Dr, Nashville, TN 37205New ConstructionMLS ID #3319176, Aaron Goins. RealTracs MLS as distributed by MLS GRID
- $3,495,0005 bd7 ba4.5k sqft4401 Iroquois Ave, Nashville, TN 37205New ConstructionMLS ID #3431182, Johnna Scott. RealTracs MLS as distributed by MLS GRID
- $2,479,0005 bd5 ba4.4k sqft704A Crescent Rd, Nashville, TN 37205For SaleMLS ID #3309018, Shelly Bearden. RealTracs MLS as distributed by MLS GRID
- $1,899,9005 bd7 ba4.8k sqft3804 Harding Pl, Nashville, TN 37215New ConstructionMLS ID #3250653, Tice Feldman. RealTracs MLS as distributed by MLS GRID
- $2,850,0005 bd6 ba5.9k sqft504 Doubleday Ln, Brentwood, TN 37027For SaleMLS ID #3221506, Laura Baugh. RealTracs MLS as distributed by MLS GRID
- $2,390,0005 bd5 ba4.7k sqft3106 Dudley Ave, Nashville, TN 37212For SaleMLS ID #3256128, Becca Hollis. RealTracs MLS as distributed by MLS GRID
- $4,250,0005 bd7 ba6.6k sqft1113 Glenwood Ave, Nashville, TN 37204For SaleMLS ID #3304278, Amy Shaffer. RealTracs MLS as distributed by MLS GRID
- $2,450,0004 bd6 ba4.9k sqft53 Whitworth Blvd, Nashville, TN 37205For SaleMLS ID #3131055, Lisa Fernandez-Wilson. RealTracs MLS as distributed by MLS GRID
