The Perfect Combination of Location and Design! Located in one of Nashville's most Desirable Neighborhoods much less on of the most Coveted Streets. This Historic Richland West End Neighborhood Classic Stone Bungalow has been thoughtfully Renovated and Expanded into a Home that offers Spacious Entertaining Rooms, Gourmet Kitchen/Family, w Adjoining Screened Porch, Office, Rec room, Generous Primary Suite, 4 additional bedrooms, plus Wine Cellar, Laundry Room, Dog Wash Station, Storage, Workshop, Workout Rm all the while maintaining Historic Detailing and Charm, Custom Built-Ins Abound, Hardwood Floors, 2 Fireplaces, High Ceilings and Abundant Windows. Outside from the convenience of the Porte Cochere to the wide Welcoming Front Porch to the generous Fenced and Landscaped Backyard with Screened Porch, Deck, Covered Porch as well as Detached 2 Car Plus Garage w Workshop.
This Home has so much to offer Plus Sidewalks, Trees, Active Neighborhood Association, Walkable to Greenways and Parks, Nearby Restaurant's, Universities, Medical Centers, Shopping, Minutes away from Downtown and BNA yet tucked away on a quite In Town Location.
Active
$2,789,000
3816 Richland Ave, Nashville, TN 37205
5beds
4,718sqft
Single Family Residence, Residential
Built in 1915
9,583 Square Feet Lot
$-- Zestimate®
$591/sqft
$-- HOA
What's special
Rec roomWide welcoming front porchCustom built-ins aboundCovered porchScreened porchHistoric detailing and charmDog wash station
- 54 days |
- 890 |
- 46 |
Zillow last checked:
Listing updated:
Listed by:
Allen DeCuyper 615-300-5971,
Onward Real Estate 615-234-5181
Source: RealTracs MLS as distributed by MLS GRID,MLS#: 3250454
Facts & features
Interior
Bedrooms & bathrooms
- Bedrooms: 5
- Bathrooms: 5
- Full bathrooms: 3
- 1/2 bathrooms: 2
Bedroom 1
- Features: Suite
- Level: Suite
- Area: 255 Square Feet
- Dimensions: 17x15
Bedroom 2
- Area: 204 Square Feet
- Dimensions: 17x12
Bedroom 3
- Features: Walk-In Closet(s)
- Level: Walk-In Closet(s)
- Area: 182 Square Feet
- Dimensions: 13x14
Bedroom 4
- Features: Walk-In Closet(s)
- Level: Walk-In Closet(s)
- Area: 154 Square Feet
- Dimensions: 14x11
Den
- Features: Separate
- Level: Separate
- Area: 342 Square Feet
- Dimensions: 19x18
Dining room
- Features: Formal
- Level: Formal
- Area: 195 Square Feet
- Dimensions: 15x13
Other
- Features: Other
- Level: Other
- Area: 60 Square Feet
- Dimensions: 10x6
Kitchen
- Area: 340 Square Feet
- Dimensions: 20x17
Living room
- Features: Formal
- Level: Formal
- Area: 434 Square Feet
- Dimensions: 31x14
Other
- Features: Office
- Level: Office
- Area: 208 Square Feet
- Dimensions: 16x13
Other
- Features: Exercise Room
- Level: Exercise Room
- Area: 100 Square Feet
- Dimensions: 10x10
Recreation room
- Features: Basement Level
- Level: Basement Level
- Area: 273 Square Feet
- Dimensions: 21x13
Heating
- Central
Cooling
- Central Air
Appliances
- Included: Oven, Built-In Gas Range, Dishwasher, Disposal, Dryer, Microwave, Refrigerator, Stainless Steel Appliance(s), Washer
- Laundry: Electric Dryer Hookup, Washer Hookup
Features
- Bookcases, Built-in Features, Ceiling Fan(s), Extra Closets, High Ceilings, Open Floorplan, Redecorated, Walk-In Closet(s), Wet Bar, High Speed Internet, Kitchen Island
- Flooring: Carpet, Concrete, Wood, Tile
- Basement: Finished,Partial
- Number of fireplaces: 2
- Fireplace features: Family Room, Living Room
Interior area
- Total structure area: 4,718
- Total interior livable area: 4,718 sqft
- Finished area above ground: 3,173
- Finished area below ground: 1,545
Property
Parking
- Total spaces: 5
- Parking features: Garage Door Opener, Detached, Alley Access, Driveway
- Garage spaces: 2
- Uncovered spaces: 3
Features
- Levels: Three Or More
- Stories: 3
- Patio & porch: Patio, Covered, Porch, Deck, Screened
- Exterior features: Balcony, Gas Grill
- Fencing: Back Yard
Lot
- Size: 9,583 Square Feet
- Dimensions: 50 x 192
- Features: Level
- Topography: Level
Details
- Additional structures: Storage
- Parcel number: 10409004200
- Special conditions: Standard
Construction
Type & style
- Home type: SingleFamily
- Architectural style: Craftsman
- Property subtype: Single Family Residence, Residential
Materials
- Hardboard Siding, Brick, Wood Siding
- Roof: Shingle
Condition
- New construction: No
- Year built: 1915
Utilities & green energy
- Sewer: Public Sewer
- Water: Public
- Utilities for property: Water Available, Cable Connected
Community & HOA
Community
- Subdivision: Richland Realty Co
HOA
- Has HOA: Yes
- Amenities included: Sidewalks, Trail(s)
Location
- Region: Nashville
Financial & listing details
- Price per square foot: $591/sqft
- Tax assessed value: $1,743,400
- Annual tax amount: $12,265
- Date on market: 6/26/2026
Estimated market value
Not available
Estimated sales range
Not available
Not available
Price history
| Date | Event | Price |
|---|---|---|
| 6/26/2026 | Listed for sale | $2,789,000+1493.7%$591/sqft |
Source:  RealTracs MLS as distributed by MLS GRID #3250454 Report a problem RealTracs MLS as distributed by MLS GRID #3250454 Report a problem | ||
| 7/24/1989 | Sold | $175,000$37/sqft |
Source: Agent Provided Report a problem | ||
Public tax history
| Year | Property taxes | Tax assessment |
|---|---|---|
| 2025 | $12,265 +29.1% | $435,850 +49.3% |
| 2024 | $9,502 | $292,025 |
| 2023 | $9,502 | $292,025 |
| 2022 | $9,502 -1% | $292,025 |
| 2021 | $9,602 -5.5% | $292,025 +21.3% |
| 2020 | $10,160 +33.8% | $240,700 |
| 2019 | $7,594 | $240,700 |
| 2018 | $7,594 | $240,700 |
| 2017 | $7,594 | $240,700 +12.5% |
| 2016 | $7,594 -21.4% | $213,875 |
| 2015 | $9,659 | $213,875 |
| 2014 | $9,659 | $213,875 |
| 2013 | -- | $213,875 +2.2% |
| 2012 | -- | $209,325 |
| 2011 | -- | $209,325 |
| 2010 | -- | $209,325 |
| 2009 | -- | $209,325 +11.4% |
| 2008 | -- | $187,975 |
| 2007 | -- | $187,975 |
| 2006 | -- | -- |
| 2005 | -- | -- |
| 2004 | -- | -- |
| 2003 | -- | -- |
| 2002 | -- | -- |
| 2001 | -- | -- |
| 2000 | -- | -- |
Find assessor info on the county website
Monthly payment
Est. payment
Payment breakdown
Explore the cost of this home by adjusting the details. Changes won't be saved.Climate risks
Neighborhood: Richland
Nearby schools
GreatSchools rating
- 8/10Sylvan Park Paideia Design CenterGrades: K-5Distance: 1 mi
- 8/10West End Middle SchoolGrades: 6-8Distance: 0.5 mi
- 6/10Hillsboro High SchoolGrades: 9-12Distance: 2.3 mi
Schools provided by the listing agent
- Elementary: Sylvan Park Paideia Design Center
- Middle: West End Middle School
- High: Hillsboro Comp High School
Source: RealTracs MLS as distributed by MLS GRID. This data may not be complete. We recommend contacting the local school district to confirm school assignments for this home.
- $2,326,3005 bd3 ba4.4k sqft3814 Richland Ave, Nashville, TN 37205Off Market
- $1,100,0004 bd4 ba4k sqft3818 Richland Ave, Nashville, TN 37205Sold
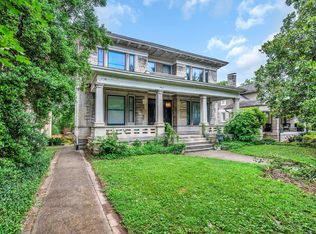
- $1,874,7004 bd2 ba3.3k sqft3820 Richland Ave, Nashville, TN 37205Off Market
- $1,498,9005 bd2 ba3.2k sqft3812 Richland Ave, Nashville, TN 37205Off Market
- $653,8002 bd2 ba1.4k sqft3822 Richland Ave #B, Nashville, TN 37205Off Market
- $625,0003 bd2 ba3.3k sqft3822 Richland Ave, Nashville, TN 37205Sold
- $1,616,7003 bd2 ba3.8k sqft3810 Richland Ave, Nashville, TN 37205Off Market
- $946,2003 bd3 ba2.1k sqft126 N Wilson Blvd, Nashville, TN 37205Off Market
A local agent can set up tours, give advice and negotiate with sellers.
A local lender can help you make sure your offer is ready when you are.
Similar homes
- $2,900,0004 bd4 ba3.1k sqft205 Carden Ave, Nashville, TN 37205For Sale

 MLS ID #3505816, Grace Oneal Clayton. RealTracs MLS as distributed by MLS GRID
 - $2,479,0005 bd5 ba4.4k sqft704A Crescent Rd, Nashville, TN 37205For Sale
 MLS ID #3309018, Shelly Bearden. RealTracs MLS as distributed by MLS GRID
 - $2,675,0005 bd4 ba4.8k sqft929 Acklen Ave, Nashville, TN 37203For Sale
 MLS ID #3272082, Kristee Dickson. RealTracs MLS as distributed by MLS GRID
 - $1,880,0004 bd5 ba3.3k sqft4100 Westlawn Dr, Nashville, TN 37209For Sale
 MLS ID #3512539, Tove Gunnarson. RealTracs MLS as distributed by MLS GRID
 - $3,850,0005 bd7 ba4.8k sqft134 Taggart Ave, Nashville, TN 37205For SaleMLS ID #3312512, Scott Pettus. RealTracs MLS as distributed by MLS GRID
- $3,200,0004 bd5 ba4.3k sqft1702 Primrose Ave, Nashville, TN 37212For SaleMLS ID #3513094, Richard G Courtney. RealTracs MLS as distributed by MLS GRID
- $3,495,0005 bd7 ba4.5k sqft4401 Iroquois Ave, Nashville, TN 37205New ConstructionMLS ID #3431182, Johnna Scott. RealTracs MLS as distributed by MLS GRID
- $2,649,0005 bd6 ba6.1k sqft3907 Trimble Rd, Nashville, TN 37215For SaleMLS ID #3512431, Chip Wilkison. RealTracs MLS as distributed by MLS GRID
- $2,550,0005 bd6 ba6.2k sqft4000 Wallace Ln, Nashville, TN 37215For SaleMLS ID #3510605, Sara Ludlam. RealTracs MLS as distributed by MLS GRID
- $2,695,0005 bd5 ba4.2k sqft4016 Dorcas Dr, Nashville, TN 37215For SaleMLS ID #3211265, Happy Fulk. RealTracs MLS as distributed by MLS GRID
- $3,100,0005 bd6 ba5.4k sqft4022 Sneed Rd, Nashville, TN 37215For SaleMLS ID #3239832, Lorna Graff. RealTracs MLS as distributed by MLS GRID
- $1,995,0004 bd5 ba4.5k sqft2801 27th Ave S, Nashville, TN 37212For SaleMLS ID #3512449, Allen DeCuyper. RealTracs MLS as distributed by MLS GRID
- $1,549,0005 bd5 ba4.4k sqft31 Erwin Ct, Nashville, TN 37205For SaleMLS ID #3175571, Richard F Bryan. RealTracs MLS as distributed by MLS GRID
- $1,950,0005 bd4 ba3.6k sqft4211 Utah Ave, Nashville, TN 37209For SaleMLS ID #3512379, Adam Burke. RealTracs MLS as distributed by MLS GRID
- $1,749,9004 bd6 ba4.2k sqft123 Dunham Springs Ln, Nashville, TN 37205For SaleMLS ID #3335891, Tom Fussell. RealTracs MLS as distributed by MLS GRID
- $2,399,9995 bd6 ba5.1k sqft1004 Rodney Dr, Nashville, TN 37205New ConstructionMLS ID #3245653, Alex Bars. RealTracs MLS as distributed by MLS GRID
- $1,750,0005 bd6 ba4.3k sqft3621 Woodmont Blvd, Nashville, TN 37215For SaleMLS ID #3512387, Greg Cooley. RealTracs MLS as distributed by MLS GRID
- $3,399,9004 bd4 ba4.7k sqft1015 Clifton Ln, Nashville, TN 37204For SaleMLS ID #3223553, Mary Beth Thomas. RealTracs MLS as distributed by MLS GRID
- $1,525,0004 bd5 ba4.5k sqft6633 Ellesmere Rd, Nashville, TN 37205For SaleMLS ID #3501239, Jonathan Berry. RealTracs MLS as distributed by MLS GRID
- $2,399,0005 bd5 ba6.2k sqft1112 Radnor Glen Dr, Brentwood, TN 37027For SaleMLS ID #3263458, Kevin Patterson. RealTracs MLS as distributed by MLS GRID
